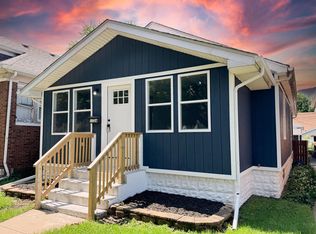
1718 Lake Ave, Whiting, IN 46394
Home value
$202,900
$183,000 - $225,000
$2,365/mo
Owner options
$2,365/mo
Rent Zestimate®
Find your next renter with Zillow Rental Manager. Plus, with online applications, you can quickly screen prospective tenants – for free.
$2,365/mo
Rent Zestimate®
$837/mo
Est. payment
Refinancing to a lower rate could help reduce your monthly payments and save thousands over the life of the loan.
$837/mo
Est. payment
Explore your selling options
Work with a Zillow partner agent
Leverage their expertise and Zillow's premium Showcase listings to get your home seen by more buyers.
Get startedList with your own agent
Get your home in front of millions of buyers by listing it on Zillow.
Learn how to do itSell it yourself
Take full control of how buyers see your home on Zillow by listing For Sale by Owner (FSBO).
List your homeWhat's special
Zillow last checked:
Listing updated:
Jennifer Johns,
McColly Real Estate 219-322-5508
Cuong Le, RB21002450
Ellsbury Group
Facts & features
Interior
Bedrooms & bathrooms
- Bedrooms: 3
- Bathrooms: 3
- Full bathrooms: 2
- 1/2 bathrooms: 1
Rooms
- Room types: Bedroom 2, Primary Bedroom, Laundry, Kitchen, Family Room, Dining Room, Bonus Room, Bedroom 3
Primary bedroom
- Description: Hardwood floor
- Area: 113.83
- Dimensions: 11.58 x 9.83
Bedroom 2
- Description: New carpet
- Area: 113.83
- Dimensions: 11.58 x 9.83
Bedroom 3
- Description: Wood Floors. There is a full bathroom upstairs as well.
- Area: 117
- Dimensions: 9.0 x 13.0
Bonus room
- Description: Flex Space 1 - Fully enclosed porch/ bonus space with HVAC & electrical. ...So many possibilities!
- Area: 96
- Dimensions: 8.0 x 12.0
Bonus room
- Description: Flex Space 2 - Sitting room/ office/ conservatory, bonus space, open to family room and dining room. Many possibilities. New carpet
- Area: 80
- Dimensions: 8.0 x 10.0
Dining room
- Description: Open to family room and front sitting room/ office... New carpet
- Area: 140.04
- Dimensions: 11.67 x 12.0
Family room
- Description: Open to both the front sitting room/ office... and dining room. New carpet
- Area: 228
- Dimensions: 19.0 x 12.0
Family room
- Description: Wood Floors. Upstairs space would also allow for additional bedrooms/ other living spaces.
- Area: 114
- Dimensions: 9.5 x 12.0
Kitchen
- Description: Renovated in 2011
- Area: 101.25
- Dimensions: 11.25 x 9.0
Kitchen
- Description: Upstairs apartment, possible related living space. No appliances. Upstairs space would also allow for additional bedrooms/ other living spaces.
- Area: 136.5
- Dimensions: 10.5 x 13.0
Laundry
- Description: Flex Space 3 - Large space! In addition to the existing laundry facilities, possible office, workout room, den, bedroom conversion... This is 1 of 2 laundry areas.
- Area: 216
- Dimensions: 12.0 x 18.0
Heating
- Forced Air
Appliances
- Included: Dryer, Other, Washer, Refrigerator, Range Hood
- Laundry: In Basement, See Remarks, Multiple Locations, Main Level
Features
- In-Law Floorplan, Primary Downstairs
- Basement: Concrete,Unfinished
- Has fireplace: No
Interior area
- Total structure area: 2,048
- Total interior livable area: 2,048 sqft
- Finished area above ground: 2,048
Property
Parking
- Total spaces: 2.5
- Parking features: Alley Access, Detached
- Garage spaces: 2.5
Features
- Levels: One and One Half
- Patio & porch: Enclosed
- Exterior features: Rain Gutters
- Pool features: None
- Fencing: Chain Link,Fenced,Gate
- Has view: Yes
- View description: Neighborhood
- Waterfront features: Marina in Community
Lot
- Size: 3,720 Square Feet
- Dimensions: 30 x 124
- Features: City Lot, Level, Paved
Details
- Parcel number: 450307103021.000023
- Zoning description: Residential
Construction
Type & style
- Home type: SingleFamily
- Architectural style: Bungalow
- Property subtype: Single Family Residence
Condition
- New construction: No
- Year built: 1924
Utilities & green energy
- Electric: 100 Amp Service
- Sewer: Public Sewer
- Water: Public
- Utilities for property: Electricity Connected, Sewer Connected, Water Connected, Natural Gas Connected
Community & HOA
Community
- Features: Lake, Restaurant, Street Lights, Sidewalks, Playground
- Subdivision: Robertsdale
HOA
- Has HOA: No
Location
- Region: Whiting
Financial & listing details
- Price per square foot: $81/sqft
- Annual tax amount: $1,858
- Date on market: 12/6/2024
- Listing agreement: Exclusive Right To Sell
- Listing terms: Cash,Conventional
- Road surface type: Alley Paved
Price history
| Date | Event | Price |
|---|---|---|
| 1/25/2026 | Listing removed | $1,850$1/sqft |
Source: Zillow Rentals Report a problem | ||
| 12/14/2025 | Listed for rent | $1,850-2.6%$1/sqft |
Source: Zillow Rentals Report a problem | ||
| 3/5/2025 | Listing removed | $1,900$1/sqft |
Source: Zillow Rentals Report a problem | ||
| 2/13/2025 | Price change | $1,900-5%$1/sqft |
Source: Zillow Rentals Report a problem | ||
| 1/28/2025 | Price change | $2,000-7%$1/sqft |
Source: Zillow Rentals Report a problem | ||
| 1/6/2025 | Listed for rent | $2,150$1/sqft |
Source: Zillow Rentals Report a problem | ||
| 12/6/2024 | Sold | $166,000+23.4%$81/sqft |
Source: | ||
| 11/15/2024 | Listed for sale | $134,500$66/sqft |
Source: | ||
Public tax history
Neighborhood: Robertsdale
Nearby homes
- $166,0004 bd2 ba1.9k sqft1718 Lake Ave, Hammond, IN 46322Sold
- $188,5003 bd1 ba1.4k sqft1722 Lake Ave, Hammond, IN 46322Off Market
- $171,6003 bd1 ba932 sqft1716 Lake Ave, Whiting, IN 46394Off Market
- $121,0002 bd1 ba696 sqft1724 Lake Ave, Hammond, IN 46322Sold
- $204,7003 bd2 ba1.9k sqft1714 Lake Ave, Whiting, IN 46394Off Market
- $204,2003 bd2 ba1.5k sqft1726 Lake Ave, Hammond, IN 46394Off Market
- $182,1002 bd1 ba1.1k sqft1712 Lake Ave, Whiting, IN 46394Off Market
- $245,1003 bd2 ba2.1k sqft1710 Lake Ave, Hammond, IN 46322Off Market
Nearby schools
GreatSchools rating
- 5/10Benjamin Franklin Elementary SchoolGrades: PK-6Distance: 0.2 mi
- 4/10Henry W Eggers Elementary/Middle SchoolGrades: 7-8Distance: 5.2 mi
- 2/10Hammond High SchoolGrades: 9-12Distance: 5.3 mi
Get a cash offer in 3 minutes
- Indiana
- Lake County
- Whiting
- 46394
- Robertsdale
- 1718 Lake Ave