Well-maintained and spacious home offering versatile living options in a desirable Whiting location. This property features two kitchens, providing flexibility for extended living arrangements or entertaining. The main level includes a cozy fireplace, a bright day room, and a skylight that enhances natural light throughout the home. The dayroom expands the usable living space and includes a bar area, ideal for gatherings or recreation. The home offers two bathrooms and functional layout options to suit a variety of needs. Located with convenient access to Lake Michigan beaches, local amenities, and nearby colleges, this property presents a unique opportunity for buyers seeking space, functionality, and location. Schedule your showing today to explore all this home has to offer.
Active
$232,000
2606 Birch Ave, Whiting, IN 46394
2beds
1,735sqft
Single Family Residence
Built in 1949
4,878 Square Feet Lot
$225,600 Zestimate®
$134/sqft
$-- HOA
What's special
- 50 days
- 154
- 9
Zillow last checked:
Listing updated:
Listed by:
Manuel Gonzalez,
Realty of America LLC 317-420-1181,
Alejandro Diaz,
Realty of America LLC
Source: NIRA as distributed by MLS GRID,MLS#: 844194
Facts & features
Interior
Bedrooms & bathrooms
- Bedrooms: 2
- Bathrooms: 2
- Full bathrooms: 2
Rooms
- Room types: Bedroom 2, Utility Room, Primary Bedroom, Living Room, Kitchen
Primary bedroom
- Level: Main
- Area: 117
- Dimensions: 9.0 x 13.0
Bedroom 2
- Level: Main
- Area: 110
- Dimensions: 10.0 x 11.0
Kitchen
- Level: Main
- Area: 154
- Dimensions: 14.0 x 11.0
Kitchen
- Level: Basement
- Area: 154
- Dimensions: 14.0 x 11.0
Living room
- Level: Main
- Area: 165
- Dimensions: 11.0 x 15.0
Sunroom
- Level: Main
- Area: 551
- Dimensions: 29.0 x 19.0
Utility room
- Level: Main
- Area: 126
- Dimensions: 14.0 x 9.0
Heating
- Natural Gas
Appliances
- Included: None
Features
- Ceiling Fan(s)
- Basement: Partially Finished
- Number of fireplaces: 1
- Fireplace features: Family Room
Interior area
- Total structure area: 1,735
- Total interior livable area: 1,735 sqft
- Finished area above ground: 1,350
Property
Parking
- Total spaces: 1
- Parking features: Attached
- Attached garage spaces: 1
Features
- Levels: One
- Has view: Yes
- View description: City
Lot
- Size: 4,878 Square Feet
- Features: Back Yard
Details
- Parcel number: 450318231017000023
- Special conditions: Standard
Construction
Type & style
- Home type: SingleFamily
- Property subtype: Single Family Residence
Condition
- New construction: No
- Year built: 1949
Utilities & green energy
- Sewer: Public Sewer
- Water: Public
Community & HOA
Community
- Subdivision: Lake Shore Sub 1
HOA
- Has HOA: No
Location
- Region: Whiting
Financial & listing details
- Price per square foot: $134/sqft
- Tax assessed value: $124,400
- Annual tax amount: $534
- Date on market: 8/22/2026
- Listing agreement: Exclusive Right To Sell
- Listing terms: Cash,FHA,Conventional
Estimated market value
$225,600
$214,000 - $237,000
$1,930/mo
Price history
| Date | Event | Price |
|---|---|---|
| 8/22/2026 | Listed for sale | $232,000-0.4%$134/sqft |
Source:  NIRA as distributed by MLS GRID #844194 Report a problem NIRA as distributed by MLS GRID #844194 Report a problem | ||
| 8/22/2026 | Listing removed | $233,000$134/sqft |
Source: NIRA as distributed by MLS GRID #833334 Report a problem | ||
| 6/25/2026 | Price change | $233,000-0.2%$134/sqft |
Source: NIRA as distributed by MLS GRID #833334 Report a problem | ||
| 3/9/2026 | Price change | $233,500-0.2%$135/sqft |
Source: NIRA as distributed by MLS GRID #833334 Report a problem | ||
| 2/28/2026 | Price change | $234,000-0.2%$135/sqft |
Source: NIRA as distributed by MLS GRID #833334 Report a problem | ||
| 2/21/2026 | Price change | $234,5000%$135/sqft |
Source: NIRA as distributed by MLS GRID #833334 Report a problem | ||
| 2/18/2026 | Price change | $234,600-0.1%$135/sqft |
Source: NIRA as distributed by MLS GRID #833334 Report a problem | ||
| 2/13/2026 | Price change | $234,800-0.1%$135/sqft |
Source: NIRA as distributed by MLS GRID #833334 Report a problem | ||
| 1/28/2026 | Listed for sale | $235,000+201.3%$135/sqft |
Source: NIRA as distributed by MLS GRID #833334 Report a problem | ||
| 8/7/2017 | Sold | $78,000$45/sqft |
Source: Public Record Report a problem | ||
Public tax history
| Year | Property taxes | Tax assessment |
|---|---|---|
| 2025 | $534 +2% | $135,600 +9% |
| 2024 | $523 +2% | $124,400 +19.6% |
| 2023 | $513 +2% | $104,000 +1.9% |
| 2022 | $503 +2% | $102,100 +14.3% |
| 2021 | $493 +2% | $89,300 +2.3% |
| 2020 | $483 -9.5% | $87,300 +3.9% |
| 2019 | $534 -63.1% | $84,000 -12.9% |
| 2018 | $1,446 -5.1% | $96,400 +4.7% |
| 2017 | $1,524 | $92,100 +2.8% |
| 2016 | $1,524 -2.3% | $89,600 -25.1% |
| 2014 | $1,559 +29.2% | $119,600 +10.3% |
| 2013 | $1,206 +0.5% | $108,400 +5.1% |
| 2012 | $1,200 -0.3% | $103,100 -5.6% |
| 2011 | $1,203 -18.5% | $109,200 |
| 2010 | $1,476 | $109,200 -26.2% |
| 2009 | -- | $147,900 +4.5% |
| 2007 | -- | $141,500 +45.6% |
| 2006 | -- | $97,200 |
| 2005 | -- | $97,200 |
| 2004 | -- | $97,200 +570.3% |
| 2003 | -- | $14,500 |
| 2002 | -- | $14,500 +199.6% |
| 2001 | -- | $4,840 |
Find assessor info on the county website
Monthly payment
Est. payment
Payment breakdown
Explore the cost of this home by adjusting the details. Changes won't be saved.Climate risks
Neighborhood: Robertsdale
Similar homes
- $169,9002 bd1 ba1k sqft2739 New York Ave, Whiting, IN 46394For Sale

 MLS ID #844443, Jeff McCormick, McCormick Real Estate, Inc.. NIRA as distributed by MLS GRID
 - $--3 bd3 ba1.5k sqft18941 Loretto Ln, Country Club Hills, IL 60478Auction
 MLS ID #12778271, Daniel Robinson, Crosstown Realtors, Inc.. MRED as distributed by MLS GRID
 - $149,9003 bd1 ba1.1k sqft1549 Myrtle Ave, Whiting, IN 46394For Sale
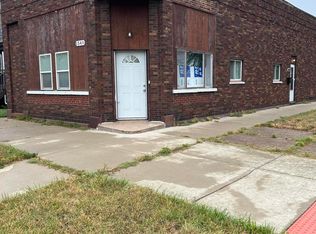 MLS ID #845470, Dennis Nichols, Weichert, Realtors-Moke Agency. NIRA as distributed by MLS GRID
 - $259,9003 bd2 ba1.6k sqft3349 188th St, Lansing, IL 60438Active
 MLS ID #12777321, Daniel Cacich, Coldwell Banker Real Estate Group. MRED as distributed by MLS GRID
 - $245,0003 bd2 ba1.1k sqft7920 Independence St, Merrillville, IN 46410For SaleMLS ID #846385, Lisa Wojcik, Northwest Indiana Real Estate. NIRA as distributed by MLS GRID
- $210,0003 bd1 ba1.5k sqft7132 Alexander Ave, Hammond, IN 46323For SaleMLS ID #844501, Rachel Peers-Port, Realty Executives Premier. NIRA as distributed by MLS GRID
- $259,9003 bd2 ba1.9k sqft3119 W 60th Dr, Merrillville, IN 46410For SaleMLS ID #846347, Chanel Harris, Harris Realty & Investments. NIRA as distributed by MLS GRID
- $234,9004 bd2 ba1.8k sqft6281 Chase St, Merrillville, IN 46410For SaleMLS ID #844359, Connor Pascoe, Weichert Realtors - Shoreline. NIRA as distributed by MLS GRID
- $258,0003 bd2 ba1.3k sqft7216 Montana Ave, Hammond, IN 46323For SaleMLS ID #838130, Melissa Torres, American Home Realty Services,. NIRA as distributed by MLS GRID
- $219,0003 bd2 ba1.7k sqft875 W 72nd Ct, Merrillville, IN 46410For SaleMLS ID #843743, Olga Vega, Legacy Realty Group LLC. NIRA as distributed by MLS GRID
