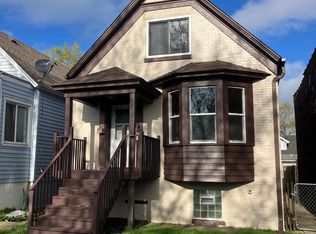
Solid Brick 3-Bedroom Home on a Corner Lot with Great Potential! This 3-bedroom, 1-bath brick home offers a great opportunity for a buyer looking to add the finishing touches without taking on a complete rehab. The home features a full basement, providing additional space and plenty of possibilities. A newer rubberized roof, approximately 2 years old, is an important recent improvement. Situated on a corner lot, the property also features a privacy-fenced backyard for added outdoor space and seclusion. Enjoy a convenient location close to Chicago for an easy commute and within walking distance of Whiting's Whihala Beach on Lake Michigan, offering easy access to the lakefront, recreation, and outdoor activities. The home does need finishing and updating, making it a great option for an owner-occupant looking to build equity or an investor seeking their next project. Property is being sold AS-IS. Seller will make no repairs. Bring your ideas and finish this solid brick home to your own style and specifications. Call agent to arrange showing before this one is gone.
Active
$149,900
1549 Myrtle Ave, Whiting, IN 46394
3beds
1,188sqft
Single Family Residence
Built in 1929
2,953 Square Feet Lot
$144,600 Zestimate®
$126/sqft
$-- HOA
What's special
Solid brick homeFull basementCorner lotPrivacy-fenced backyard
- 27 days
- 971
- 61
Likely to sell faster than
Zillow last checked:
Listing updated:
Listed by:
Dennis Nichols,
Weichert, Realtors-Moke Agency 219-662-3000
Source: NIRA as distributed by MLS GRID,MLS#: 845470
Facts & features
Interior
Bedrooms & bathrooms
- Bedrooms: 3
- Bathrooms: 1
- Full bathrooms: 1
Rooms
- Room types: Bedroom 2, Primary Bedroom, Living Room, Kitchen, Bedroom 3
Primary bedroom
- Level: Main
- Area: 148.83
- Dimensions: 12.1 x 12.3
Bedroom 2
- Level: Main
- Area: 107.73
- Dimensions: 13.3 x 8.1
Bedroom 3
- Level: Main
- Area: 107.73
- Dimensions: 13.3 x 8.1
Kitchen
- Level: Main
- Area: 200.88
- Dimensions: 21.6 x 9.3
Living room
- Level: Main
- Area: 259.2
- Dimensions: 21.6 x 12.0
Heating
- Forced Air, Natural Gas
Appliances
- Included: Dryer, Washer, Refrigerator, Range, Gas Water Heater
- Laundry: Lower Level, Sink
Features
- Eat-in Kitchen, Walk-In Closet(s)
- Basement: Crawl Space,Unfinished,Interior Entry
- Has fireplace: No
Interior area
- Total structure area: 1,188
- Total interior livable area: 1,188 sqft
- Finished area above ground: 1,188
Property
Parking
- Parking features: On Street
Features
- Levels: One
- Exterior features: Private Yard, Storage
- Pool features: None
- Fencing: Back Yard,Fenced
- Has view: Yes
- View description: City, Neighborhood
Lot
- Size: 2,953 Square Feet
- Features: Back Yard, Few Trees, Corner Lot
Details
- Parcel number: 450306379037000023
- Zoning description: residential
- Special conditions: None
Construction
Type & style
- Home type: SingleFamily
- Property subtype: Single Family Residence
Condition
- New construction: No
- Year built: 1929
Utilities & green energy
- Sewer: Public Sewer
- Water: Public
- Utilities for property: Electricity Connected, Water Connected, Sewer Connected, Natural Gas Connected
Community & HOA
Community
- Security: Security System
- Subdivision: Agnes Roberts Sub
HOA
- Has HOA: No
Location
- Region: Whiting
Financial & listing details
- Price per square foot: $126/sqft
- Tax assessed value: $129,000
- Annual tax amount: $1,505
- Date on market: 9/17/2026
- Listing agreement: Exclusive Right To Sell
- Listing terms: Cash,Conventional
Estimated market value
$144,600
$137,000 - $152,000
$1,766/mo
Price history
| Date | Event | Price |
|---|---|---|
| 9/17/2026 | Listed for sale | $149,900+182.8%$126/sqft |
Source:  NIRA as distributed by MLS GRID #845470 Report a problem NIRA as distributed by MLS GRID #845470 Report a problem | ||
| 5/19/2014 | Sold | $53,000$45/sqft |
Source: NIRA as distributed by MLS GRID #347972 Report a problem | ||
| 1/1/2000 | Sold | $53,000$45/sqft |
Source: Agent Provided Report a problem | ||
Public tax history
| Year | Property taxes | Tax assessment |
|---|---|---|
| 2025 | $1,397 +18.1% | $141,900 +10% |
| 2024 | $1,183 +4.4% | $129,000 +31.9% |
| 2023 | $1,133 +11.2% | $97,800 +4.3% |
| 2022 | $1,019 +28% | $93,800 +9.8% |
| 2021 | $796 +5.7% | $85,400 +10.6% |
| 2020 | $753 +1% | $77,200 +5.9% |
| 2019 | $745 -7.4% | $72,900 +4% |
| 2018 | $805 +76.7% | $70,100 +3.2% |
| 2017 | $456 | $67,900 +2.9% |
| 2016 | $456 -3.5% | $66,000 +23.4% |
| 2014 | $472 -70.2% | $53,500 |
| 2013 | $1,586 -1% | $53,500 +5.1% |
| 2012 | $1,602 -22.7% | $50,900 -25.5% |
| 2011 | $2,071 | $68,300 |
Find assessor info on the county website
Monthly payment
Est. payment
Payment breakdown
Explore the cost of this home by adjusting the details. Changes won't be saved.Climate risks
Neighborhood: Robertsdale
Similar homes
- $169,9002 bd1 ba1k sqft2739 New York Ave, Whiting, IN 46394For Sale

 MLS ID #844443, Jeff McCormick, McCormick Real Estate, Inc.. NIRA as distributed by MLS GRID
 - $139,9002 bd1 ba770 sqft4333 Torrence Ave, Hammond, IN 46327For Sale
 MLS ID #846534, Dennis Nichols, Weichert, Realtors-Moke Agency. NIRA as distributed by MLS GRID
 - $135,0003 bd1 ba1.1k sqft14337 Parnell Ave, Harvey, IL 60426New
 MLS ID #12782664, Shonda Ghoston, Compass. MRED as distributed by MLS GRID
 - $149,9003 bd2 ba1k sqft4028 W Wilcox St, Chicago, IL 60624New
 MLS ID #12785485, Sebastian J Hernandez, ABR,E-PRO,GREEN,PSA,RENE,SFR,SRS, Baird & Warner. MRED as distributed by MLS GRID
 - $149,9993 bd2 ba1.7k sqft1718 Roosevelt Pl, Gary, IN 46404For SaleMLS ID #838177, Nancy Del Prado, Avid Real Estate LLC. NIRA as distributed by MLS GRID
