Skip main navigation
Active
  • $299,000

    1539 Myrtle Ave, Whiting, IN 46394

    5beds
    3,052sqft
    : 
    $2,024/mo
    Get pre-qualified
    Single Family Residence
    Built in 1894
    6,098 Square Feet Lot
    $291,200 Zestimate®
    $98/sqft
    $-- HOA

    What's special

    Fully finished lower levelMain level primary suiteNewer furnaceFour additional bedroomsElegant double inward-opening doorsLarge walk-in closetConvenient powder room
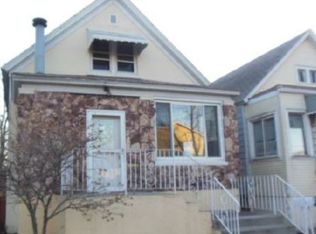
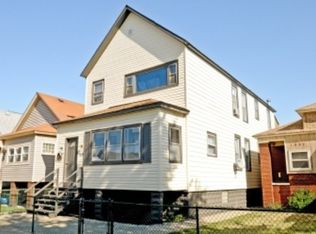
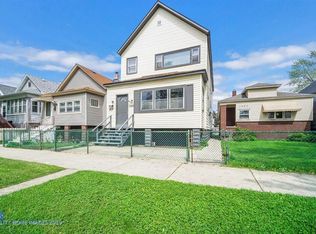
    Welcome to this spacious and well-maintained 5-bedroom, 2-bath home in the heart of Whiting, offering over 2,550 square feet of living space. Updated in 2020, this home combines modern improvements with comfortable living spaces perfect for everyday living and entertaining. The main level primary suite features elegant double inward-opening doors, a private full bathroom, and a large walk-in closet. The primary bedroom also opens to a private balcony overlooking the fenced backyard and pool area, creating the perfect spot to relax and unwind. The fully finished lower level offers four additional bedrooms, providing plenty of space for family, guests, or a home office. The basement also includes a convenient powder room and flexible living space for recreation or entertainment. Additional updates include a newer furnace and recent sewer line improvements, giving buyers added peace of mind. The upper level/ attic is finished and is used as storage space but could easily be converted into office space or an additional bedroom. Step outside to enjoy a large fenced backyard designed for entertaining, complete with a pool and spacious deck area perfect for summer gatherings. The pool, pool supplies, and a large outdoor grill will remain with the home, making it easy for the next owner to enjoy the outdoor space right away. Parking is plentiful with a 2-car garage and a driveway that accommodates up to three additional vehicles. Located in the vibrant and walkable community of Whiting, just minutes from Lake Michigan, parks, restaurants, and commuter routes, this home offers space, comfort, and convenience all in one. Home being sold as-is
    29 days
    |
    590
    |
    34
    |

    Zillow last checked:

    Listing updated:

    Listed by:

    Rashonda Frazier,

    Coldwell Banker Realty 219-865-9911

    Source: NIRA as distributed by MLS GRID,MLS#: 843041MLS Logo

      Facts & features

      Interior

      Bedrooms & bathrooms
      • Bedrooms: 5
      • Bathrooms: 3
      • Full bathrooms: 2
      • 1/2 bathrooms: 1
      Rooms
      • Room types: Bedroom 2, Primary Bedroom, Kitchen, Basement, Bedroom 5, Bedroom 4, Bedroom 3
      Primary bedroom
      • Level: Main
      • Area: 400
      • Dimensions: 20.0 x 20.0
      Bedroom 2
      • Level: Lower
      • Area: 120
      • Dimensions: 12.0 x 10.0
      Bedroom 3
      • Level: Lower
      • Area: 120
      • Dimensions: 12.0 x 10.0
      Bedroom 4
      • Level: Main
      • Area: 120
      • Dimensions: 12.0 x 10.0
      Bedroom 5
      • Level: Main
      • Area: 120
      • Dimensions: 12.0 x 10.0
      Basement
      • Level: Basement
      • Area: 900
      • Dimensions: 30.0 x 30.0
      Kitchen
      • Level: Main
      • Area: 400
      • Dimensions: 20.0 x 20.0
      Sunroom
      • Level: Main
      • Area: 168
      • Dimensions: 12.0 x 14.0
      Heating
      • Forced Air
      Appliances
      • Included: Built-In Gas Range, Washer, Refrigerator, Dishwasher, Dryer
      • Laundry: Electric Dryer Hookup, Gas Dryer Hookup
      Features
      • Eat-in Kitchen, Pantry, Granite Counters
      • Basement: Finished,Walk-Out Access
      • Has fireplace: No
      Interior area
      • Total structure area: 3,052
      • Total interior livable area: 3,052 sqft
      • Finished area above ground: 2,252

      Property

      Parking
      • Total spaces: 2
      • Parking features: Driveway
      • Garage spaces: 2
      • Has uncovered spaces: Yes
      Features
      • Levels: Two
      • Has view: Yes
      • View description: None
      Lot
      • Size: 6,098 Square Feet
      • Features: Back Yard, Private
      Details
      • Parcel number: 450306379015000023
      • Special conditions: None

      Construction

      Type & style
      • Home type: SingleFamily
      • Property subtype: Single Family Residence
      Condition
      • New construction: No
      • Year built: 1894

      Utilities & green energy

      • Sewer: Public Sewer
      • Water: Public

      Community & HOA

      Community
      • Subdivision: Agnes Roberts
      HOA
      • Has HOA: No
      Location
      • Region: Whiting

      Financial & listing details

      • Price per square foot: $98/sqft
      • Tax assessed value: $255,300
      • Annual tax amount: $2,826
      • Date on market: 7/29/2026
      • Listing agreement: Exclusive Right To Sell
      • Listing terms: Cash,Other,FHA,Conventional

        Estimated market value

        $291,200

        $277,000 - $306,000

        $3,063/mo

        Price history

        DateEventPrice
        7/29/2026Listed for sale$299,000$98/sqft
        Source: NIRA as distributed by MLS GRID #843041 Report a problem
        7/1/2026Listing removed$299,000$98/sqft
        Source: NIRA as distributed by MLS GRID #835180 Report a problem
        3/9/2026Listed for sale$299,000+90.4%$98/sqft
        Source: NIRA as distributed by MLS GRID #835180 Report a problem
        2/10/2009Sold$157,000+16.3%$51/sqft
        Source: Public Record Report a problem
        5/19/2004Sold$135,000+237.5%$44/sqft
        Source: NIRA as distributed by MLS GRID #101302 Report a problem
        11/1/2001Sold$40,000$13/sqft
        Source: NIRA as distributed by MLS GRID #44184 Report a problem

        Public tax history

        YearProperty taxesTax assessment
        2025$2,826 +3.7%$269,700 +5.6%
        2024$2,726 +2.4%$255,300 +25.7%
        2023$2,662 +8.5%$203,100 +4.3%
        2022$2,453 +7.5%$194,700 +9.2%
        2021$2,281 +18.2%$178,300 +7.5%
        2020$1,929 -7.3%$165,800 +17.9%
        2019$2,081 -9%$140,600 +4%
        2018$2,285 +20%$135,200 +2.6%
        2017$1,905 $131,800 +2.8%
        2016$1,905 -2.6%$128,200 -3.5%
        2014$1,957 +4.9%$132,900
        2013$1,865 +1.1%$132,900 +5.3%
        2012$1,845 -11.1%$126,200 -11.7%
        2011$2,076 -2.3%$143,000 +5.2%
        2010$2,124 $135,900 -12.5%
        2009-- $155,300 +20.9%
        2007-- $128,500 +3.1%
        2006-- $124,600
        2005-- $124,600
        Find assessor info on the county website

        Monthly payment

        Est. payment

        Payment breakdown

        Explore the cost of this home by adjusting the details. Changes won't be saved.
        All calculations are estimates and provided by Zillow, Inc. for informational purposes only. Actual amounts may vary.
        HOA fees may include property taxes on listings classified as Co-Ops. Contact the listing agent and/or owner for fee details.
        See how much you could borrow to make a competitive offer.

        Climate risks

        Neighborhood: Robertsdale

        Getting around

        70 / 100
        Very Walkable
        68 / 100
        Bikeable

        Nearby schools

        GreatSchools rating

        A local agent can set up tours, give advice and negotiate with sellers.

        Browse local experts

        Similar homes