Move-in ready and fully updated! This 2-bedroom, 1-bath ranch in Whiting offers a fresh interior with an open-concept kitchen and dining area, new flooring, new windows, updated kitchen cabinetry, and a remodeled bath with a new shower. A full unfinished basement provides additional storage and plenty of possibilities for future use. Outside, enjoy a fenced-in yard and low-maintenance one-story living. Conveniently located near major expressways with easy access to Chicago, less than a 10 minute walking distance from downtown Whiting, and less than a 5 min drive from both Wolf lake and Whihala Beach, this home combines modern updates with a location that keeps you connected. Schedule your showing and see everything this Myrtle Avenue home has to offer!
Active
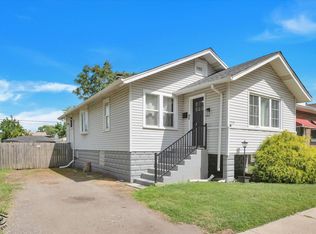
$199,500
1537 Myrtle Ave, Whiting, IN 46394
2beds
1,012sqft
Single Family Residence
Built in 1929
3,179 Square Feet Lot
$193,500 Zestimate®
$197/sqft
$-- HOA
What's special
Fenced-in yardLow-maintenance one-story livingUpdated kitchen cabinetryNew flooringFully updatedNew windows
- 10 days
- 619
- 58
Likely to sell faster than
Zillow last checked:
Listing updated:
Listed by:
Elizabeth Velazquez,
McColly Real Estate 219-663-9922
Source: NIRA as distributed by MLS GRID,MLS#: 846232
Facts & features
Interior
Bedrooms & bathrooms
- Bedrooms: 2
- Bathrooms: 1
- 3/4 bathrooms: 1
Rooms
- Room types: Bedroom 2, Primary Bedroom, Living Room, Kitchen, Dining Room
Primary bedroom
- Level: Main
- Area: 120
- Dimensions: 10.0 x 12.0
Bedroom 2
- Level: Main
- Area: 100
- Dimensions: 10.0 x 10.0
Dining room
- Level: Main
- Area: 120
- Dimensions: 10.0 x 12.0
Kitchen
- Level: Main
- Area: 100
- Dimensions: 10.0 x 10.0
Living room
- Level: Main
- Area: 120
- Dimensions: 10.0 x 12.0
Heating
- Baseboard
Appliances
- Included: Microwave
- Laundry: Gas Dryer Hookup, Washer Hookup, Lower Level
Features
- Open Floorplan, Pantry
- Basement: Full,Walk-Out Access,Unfinished
- Has fireplace: No
Interior area
- Total structure area: 1,012
- Total interior livable area: 1,012 sqft
- Finished area above ground: 1,012
Property
Parking
- Parking features: On Street
Features
- Levels: One
- Patio & porch: Enclosed, Front Porch
- Exterior features: Private Yard
- Pool features: None
- Fencing: Back Yard,Fenced,Chain Link
- Has view: Yes
- View description: Neighborhood
Lot
- Size: 3,179 Square Feet
- Features: Back Yard, Rectangular Lot, Landscaped, Front Yard
Details
- Parcel number: 450306379014000023
- Special conditions: None
Construction
Type & style
- Home type: SingleFamily
- Property subtype: Single Family Residence
Condition
- New construction: No
- Year built: 1929
Utilities & green energy
- Electric: 100 Amp Service
- Sewer: Public Sewer
- Water: Public
- Utilities for property: Cable Available, Water Connected, Sewer Connected, Natural Gas Connected, Electricity Connected
Community & HOA
Community
- Security: Carbon Monoxide Detector(s)
- Subdivision: Roberts
HOA
- Has HOA: No
Location
- Region: Whiting
Financial & listing details
- Price per square foot: $197/sqft
- Tax assessed value: $141,700
- Annual tax amount: $3,217
- Date on market: 10/2/2026
- Listing agreement: Exclusive Right To Sell
- Listing terms: Cash,VA Loan,FHA,Conventional
Estimated market value
$193,500
$184,000 - $203,000
$1,587/mo
Price history
| Date | Event | Price |
|---|---|---|
| 10/2/2026 | Listed for sale | $199,500+513.2%$197/sqft |
Source:  NIRA as distributed by MLS GRID #846232 Report a problem NIRA as distributed by MLS GRID #846232 Report a problem | ||
| 4/18/2014 | Sold | $32,536+8.6%$32/sqft |
Source: NIRA as distributed by MLS GRID #345754 Report a problem | ||
| 3/18/2014 | Listed for sale | $29,950$30/sqft |
Source: Vail Realty Inc #345754 Report a problem | ||
Public tax history
| Year | Property taxes | Tax assessment |
|---|---|---|
| 2025 | $2,860 +15.9% | $141,700 +9.5% |
| 2024 | $2,468 +4.3% | $129,400 +40.8% |
| 2023 | $2,366 +10.6% | $91,900 +4.1% |
| 2022 | $2,139 +9.6% | $88,300 +11.9% |
| 2021 | $1,952 +4.5% | $78,900 +10.3% |
| 2020 | $1,867 -9.1% | $71,500 +5.9% |
| 2019 | $2,054 -9.9% | $67,500 +3.7% |
| 2018 | $2,280 +252.3% | $65,100 +3.2% |
| 2017 | $647 | $63,100 +2.8% |
| 2016 | $647 -3.2% | $61,400 +3.4% |
| 2014 | $669 | $59,400 |
| 2013 | -- | $59,400 +4.9% |
| 2012 | -- | $56,600 -15.1% |
| 2011 | $77 +51.2% | $66,700 +5.2% |
| 2010 | $51 | $63,400 -12.6% |
| 2009 | -- | $72,500 +10.9% |
| 2007 | -- | $65,400 |
Find assessor info on the county website
Monthly payment
Est. payment
Payment breakdown
Explore the cost of this home by adjusting the details. Changes won't be saved.Climate risks
Neighborhood: Robertsdale
Similar homes
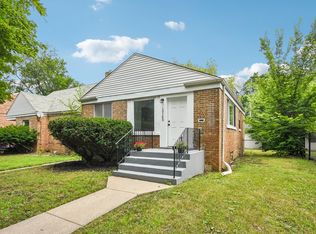
- $185,4003 bd1 ba1.3k sqft10145 S Bensley Ave, Chicago, IL 60617New
 MLS ID #12778595, Melissa Kingsbury, Redfin Corporation. MRED as distributed by MLS GRID
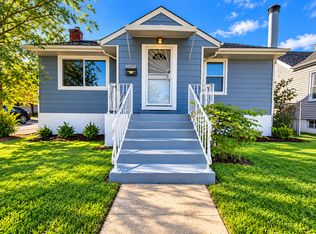
 - $254,0002 bd1 ba925 sqft2729 New York Ave, Whiting, IN 46394For Sale
 MLS ID #840821, Jeremy Slowinski, Ellsbury Group. NIRA as distributed by MLS GRID
 - $219,9003 bd2 ba1.4k sqft10504 S Lafayette Ave, Chicago, IL 60628New
 MLS ID #12781204, Leopoldo Saucedo, Urbanitas Inc.. MRED as distributed by MLS GRID
 - $154,9002 bd2 ba994 sqft1304 Freeland Ave, Calumet City, IL 60409New
 MLS ID #12777717, Shakeeda Anderson, Taylor Realty Partners LLC. MRED as distributed by MLS GRID
 - $243,9004 bd2 ba900 sqft4844 Pine Ave, Hammond, IN 46327For SaleMLS ID #844941, Ashley Tezak, Realty Executives Premier. NIRA as distributed by MLS GRID
- $159,9002 bd1 ba1k sqft414 165th St, Hammond, IN 46324For SaleMLS ID #843365, Lisa Thompson, @properties/Christie's Intl RE. NIRA as distributed by MLS GRID
