WELCOME HOME..IS THE FEELING YOU WILL GET THE MINUTE YOU WALK INTO THIS BEAUTIFULLY UPDATED CAPE CODE STYLE HOME. THIS HOME FEATURES 4 GOOD SIZED BEDROOMS AND TWO FULL BATHS. IT ALSO FEATURES A FORMAL DINING ROOM AND UNFINISHED BASEMENT. THE KITCHEN HAS BEEN UPGRADED WITH WHITE SHAKER SOFT CLOSE CABINETS. GRANITE COUNTER TOPS AND MATCHING STAINLESS STEEL APPLIANCES. THE MAIN LEVEL ALSO FEATURES A FORMAL DINING ROOM AND A LARGE LIVING ROOM // BEDROOM. HARDWOOD FLOORING THROUGHOUT THE MAIN FLOOR. THE SECOND FLOOR HAS 3 BEDROOMS WITH A MASTER BATH // MASTER BEDROOM. BOTH FULL BATHROOMS HAVE BEEN UPGRADED WITH BEAUTIFUL CERAMIC AND VANITIES. FULL UNFINISHED BASEMENT WAITING FOR YOUR CREATIVE IDEAS. THE PROPERTY HAS BEEN UPDATED WITH NEW WINDOWS// NEW DOORS AND TRIM // DECORATIVE WALL ART . MAKE YOUR APPOINTMENT TODAY..
Active
$219,900
10504 S Lafayette Ave, Chicago, IL 60628
3beds
1,450sqft
Single Family Residence
Built in 1914
4,598 Square Feet Lot
$218,600 Zestimate®
$152/sqft
$-- HOA
What's special
Decorative wall artFormal dining roomUpdated with new windowsGranite countertopsMatching stainless steel appliancesNew doors and trim
- 7 days
- 350
- 65
Zillow last checked:
Listing updated:
Listed by:
Leopoldo Saucedo 773-936-0854,
Urbanitas Inc.,
German Tovalin 773-719-1400,
Urbanitas Inc.
Source: MRED as distributed by MLS GRID,MLS#: 12781204
Facts & features
Interior
Bedrooms & bathrooms
- Bedrooms: 3
- Bathrooms: 2
- Full bathrooms: 2
Rooms
- Room types: Office
Primary bedroom
- Features: Flooring (Carpet), Bathroom (Full)
- Level: Second
- Area: 121 Square Feet
- Dimensions: 11X11
Bedroom 2
- Features: Flooring (Carpet)
- Level: Second
- Area: 110 Square Feet
- Dimensions: 10X11
Bedroom 3
- Features: Flooring (Hardwood)
- Level: Main
- Area: 156 Square Feet
- Dimensions: 12X13
Dining room
- Features: Flooring (Hardwood)
- Level: Main
- Area: 144 Square Feet
- Dimensions: 12X12
Family room
- Features: Flooring (Other)
- Level: Basement
- Area: 360 Square Feet
- Dimensions: 18X20
Kitchen
- Features: Flooring (Ceramic Tile)
- Level: Main
- Area: 156 Square Feet
- Dimensions: 12X13
Living room
- Features: Flooring (Hardwood)
- Level: Main
- Area: 156 Square Feet
- Dimensions: 12X13
Office
- Features: Flooring (Carpet)
- Level: Second
- Area: 144 Square Feet
- Dimensions: 12X12
Heating
- Forced Air
Cooling
- None
Features
- Basement: Unfinished,Full
- Number of fireplaces: 1
- Fireplace features: Decorative, Living Room
Interior area
- Total structure area: 0
- Total interior livable area: 1,450 sqft
Property
Parking
- Total spaces: 2
- Parking features: Off Alley, Yes, Owned
Accessibility
- Accessibility features: No Disability Access
Features
- Stories: 1.5
Lot
- Size: 4,598 Square Feet
- Dimensions: 38x121
Details
- Parcel number: 25162150300000
- Special conditions: None
Construction
Type & style
- Home type: SingleFamily
- Architectural style: Cape Cod
- Property subtype: Single Family Residence
Materials
- Vinyl Siding
- Roof: Asphalt
Condition
- New construction: No
- Year built: 1914
Utilities & green energy
- Sewer: Public Sewer
- Water: Public
Community & HOA
HOA
- Services included: None
Location
- Region: Chicago
Financial & listing details
- Price per square foot: $152/sqft
- Tax assessed value: $51,000
- Annual tax amount: $363
- Date on market: 10/9/2026
- Ownership: Fee Simple
Estimated market value
$218,600
$208,000 - $230,000
$2,289/mo
Price history
| Date | Event | Price |
|---|---|---|
| 10/9/2026 | Listed for sale | $219,900+4.8%$152/sqft |
Source:  MRED as distributed by MLS GRID #12781204 Report a problem MRED as distributed by MLS GRID #12781204 Report a problem | ||
| 10/7/2026 | Listing removed | $209,900$145/sqft |
Source: MRED as distributed by MLS GRID #12649593 Report a problem | ||
| 10/1/2026 | Listed for sale | $209,900$145/sqft |
Source: MRED as distributed by MLS GRID #12649593 Report a problem | ||
| 9/11/2026 | Listing removed | $209,900$145/sqft |
Source: MRED as distributed by MLS GRID #12649593 Report a problem | ||
| 9/5/2026 | Listed for sale | $209,900$145/sqft |
Source: MRED as distributed by MLS GRID #12649593 Report a problem | ||
| 8/20/2026 | Pending sale | $209,900$145/sqft |
Source: MRED as distributed by MLS GRID #12649593 Report a problem | ||
| 7/17/2026 | Listed for sale | $209,900$145/sqft |
Source: MRED as distributed by MLS GRID #12649593 Report a problem | ||
| 6/26/2026 | Pending sale | $209,900$145/sqft |
Source: MRED as distributed by MLS GRID #12649593 Report a problem | ||
| 6/9/2026 | Price change | $209,900-4.5%$145/sqft |
Source: MRED as distributed by MLS GRID #12649593 Report a problem | ||
| 5/29/2026 | Price change | $219,900-4.3%$152/sqft |
Source: MRED as distributed by MLS GRID #12649593 Report a problem | ||
| 5/15/2026 | Listed for sale | $229,900+945%$159/sqft |
Source: MRED as distributed by MLS GRID #12649593 Report a problem | ||
| 8/1/2024 | Sold | $22,000$15/sqft |
Source: Public Record Report a problem | ||
Public tax history
| Year | Property taxes | Tax assessment |
|---|---|---|
| 2024 | $364 | $5,100 +103.9% |
| 2023 | -- | $2,501 |
| 2022 | -- | $2,501 |
| 2021 | -- | $2,501 -47.8% |
| 2020 | $376 +2% | $4,787 -9% |
| 2019 | $369 +63.7% | $5,261 |
| 2018 | $225 -60.5% | $5,261 -21.5% |
| 2017 | $571 -18.4% | $6,698 |
| 2016 | $700 +14.6% | $6,698 |
| 2015 | $611 +30.1% | $6,698 +14.9% |
| 2014 | $470 +5.3% | $5,827 |
| 2013 | $446 +196.3% | $5,827 |
| 2012 | $151 -80.8% | $5,827 -34.2% |
| 2011 | $784 +18.4% | $8,862 |
| 2010 | $662 +14% | $8,862 |
| 2009 | $581 +2.8% | $8,862 -16.7% |
| 2008 | $565 +3.3% | $10,642 |
| 2007 | $547 +0.8% | $10,642 |
| 2006 | $543 -5.2% | $10,642 +41.2% |
| 2005 | $572 +1.9% | $7,536 |
| 2004 | $562 +4.4% | $7,536 |
| 2003 | $538 +187.1% | $7,536 +51.3% |
| 2002 | $187 -41.1% | $4,982 |
| 2001 | $318 +23% | $4,982 |
| 2000 | $259 | $4,982 +11.9% |
| 1999 | $259 | $4,454 |
Find assessor info on the county website
Monthly payment
Est. payment
Payment breakdown
Explore the cost of this home by adjusting the details. Changes won't be saved.Climate risks
Neighborhood: Fernwood
Nearby schools

Similar homes
- $279,9004 bd2 ba1.7k sqft123 W 104th Pl, Chicago, IL 60628New
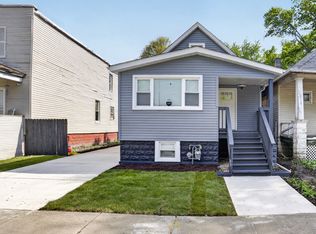 MLS ID #12784283, Roberto Rodriguez, Solaris Enterprises Inc. MRED as distributed by MLS GRID
 - $288,9003 bd3 ba1.3k sqft10048 S Saint Lawrence Ave, Chicago, IL 60628New
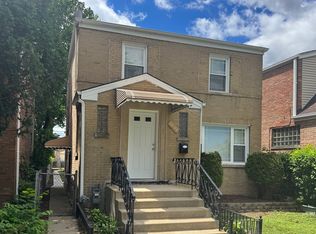 MLS ID #12786978, John Bielecki, Oak Realty of Chicago, Inc.. MRED as distributed by MLS GRID
 - $254,5004 bd2 ba1.6k sqft12432 S State St, Chicago, IL 60628Active
 MLS ID #12761683, Maribel Castillo Sanchez, RE/MAX Mi Casa. MRED as distributed by MLS GRID
 - $249,9993 bd2 ba949 sqft1005 W 103rd St, Chicago, IL 60643New
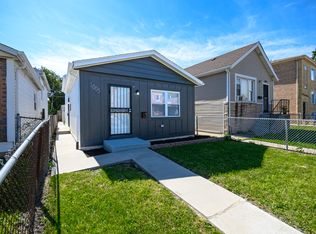 MLS ID #12787094, Sebastian Kupiec, Wilk Real Estate. MRED as distributed by MLS GRID
