WELCOME HOME! Come take a look at this beautifully updated 3-bedroom, 2.5-bath single-family home featuring a spacious layout, modern finishes, and plenty of room for comfortable living. The main level welcomes you with a bright living room featuring beautiful hardwood floors, a formal dining room with matching hardwood flooring, and a fully updated kitchen with white Shaker-style cabinets, ample storage, and a clean, modern look. The main floor also includes an upgraded half bath, along with new doors and trim throughout the home. Upstairs, you'll find two generously sized bedrooms with ample closet space and a fully updated full bathroom. The lower level offers even more living space with a large family room, laundry room, and utility room, plus convenient exterior access to the spacious backyard-perfect for entertaining, relaxing, or enjoying outdoor activities. With its thoughtful updates, functional floor plan, and generous living space, this home is ready for its next owner. Don't miss the opportunity to make this your next home-schedule your showing today!
New
$199,900
7645 S Drexel Ave, Chicago, IL 60619
3beds
1,146sqft
Single Family Residence
Built in 1888
3,125 Square Feet Lot
$198,800 Zestimate®
$174/sqft
$-- HOA
What's special
Modern finishesUpgraded half bathTwo generously sized bedroomsLarge family roomAmple storageUtility roomLaundry room
- 1 day
- 145
- 15
Zillow last checked:
Listing updated:
Listed by:
Leopoldo Saucedo 773-936-0854,
Urbanitas Inc.,
German Tovalin 773-719-1400,
Urbanitas Inc.
Source: MRED as distributed by MLS GRID,MLS#: 12776714
Facts & features
Interior
Bedrooms & bathrooms
- Bedrooms: 3
- Bathrooms: 2
- Full bathrooms: 1
- 1/2 bathrooms: 1
Rooms
- Room types: No additional rooms
Primary bedroom
- Level: Second
- Area: 165 Square Feet
- Dimensions: 11X15
Bedroom 2
- Level: Second
- Area: 143 Square Feet
- Dimensions: 11X13
Bedroom 3
- Level: Main
- Area: 143 Square Feet
- Dimensions: 11X13
Dining room
- Level: Main
- Area: 132 Square Feet
- Dimensions: 11X12
Family room
- Features: Flooring (Other)
- Level: Basement
- Area: 180 Square Feet
- Dimensions: 12X15
Kitchen
- Level: Main
- Area: 192 Square Feet
- Dimensions: 12X16
Laundry
- Features: Flooring (Other)
- Level: Basement
- Area: 64 Square Feet
- Dimensions: 08X08
Living room
- Level: Main
- Area: 165 Square Feet
- Dimensions: 11X15
Heating
- Natural Gas, Forced Air
Cooling
- None
Features
- Basement: Finished,Full
Interior area
- Total structure area: 0
- Total interior livable area: 1,146 sqft
Property
Accessibility
- Accessibility features: No Disability Access
Features
- Stories: 1.5
Lot
- Size: 3,125 Square Feet
- Dimensions: 25X125
Details
- Parcel number: 20263100120000
- Special conditions: None
Construction
Type & style
- Home type: SingleFamily
- Architectural style: Cape Cod
- Property subtype: Single Family Residence
Materials
- Vinyl Siding, Frame
- Roof: Asphalt
Condition
- New construction: No
- Year built: 1888
Details
- Builder model: CAPE CODE
Utilities & green energy
- Sewer: Public Sewer
- Water: Public
Community & HOA
HOA
- Services included: None
Location
- Region: Chicago
Financial & listing details
- Price per square foot: $174/sqft
- Tax assessed value: $47,010
- Annual tax amount: $1,101
- Date on market: 10/5/2026
- Ownership: Fee Simple
Estimated market value
$198,800
$189,000 - $209,000
$1,849/mo
Price history
| Date | Event | Price |
|---|---|---|
| 10/5/2026 | Listed for sale | $199,900+280.8%$174/sqft |
Source:  MRED as distributed by MLS GRID #12776714 Report a problem MRED as distributed by MLS GRID #12776714 Report a problem | ||
| 6/29/2026 | Sold | $52,500+489.9%$46/sqft |
Source: Public Record Report a problem | ||
| 11/29/2011 | Sold | $8,900$8/sqft |
Source: MRED as distributed by MLS GRID #07860440 Report a problem | ||
| 10/27/2011 | Price change | $8,900-25.2%$8/sqft |
Source: isNowListed.com Report a problem | ||
| 10/3/2011 | Price change | $11,900-23.2%$10/sqft |
Source: isNowListed.com Report a problem | ||
| 7/28/2011 | Listed for sale | $15,500-48.3%$14/sqft |
Source: isNowListed.com Report a problem | ||
| 3/21/2011 | Listing removed | $30,000$26/sqft |
Source: @properties #07599637 Report a problem | ||
| 9/2/2010 | Listed for sale | $30,000-74.6%$26/sqft |
Source: @properties #07599637 Report a problem | ||
| 7/26/2005 | Sold | $118,000+24.9%$103/sqft |
Source: Public Record Report a problem | ||
| 8/20/2001 | Sold | $94,500$82/sqft |
Source: Public Record Report a problem | ||
Public tax history
| Year | Property taxes | Tax assessment |
|---|---|---|
| 2024 | $944 -14.2% | $4,701 -9.9% |
| 2023 | $1,101 +197.9% | $5,217 |
| 2022 | $370 -2.6% | $5,217 |
| 2021 | $379 -75% | $5,217 -47.4% |
| 2020 | $1,520 +1.2% | $9,927 -9% |
| 2019 | $1,503 +1.8% | $10,909 |
| 2018 | $1,476 +151.7% | $10,909 +78.8% |
| 2017 | $587 -18.7% | $6,100 |
| 2016 | $722 +13.3% | $6,100 |
| 2015 | $637 -6.8% | $6,100 -2.4% |
| 2014 | $683 +3.7% | $6,251 |
| 2013 | $659 -2.3% | $6,251 |
| 2012 | $674 -27.1% | $6,251 -19.1% |
| 2011 | $925 -3.8% | $7,726 |
| 2010 | $961 +3.7% | $7,726 |
| 2009 | $927 -10% | $7,726 -29.4% |
| 2008 | $1,030 +3.2% | $10,936 |
| 2007 | $998 +0.8% | $10,936 |
| 2006 | $990 -5.1% | $10,936 +32.1% |
| 2005 | $1,044 +92.5% | $8,276 |
| 2004 | $543 -58.6% | $8,276 |
| 2003 | $1,310 +49.4% | $8,276 +69.6% |
| 2002 | $877 +3.8% | $4,879 |
| 2001 | $845 +42.4% | $4,879 |
| 2000 | $593 -0.7% | $4,879 +57.9% |
| 1999 | $597 | $3,089 |
Find assessor info on the county website
Monthly payment
Est. payment
Payment breakdown
Explore the cost of this home by adjusting the details. Changes won't be saved.Climate risks
Neighborhood: Grand Crossing
Nearby schools
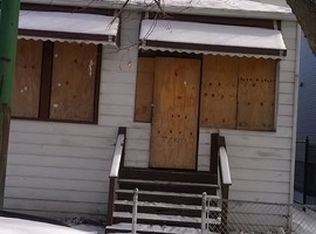
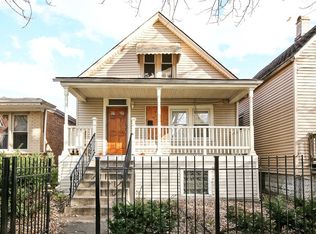
Similar homes
- $199,0005 bd2 ba1k sqft7644 S Champlain Ave, Chicago, IL 60619New
 MLS ID #12777697, Catrell Dyer, Blue Door Dave Inc. MRED as distributed by MLS GRID
 - $--3 bd3 ba1.5k sqft8554 S Calumet Ave, Chicago, IL 60619AuctionAuction.com 2
- $--2 bd1 ba966 sqft8642 S Vernon Ave, Chicago, IL 60619Auction
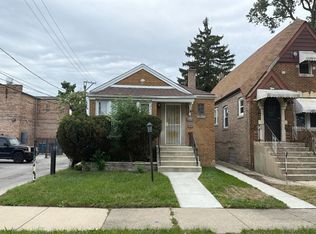 Auction.com 2
 - $--2 bd2 ba1.2k sqft7847 S Michigan Ave, Chicago, IL 60619AuctionXome
