Bright & airy house. Spacious home can be used as a single family, a 2 unit or as related living home. 9 rooms, 4 bedrooms & 2 baths. House had many updates in 2018: electrical, windows, kitchen, both baths, doors, trim & siding and more. Kitchen had new cabinets, counter & flooring. Both baths were a full remodel. Hot water tank & boiler are newer. Newer lights, outlets & switches and some electrical lines All hardwood floors. Full basement. 2 car garage slab in back. Double lot. comes with an extra side lot. House does need a deep cleaning. Upstairs can be a legal apartment, if desired. Walk to commuter train or commuter bus. Immediate possession. House is sold in as-is condition.
New
Price cut: $5K (9/24)
$154,900
7837 S Dobson Ave, Chicago, IL 60619
4beds
1,285sqft
Single Family Residence
Built in 1889
3,049 Square Feet Lot
$-- Zestimate®
$121/sqft
$-- HOA
What's special
Bright and airy houseDouble lotSpacious homeExtra side lotFull basementAll hardwood floors
- --
- 38
- views
- 0
- saves
Zillow last checked:
Listing updated:
Listed by:
John Nugent (708)364-8322,
Coldwell Banker Realty
Source: MRED as distributed by MLS GRID,MLS#: 12711800
Facts & features
Interior
Bedrooms & bathrooms
- Bedrooms: 4
- Bathrooms: 2
- Full bathrooms: 2
Rooms
- Room types: Den
Primary bedroom
- Features: Flooring (Hardwood), Window Treatments (Blinds)
- Level: Main
- Area: 132 Square Feet
- Dimensions: 12X11
Bedroom 2
- Features: Flooring (Hardwood), Window Treatments (Blinds)
- Level: Main
- Area: 132 Square Feet
- Dimensions: 12X11
Bedroom 3
- Features: Flooring (Hardwood), Window Treatments (Blinds)
- Level: Second
- Area: 110 Square Feet
- Dimensions: 11X10
Bedroom 4
- Features: Flooring (Hardwood), Window Treatments (Blinds)
- Level: Second
- Area: 121 Square Feet
- Dimensions: 11X11
Den
- Features: Flooring (Tile)
- Level: Second
- Area: 165 Square Feet
- Dimensions: 11X15
Dining room
- Features: Flooring (Hardwood), Window Treatments (Blinds)
- Level: Main
- Area: 192 Square Feet
- Dimensions: 16X12
Family room
- Features: Flooring (Hardwood), Window Treatments (Blinds)
- Level: Second
- Area: 208 Square Feet
- Dimensions: 16X13
Kitchen
- Features: Kitchen (Eating Area-Table Space), Flooring (Tile), Window Treatments (Blinds)
- Level: Main
- Area: 221 Square Feet
- Dimensions: 17X13
Laundry
- Features: Flooring (Other)
- Level: Basement
- Area: 150 Square Feet
- Dimensions: 15X10
Living room
- Features: Flooring (Hardwood), Window Treatments (Blinds)
- Level: Main
- Area: 224 Square Feet
- Dimensions: 16X14
Heating
- Natural Gas, Steam, Radiator(s)
Cooling
- Window Unit(s)
Appliances
- Included: Washer, Dryer, Gas Water Heater
- Laundry: Upper Level, Gas Dryer Hookup, In Unit, Sink
Features
- 1st Floor Bedroom, In-Law Floorplan, 1st Floor Full Bath, Separate Dining Room, Replacement Windows
- Flooring: Hardwood, Wood
- Doors: ENERGY STAR Qualified Doors, Storm Door(s)
- Windows: Replacement Windows, Screens, Insulated Windows, Blinds
- Basement: Unfinished,Exterior Entry,Full
- Attic: Finished,Interior Stair
Interior area
- Total structure area: 1,900
- Total interior livable area: 1,285 sqft
Property
Parking
- Total spaces: 2
- Parking features: Off Alley, Yes, Owned
Accessibility
- Accessibility features: No Disability Access
Features
- Stories: 2
- Exterior features: Balcony
- Fencing: Fenced
Lot
- Size: 3,049 Square Feet
- Dimensions: 50x125
Details
- Additional parcels included: 20263220130000
- Parcel number: 20263220130000
- Special conditions: None
Construction
Type & style
- Home type: SingleFamily
- Architectural style: Cape Cod
- Property subtype: Single Family Residence
Materials
- Vinyl Siding, Clad Trim
- Roof: Asphalt
Condition
- New construction: No
- Year built: 1889
Details
- Builder model: Related living
Utilities & green energy
- Electric: Circuit Breakers, 100 Amp Service
- Sewer: Public Sewer
- Water: Lake Michigan, Public
Community & HOA
Community
- Features: Park, Curbs, Sidewalks, Street Lights, Street Paved
HOA
- Services included: None
Location
- Region: Chicago
Financial & listing details
- Price per square foot: $121/sqft
- Tax assessed value: $58,010
- Annual tax amount: $814
- Date on market: 9/24/2026
- Ownership: Fee Simple
Estimated market value
Not available
Estimated sales range
Not available
Not available
Price history
| Date | Event | Price |
|---|---|---|
| 9/24/2026 | Price change | $154,900-3.1%$121/sqft |
Source:  MRED as distributed by MLS GRID #12718059 Report a problem MRED as distributed by MLS GRID #12718059 Report a problem | ||
| 9/11/2026 | Listed for sale | $159,900$124/sqft |
Source: MRED as distributed by MLS GRID #12718059 Report a problem | ||
| 9/8/2026 | Pending sale | $159,900$124/sqft |
Source: MRED as distributed by MLS GRID #12718059 Report a problem | ||
| 8/28/2026 | Contingent | $159,900$124/sqft |
Source: MRED as distributed by MLS GRID #12718059 Report a problem | ||
| 8/16/2026 | Price change | $159,900-5.9%$124/sqft |
Source: MRED as distributed by MLS GRID #12718059 Report a problem | ||
| 7/28/2026 | Listed for sale | $169,900+80.7%$132/sqft |
Source: MRED as distributed by MLS GRID #12718059 Report a problem | ||
| 8/1/1988 | Sold | $94,000$73/sqft |
Source: Agent Provided Report a problem | ||
Public tax history
| Year | Property taxes | Tax assessment |
|---|---|---|
| 2024 | -- | $5,801 -4.5% |
| 2023 | $22 | $6,073 |
| 2022 | -- | $6,073 |
| 2021 | $9 -45% | $6,073 -48.2% |
| 2020 | $17 | $11,728 -9% |
| 2019 | -- | $12,888 |
| 2018 | $17 -6.6% | $12,888 -1.4% |
| 2017 | $18 -95.9% | $13,075 |
| 2016 | $446 +4% | $13,075 +79.3% |
| 2015 | $429 +0.9% | $7,291 +6.4% |
| 2014 | $425 -0.4% | $6,855 |
| 2013 | $427 -7.7% | $6,855 |
| 2012 | $463 -27.1% | $6,855 -20.9% |
| 2011 | $634 +21.3% | $8,663 |
| 2010 | $523 +17.1% | $8,663 |
| 2009 | $447 +5.9% | $8,663 -24.7% |
| 2008 | $422 +0.3% | $11,504 |
| 2007 | $421 +3.8% | $11,504 |
| 2006 | $405 -8.6% | $11,504 +47.7% |
| 2005 | $443 +4.9% | $7,787 |
| 2004 | $423 -27.7% | $7,787 |
| 2003 | $585 +9.4% | $7,787 +37.8% |
| 2002 | $535 -14.9% | $5,652 |
| 2001 | $628 +64.7% | $5,652 |
| 2000 | $381 +2.7% | $5,652 +41.8% |
| 1999 | $371 | $3,985 |
Find assessor info on the county website
Monthly payment
Est. payment
Payment breakdown
Explore the cost of this home by adjusting the details. Changes won't be saved.Climate risks
Neighborhood: Grand Crossing
Nearby schools
Similar homes
- $120,0003 bd2 ba1.4k sqft7553 S Paulina St, Chicago, IL 60620New
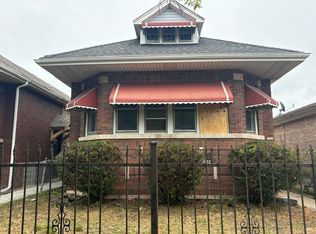 MLS ID #12769797, Grazyna Przybysz, Chicago Area Realty Inc. MRED as distributed by MLS GRID
 - $--5 bd2 ba1.1k sqft11035 S Edbrooke Ave, Chicago, IL 60628Auction
 MLS ID #12716042, Loria Hamilton-Field, Jason Mitchell Real Estate IL. MRED as distributed by MLS GRID
 - $144,9005 bd2 ba1.8k sqft8443 S Manistee Ave, Chicago, IL 60617Active
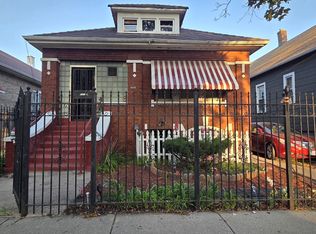 MLS ID #12754196, Bryce Buck, Elevate - The Real Estate Company. MRED as distributed by MLS GRID
 - $160,0003 bd1 ba1.2k sqft8741 S Laflin St, Chicago, IL 60620Active
 MLS ID #12751626, Enika Hale, AJ B.I.G.S. Realty. MRED as distributed by MLS GRID
