Located in Blue Island, this 4-bed single-family home offers 1,672 sq. ft. of living space, a finished basement, and a detached garage. Ideal for investors or savvy buyers looking to add personal touches, this property presents a high-potential canvas ready for custom system upgrades and mechanical improvements. Conveniently located near local schools and transit, it delivers fantastic layout fundamentals and upside for your vision.
Active
$169,900
2527 Oak St, Blue Island, IL 60406
4beds
1,672sqft
Single Family Residence
Built in 1892
3,267 Square Feet Lot
$-- Zestimate®
$102/sqft
$-- HOA
What's special
Finished basementDetached garageFantastic layout fundamentals
- 10 days
- 413
- 34
Likely to sell faster than
Zillow last checked:
Listing updated:
Listed by:
Katie Bak, ABR,CRS,e-PRO,MRP,SFR (847)847-4200,
Gates and Gables Realty
Source: MRED as distributed by MLS GRID,MLS#: 12759926
Facts & features
Interior
Bedrooms & bathrooms
- Bedrooms: 4
- Bathrooms: 2
- Full bathrooms: 2
Rooms
- Room types: No additional rooms
Primary bedroom
- Features: Bathroom (Full)
- Level: Second
- Area: 77 Square Feet
- Dimensions: 11X7
Bedroom 2
- Level: Second
- Area: 104 Square Feet
- Dimensions: 13X8
Bedroom 3
- Level: Second
- Area: 176 Square Feet
- Dimensions: 11X16
Bedroom 4
- Level: Second
- Area: 81 Square Feet
- Dimensions: 9X9
Dining room
- Level: Main
- Area: 144 Square Feet
- Dimensions: 12X12
Kitchen
- Level: Main
- Area: 156 Square Feet
- Dimensions: 12X13
Living room
- Level: Main
- Area: 144 Square Feet
- Dimensions: 12X12
Heating
- None
Cooling
- Central Air
Features
- Basement: Finished,Full
Interior area
- Total structure area: 0
- Total interior livable area: 1,672 sqft
Property
Parking
- Total spaces: 2
- Parking features: Other, Carport, Yes, Detached, Garage
- Garage spaces: 2
Accessibility
- Accessibility features: No Disability Access
Features
- Stories: 2
Lot
- Size: 3,267 Square Feet
Details
- Parcel number: 24362080090000
- Special conditions: None
Construction
Type & style
- Home type: SingleFamily
- Property subtype: Single Family Residence
Materials
- Vinyl Siding
Condition
- New construction: No
- Year built: 1892
Utilities & green energy
- Sewer: Public Sewer
- Water: Public
Community & HOA
HOA
- Services included: None
Location
- Region: Blue Island
Financial & listing details
- Price per square foot: $102/sqft
- Tax assessed value: $220,000
- Annual tax amount: $6,242
- Date on market: 9/15/2026
- Ownership: Fee Simple
Estimated market value
Not available
Estimated sales range
Not available
$2,835/mo
Price history
| Date | Event | Price |
|---|---|---|
| 9/15/2026 | Listed for sale | $169,900+203.4%$102/sqft |
Source:  MRED as distributed by MLS GRID #12759926 Report a problem MRED as distributed by MLS GRID #12759926 Report a problem | ||
| 2/24/2011 | Sold | $56,000$33/sqft |
Source: MRED as distributed by MLS GRID #07686212 Report a problem | ||
| 12/3/2010 | Listed for sale | $56,000-56.9%$33/sqft |
Source: foreclosure.com Report a problem | ||
| 2/24/2003 | Sold | $130,000+34%$78/sqft |
Source: Public Record Report a problem | ||
| 1/7/2000 | Sold | $97,000$58/sqft |
Source: Public Record Report a problem | ||
Public tax history
| Year | Property taxes | Tax assessment |
|---|---|---|
| 2024 | $6,186 -0.9% | $22,000 +0% |
| 2023 | $6,242 +30.7% | $21,999 +63.9% |
| 2022 | $4,775 +5.1% | $13,420 |
| 2021 | $4,543 +0.5% | $13,420 |
| 2020 | $4,519 -9.1% | $13,420 -7.2% |
| 2019 | $4,972 +4.7% | $14,463 |
| 2018 | $4,749 -1.8% | $14,463 |
| 2017 | $4,835 +8.1% | $14,463 +17.7% |
| 2016 | $4,473 -18.1% | $12,292 |
| 2015 | $5,462 +1.9% | $12,292 |
| 2014 | $5,358 +1.4% | $12,292 -6% |
| 2013 | $5,285 +4.1% | $13,070 |
| 2012 | $5,076 +5.2% | $13,070 |
| 2011 | $4,823 -24.1% | $13,070 -30% |
| 2010 | $6,355 +93.3% | $18,665 |
| 2009 | $3,288 +438.7% | $18,665 -5% |
| 2008 | $610 -19.6% | $19,647 +22.7% |
| 2007 | $759 +1.6% | $16,014 |
| 2006 | $747 -2.5% | $16,014 |
| 2005 | $766 -69.5% | $16,014 +44.3% |
| 2004 | $2,514 +2.9% | $11,097 |
| 2003 | $2,442 -12.2% | $11,097 |
| 2002 | $2,781 +55.9% | $11,097 +20.6% |
| 2001 | $1,784 +96.2% | $9,202 |
| 2000 | $910 -11% | $9,202 |
| 1999 | $1,022 | $9,202 |
Find assessor info on the county website
Monthly payment
Est. payment
Payment breakdown
Explore the cost of this home by adjusting the details. Changes won't be saved.Climate risks
Neighborhood: 60406
Nearby schools
Schools provided by the listing agent
- District: 218
Source: MRED as distributed by MLS GRID. This data may not be complete. We recommend contacting the local school district to confirm school assignments for this home.
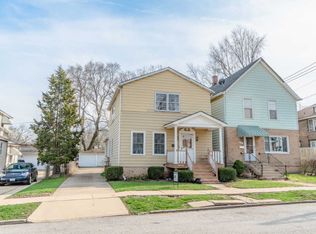
Similar homes
- $93,9004 bd2 ba1.5k sqft12557 Ann St, Blue Island, IL 60406Active
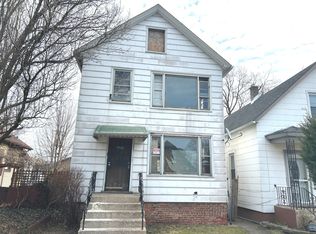 MLS ID #12738511, Daniel Robinson, Crosstown Realtors, Inc.. MRED as distributed by MLS GRID
 - $154,0003 bd3 ba1.7k sqft15025 Loomis Ave, Harvey, IL 60426New
 MLS ID #12765548, Patrice Freeman, Keller Williams ONEChicago. MRED as distributed by MLS GRID
 - $150,0004 bd2 ba1.9k sqft15306 Diekman Ct, Dolton, IL 60419New
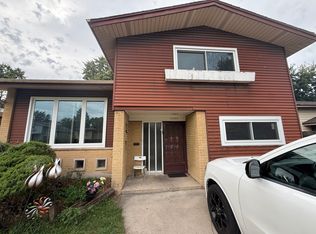 MLS ID #12768707, Frank Montro, Better Homes & Gardens Real Estate. MRED as distributed by MLS GRID
 - $169,0003 bd2 ba966 sqft12207 S Elizabeth St, Chicago, IL 60643Active
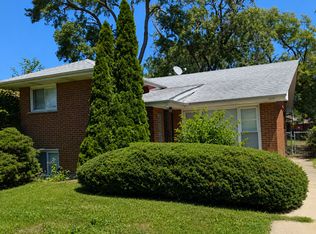 MLS ID #12722248, Geneva Harris, Keller Williams Preferred Rlty. MRED as distributed by MLS GRID
