Looking for a home with space, convenience, and room to grow? This 2-bedroom, 1.5 bath home, 2-car garage, large backyard offers great features and exciting potential for the future. The attic has potential for additional two bedrooms and a bathroom. The basement space is large enough to have family gathering and has a 1/2 bathroom. New central air, heating, new hot water tank, updated electrical outlets. With its functional layout, fenced yard, and attached potential for expansion, this home is a wonderful opportunity for homeowners looking to make a house their own or buyers searching for added value. Don't miss the opportunity to explore all the possibilities this home has to offer. Make this yours and bring your vision to life!
Active
$153,000
10505 S Rhodes Ave, Chicago, IL 60628
2beds
758sqft
Single Family Residence
Built in 1945
3,750 Square Feet Lot
$151,500 Zestimate®
$202/sqft
$-- HOA
What's special
Fenced yardLarge backyardFunctional layoutUpdated electrical outletsNew hot water tankNew central air
- 9 days
- 172
- 15
Zillow last checked:
Listing updated:
Listed by:
Helen Parker, ABR,AHWD,E-PRO,GREEN,PSA,RENE,RSPS,SFR,SRES,SRS 312-504-8592,
Nasiri24 Realty LLC
Source: MRED as distributed by MLS GRID,MLS#: 12780086
Facts & features
Interior
Bedrooms & bathrooms
- Bedrooms: 2
- Bathrooms: 2
- Full bathrooms: 1
- 1/2 bathrooms: 1
Rooms
- Room types: Kitchen
Primary bedroom
- Level: Main
- Area: 132 Square Feet
- Dimensions: 12X11
Bedroom 2
- Level: Main
- Area: 100 Square Feet
- Dimensions: 10X10
Kitchen
- Features: Kitchen (Eating Area-Table Space)
- Level: Main
- Area: 110 Square Feet
- Dimensions: 11X10
Kitchen 2nd
- Level: Basement
- Area: 154 Square Feet
- Dimensions: 11X14
Laundry
- Level: Basement
- Area: 60 Square Feet
- Dimensions: 6X10
Living room
- Features: Flooring (Carpet)
- Level: Main
- Area: 192 Square Feet
- Dimensions: 12X16
Heating
- Forced Air
Cooling
- Central Air
Appliances
- Included: Range, Dishwasher, Refrigerator
- Laundry: Gas Dryer Hookup, Electric Dryer Hookup
Features
- Basement: Partially Finished,Full
- Attic: Unfinished
Interior area
- Total structure area: 0
- Total interior livable area: 758 sqft
Property
Parking
- Total spaces: 2
- Parking features: Yes, Garage Owned, Detached, Garage
- Garage spaces: 2
Accessibility
- Accessibility features: No Disability Access
Features
- Stories: 1
- Fencing: Fenced
Lot
- Size: 3,750 Square Feet
Details
- Parcel number: 25152170020000
- Special conditions: None
Construction
Type & style
- Home type: SingleFamily
- Property subtype: Single Family Residence
Materials
- Brick
- Foundation: Concrete Perimeter
- Roof: Asphalt
Condition
- New construction: No
- Year built: 1945
Utilities & green energy
- Electric: Circuit Breakers
- Sewer: Public Sewer
- Water: Lake Michigan
Community & HOA
Community
- Features: Park, Sidewalks, Street Lights, Street Paved
- Subdivision: Rosemoor
HOA
- Services included: None
Location
- Region: Chicago
Financial & listing details
- Price per square foot: $202/sqft
- Tax assessed value: $120,000
- Annual tax amount: $1,261
- Date on market: 10/17/2026
- Ownership: Fee Simple
Estimated market value
$151,500
$144,000 - $159,000
$1,811/mo
Price history
| Date | Event | Price |
|---|---|---|
| 10/17/2026 | Listed for sale | $153,000$202/sqft |
Source:  MRED as distributed by MLS GRID #12780086 Report a problem | ||
Public tax history
| Year | Property taxes | Tax assessment |
|---|---|---|
| 2024 | $1,223 +43.4% | $12,000 +20% |
| 2023 | $853 +7.6% | $10,000 |
| 2022 | $793 -1.8% | $10,000 |
| 2021 | $808 +8% | $10,000 +11.9% |
| 2020 | $748 -1.1% | $8,934 -10% |
| 2019 | $756 -61.5% | $9,927 |
| 2018 | $1,966 +328.6% | $9,927 +1% |
| 2017 | $459 -76.8% | $9,832 |
| 2016 | $1,974 +133.1% | $9,832 |
| 2015 | $847 +0.9% | $9,832 +7.7% |
| 2014 | $839 -0.3% | $9,128 |
| 2013 | $842 -3.5% | $9,128 |
| 2012 | $872 -20% | $9,128 -20.6% |
| 2011 | $1,091 -21% | $11,496 |
| 2010 | $1,380 +49.2% | $11,496 |
| 2009 | $925 -32.1% | $11,496 -15.9% |
| 2008 | $1,363 +3.3% | $13,669 |
| 2007 | $1,320 +0.8% | $13,669 -8.9% |
| 2006 | $1,310 -5.2% | $15,008 +29% |
| 2005 | $1,382 +1.9% | $11,630 |
| 2004 | $1,356 +4.4% | $11,630 |
| 2003 | $1,298 -5.4% | $11,630 +23.1% |
| 2002 | $1,372 +6.5% | $9,448 |
| 2001 | $1,288 +6.2% | $9,448 |
| 2000 | $1,213 +0.4% | $9,448 +13.8% |
| 1999 | $1,209 | $8,304 |
Find assessor info on the county website
Monthly payment
Est. payment
Payment breakdown
Explore the cost of this home by adjusting the details. Changes won't be saved.Climate risks
Neighborhood: Rosemoor
Nearby schools


Similar homes
- $--4 bd2 ba969 sqft62 W 103rd Pl, Chicago, IL 60628Auction
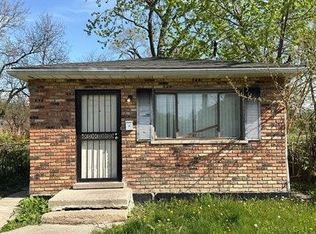 Auction.com 1
- $--2 bd1 ba850 sqft10236 S Eggleston Ave, Chicago, IL 60628Auction
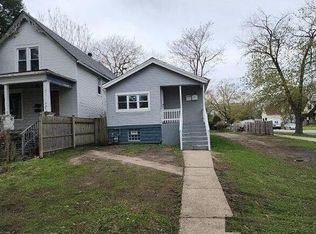 Auction.com 1
- $--3 bd2 ba1.1k sqft11824 S Eggleston Ave, Chicago, IL 60628Auction
 Auction.com 1
- $--2 bd1 ba1k sqft740 W 103rd St, Chicago, IL 60628Auction
 ServiceLink Auction
