Better than new in this market. Affordability at its best. Steps to the Calumet River. A well maintained, originally 3 beds, converted to 2 large bedrooms currently and can easily be converted back to the original. 2 baths, wrought iron fencing , side drive, and large backyard. Conveniently close to transportation and expressway. SELLER WILLING TO WORK WITH BUYER TERMS
Price change
Price cut: $11K (10/9)
$159,000
440 E 134th St, Chicago, IL 60827
2beds
731sqft
Townhouse, Single Family Residence
Built in 1965
3,125 Square Feet Lot
$163,500 Zestimate®
$218/sqft
$-- HOA
What's special
Well maintainedWrought iron fencingSide driveLarge backyard
- 48 days
- 92
- 4
Zillow last checked:
Listing updated:
Listed by:
Mark Alleman 773-434-4400,
Alleman & Alleman Realty
Source: MRED as distributed by MLS GRID,MLS#: 12740215
Facts & features
Interior
Bedrooms & bathrooms
- Bedrooms: 2
- Bathrooms: 2
- Full bathrooms: 1
- 1/2 bathrooms: 1
Rooms
- Room types: No additional rooms
Primary bedroom
- Features: Flooring (Hardwood)
- Level: Second
- Area: 264 Square Feet
- Dimensions: 22X12
Bedroom 2
- Features: Flooring (Hardwood)
- Level: Second
- Area: 144 Square Feet
- Dimensions: 12X12
Family room
- Level: Lower
- Area: 100 Square Feet
- Dimensions: 10X10
Kitchen
- Level: Lower
- Area: 144 Square Feet
- Dimensions: 12X12
Laundry
- Level: Lower
- Area: 25 Square Feet
- Dimensions: 5X5
Living room
- Features: Flooring (Hardwood)
- Level: Main
- Area: 165 Square Feet
- Dimensions: 15X11
Heating
- Natural Gas, Forced Air
Cooling
- Central Air
Appliances
- Laundry: Gas Dryer Hookup, In Unit
Features
- Basement: Finished,Partial,Walk-Out Access
Interior area
- Total structure area: 0
- Total interior livable area: 731 sqft
Property
Parking
- Total spaces: 2
- Parking features: Concrete, Garage Faces Side, Yes
- Has garage: Yes
Accessibility
- Accessibility features: No Disability Access
Features
- Body of water: CALUMET RIVER
Lot
- Size: 3,125 Square Feet
- Dimensions: 25x125
Details
- Parcel number: 25341190260000
- Special conditions: None
Construction
Type & style
- Home type: Townhouse
- Property subtype: Townhouse, Single Family Residence
Materials
- Aluminum Siding, Brick
Condition
- New construction: No
- Year built: 1965
Details
- Builder model: Townhouse
Utilities & green energy
- Sewer: Public Sewer
- Water: Public
Community & HOA
HOA
- Services included: None
Location
- Region: Chicago
Financial & listing details
- Price per square foot: $218/sqft
- Tax assessed value: $30,000
- Annual tax amount: $634
- Date on market: 8/22/2026
- Ownership: Fee Simple
Estimated market value
$163,500
$155,000 - $172,000
$1,553/mo
Price history
| Date | Event | Price |
|---|---|---|
| 10/9/2026 | Price change | $159,000-6.5%$218/sqft |
Source:  MRED as distributed by MLS GRID #12740215 Report a problem MRED as distributed by MLS GRID #12740215 Report a problem | ||
| 8/22/2026 | Listed for sale | $170,000+553.8%$233/sqft |
Source: MRED as distributed by MLS GRID #12740215 Report a problem | ||
| 6/2/2016 | Sold | $26,000-13%$36/sqft |
Source: Public Record Report a problem | ||
| 1/30/2016 | Price change | $29,900-9.1%$41/sqft |
Source: KMS Realty Inc. #09076849 Report a problem | ||
| 12/26/2015 | Price change | $32,900-2.9%$45/sqft |
Source: KMS Realty Inc. #09076849 Report a problem | ||
| 12/21/2015 | Price change | $33,900-2.9%$46/sqft |
Source: KMS Realty Inc. #09076849 Report a problem | ||
| 12/6/2015 | Price change | $34,900-2.8%$48/sqft |
Source: KMS Realty Inc. #09076849 Report a problem | ||
| 12/1/2015 | Price change | $35,900-2.7%$49/sqft |
Source: KMS Realty Inc. #09076849 Report a problem | ||
| 11/16/2015 | Price change | $36,900-2.6%$50/sqft |
Source: KMS Realty Inc. #09076849 Report a problem | ||
| 11/7/2015 | Price change | $37,900-5%$52/sqft |
Source: KMS Realty Inc. #09076849 Report a problem | ||
| 11/1/2015 | Listed for sale | $39,900+320%$55/sqft |
Source: KMS Realty Inc. #09076849 Report a problem | ||
| 10/29/2015 | Sold | $9,500+533.3%$13/sqft |
Source: MRED as distributed by MLS GRID #08978939 Report a problem | ||
| 7/30/2015 | Listing removed | $1,500$2/sqft |
Source: HomeSearch.com Realty Services Inc Report a problem | ||
| 7/13/2015 | Listed for sale | $1,500-95%$2/sqft |
Source: HomeSearch.com Realty Services Inc Report a problem | ||
| 4/12/1994 | Sold | $30,000$41/sqft |
Source: Public Record Report a problem | ||
Public tax history
| Year | Property taxes | Tax assessment |
|---|---|---|
| 2024 | -- | $3,000 +0% |
| 2023 | -- | $2,999 |
| 2022 | -- | $2,999 |
| 2021 | $257 -45% | $2,999 -42.2% |
| 2020 | $467 -1% | $5,192 -10% |
| 2019 | $471 +2% | $5,769 |
| 2018 | $462 +5.6% | $5,769 +6.8% |
| 2017 | $438 -59.7% | $5,404 |
| 2016 | $1,085 +9.3% | $5,404 |
| 2015 | $993 +5.8% | $5,404 +7.1% |
| 2014 | $939 +2% | $5,046 |
| 2013 | $920 +1.4% | $5,046 |
| 2012 | $907 -14.4% | $5,046 -22.7% |
| 2011 | $1,060 -0.4% | $6,525 |
| 2010 | $1,064 +4.4% | $6,525 |
| 2009 | $1,019 +8.1% | $6,525 -0.5% |
| 2008 | $943 -9.7% | $6,560 -10.6% |
| 2007 | $1,044 -1.1% | $7,341 |
| 2006 | $1,055 +87.2% | $7,341 +3% |
| 2005 | $564 +1.9% | $7,128 |
| 2004 | $553 +4.4% | $7,128 |
| 2003 | $530 -5.4% | $7,128 +44.5% |
| 2002 | $560 +10.9% | $4,934 |
| 2001 | $505 +14.2% | $4,934 |
| 2000 | $442 +2.2% | $4,934 +14.8% |
| 1999 | $433 | $4,298 |
Find assessor info on the county website
Monthly payment
Est. payment
Payment breakdown
Explore the cost of this home by adjusting the details. Changes won't be saved.Climate risks
Neighborhood: Golden Gate
Nearby schools

Similar homes
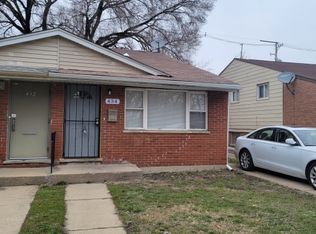
- $159,0003 bd1 ba1k sqft263 W 146th St, Riverdale, IL 60827Active
 MLS ID #12740249, Lynn Carter, Carter Professional Realty. MRED as distributed by MLS GRID
 - $--3 bd1 ba957 sqft55 E 146th St, Riverdale, IL 60827Auction
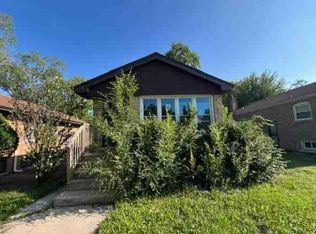 Auction.com 1
 - $114,9002 bd1 ba880 sqft14520 S Edbrooke Ave, Riverdale, IL 60827New
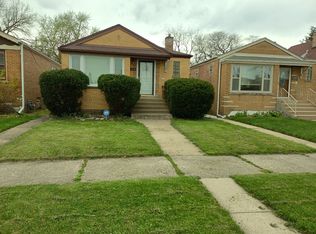 MLS ID #12778140, Martha Pineres, Felmar Realty, Inc.. MRED as distributed by MLS GRID
 - $--2 bd1 ba1k sqft14436 Union Ave, Riverdale, IL 60827Auction
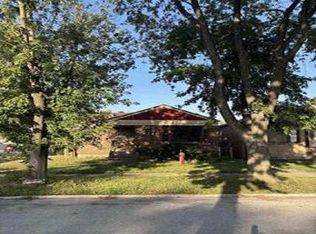 Auction.com 1
 - $139,9002 bd1 ba770 sqft4333 Torrence Ave, Hammond, IN 46327For Sale
 MLS ID #846534, Dennis Nichols, Weichert, Realtors-Moke Agency. NIRA as distributed by MLS GRID
