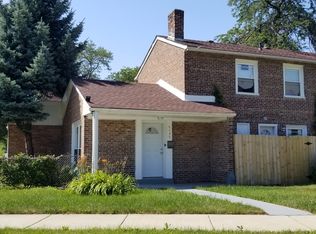
Welcome home! This 2-bedroom, 1-bath, two-story townhouse offers a great opportunity for a buyer looking to make a home their own. Major mechanical and energy-efficiency improvements have already been completed, including upgraded electrical wiring and panel, furnace, water heater, insulation/weatherization, bathroom exhaust fan, energy-efficient lighting, and central air, leaving the next owner the opportunity to personalize the cosmetic finishes. Recent inspections have been completed. Conveniently located near Chicago State University, shopping, public transportation, and neighborhood amenities. Bring your finishing touches and make this home yours. Sold As-Is.
Price change
$139,900
9148 S Burnside Ave, Chicago, IL 60619
2beds
1,094sqft
Townhouse, Single Family Residence
Built in 1945
1,094 Square Feet Lot
$-- Zestimate®
$128/sqft
$-- HOA
What's special
Bathroom exhaust fanEnergy-efficient lightingWater heaterCentral air
- --
- 135
- views
- 9
- saves
Zillow last checked:
Listing updated:
Listed by:
Cequitah Shannon 779-243-7095,
Century 21 Circle
Source: MRED as distributed by MLS GRID,MLS#: 12646108
Facts & features
Interior
Bedrooms & bathrooms
- Bedrooms: 2
- Bathrooms: 1
- Full bathrooms: 1
Rooms
- Room types: No additional rooms
Primary bedroom
- Features: Flooring (Hardwood)
- Level: Second
- Area: 120 Square Feet
- Dimensions: 10X12
Bedroom 2
- Features: Flooring (Hardwood)
- Level: Second
- Area: 90 Square Feet
- Dimensions: 10X9
Dining room
- Features: Flooring (Hardwood)
- Level: Main
- Area: 80 Square Feet
- Dimensions: 10X8
Kitchen
- Features: Flooring (Ceramic Tile)
- Level: Main
- Area: 72 Square Feet
- Dimensions: 9X8
Living room
- Features: Flooring (Hardwood)
- Level: Main
- Area: 187 Square Feet
- Dimensions: 11X17
Heating
- Electric
Cooling
- Central Air
Appliances
- Included: Refrigerator, Dryer, Electric Oven
Features
- Basement: None
Interior area
- Total structure area: 0
- Total interior livable area: 1,094 sqft
Property
Accessibility
- Accessibility features: See Remarks, Disability Access
Lot
- Size: 1,094 Square Feet
Details
- Parcel number: 25033060220000
- Special conditions: None
Construction
Type & style
- Home type: Townhouse
- Property subtype: Townhouse, Single Family Residence
Materials
- Brick
Condition
- New construction: No
- Year built: 1945
Utilities & green energy
- Sewer: Public Sewer
- Water: Public
Community & HOA
Community
- Subdivision: West Chesterfield
HOA
- Services included: None
Location
- Region: Chicago
Financial & listing details
- Price per square foot: $128/sqft
- Tax assessed value: $91,000
- Annual tax amount: $1,008
- Date on market: 9/24/2026
- Ownership: Fee Simple
Estimated market value
Not available
Estimated sales range
Not available
Not available
Price history
Price history is unavailable.
Public tax history
| Year | Property taxes | Tax assessment |
|---|---|---|
| 2024 | $1,833 +8.3% | $9,100 +13.8% |
| 2023 | $1,692 +2.5% | $8,000 |
| 2022 | $1,650 +2.3% | $8,000 |
| 2021 | $1,613 -17% | $8,000 -8.1% |
| 2020 | $1,944 +0.9% | $8,703 -9% |
| 2019 | $1,927 +1.7% | $9,564 |
| 2018 | $1,894 -6.4% | $9,564 +1.9% |
| 2017 | $2,024 +7.5% | $9,382 |
| 2016 | $1,884 +9.3% | $9,382 |
| 2015 | $1,723 +8.2% | $9,382 +9.6% |
| 2014 | $1,592 +2% | $8,561 |
| 2013 | $1,561 +1.4% | $8,561 |
| 2012 | $1,540 -8.8% | $8,561 -17.7% |
| 2011 | $1,689 -0.4% | $10,400 |
| 2010 | $1,696 +4.4% | $10,400 |
| 2009 | $1,625 +15.3% | $10,400 +6.1% |
| 2008 | $1,409 +1.1% | $9,806 |
| 2007 | $1,394 -1.1% | $9,806 |
| 2006 | $1,410 +11.5% | $9,806 +27% |
| 2005 | $1,264 +1% | $7,724 |
| 2004 | $1,252 +2.2% | $7,724 |
| 2003 | $1,225 -9.4% | $7,724 +2.8% |
| 2002 | $1,352 +3.7% | $7,513 |
| 2001 | $1,303 +19.5% | $7,513 |
| 2000 | $1,090 | $7,513 +32.6% |
| 1999 | -- | $5,667 |
Find assessor info on the county website
Monthly payment
Est. payment
Payment breakdown
Explore the cost of this home by adjusting the details. Changes won't be saved.Climate risks
Neighborhood: West Chesterfield
Nearby schools
Schools provided by the listing agent
- Elementary: Gillespie Elementary School
- Middle: Mcdade Elementary School Classic
- High: Harlan Community Academy Senior
- District: 299
Source: MRED as distributed by MLS GRID. This data may not be complete. We recommend contacting the local school district to confirm school assignments for this home.
Similar homes
- $159,9004 bd2 ba1k sqft7204 S Rhodes Ave, Chicago, IL 60619Active
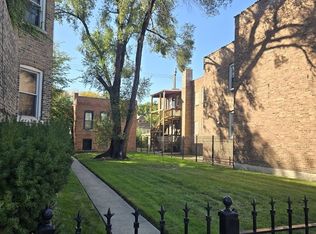 MLS ID #12774196, O'Neia Washington, ABR,CRS,PSA,SFR, O W Auction Group LLC. MRED as distributed by MLS GRID
 - $139,0002 bd1 ba1k sqft1762 W 95th Pl, Chicago, IL 60643Active
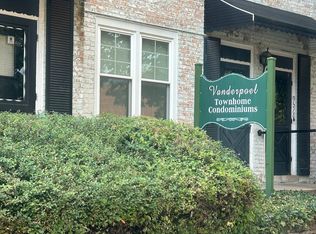 MLS ID #12747831, Ava Stubbs-Smith, Village Realty, Inc.. MRED as distributed by MLS GRID
 - $125,0004 bd2 ba840 sqft10149 S State St, Chicago, IL 60628Active
 MLS ID #12740368, John Fadulu, Coldwell Banker Realty. MRED as distributed by MLS GRID
 - $--3 bd1 ba1.1k sqft308 W 42nd Pl, Chicago, IL 60609Auction
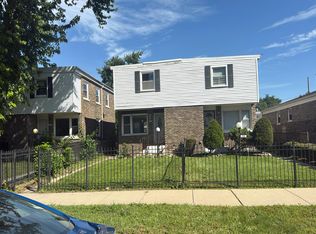 Auction.com 1
 - $139,9003 bd1 ba1.1k sqft1549 Myrtle Ave, Whiting, IN 46394For Sale
 MLS ID #845470, Dennis Nichols, Weichert, Realtors-Moke Agency. NIRA as distributed by MLS GRID
