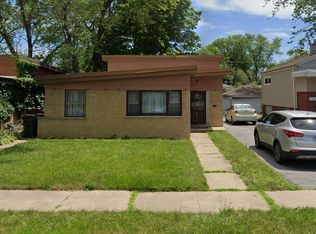
BRICK SINGLE FAMILY HOME IN MOVE IN CONDITION! MANY UPDATES INCLUDES ALL NEWER WINDOWS, UPDATED BATH & KITCHEN, FURNANCE. NEW WATER HEATER, DRY BAR FOR ENTERTAINING. VERY CLEAN HOME WITH CURB APPEAL.
Active
$129,900
14520 S Edbrooke Ave, Riverdale, IL 60827
2beds
880sqft
:
Get pre-qualified$1,021/mo
Single Family Residence
Built in 1953
3,750 Square Feet Lot
$124,900 Zestimate®
$148/sqft
$-- HOA
What's special
Curb appealUpdated bathAll newer windowsDry bar for entertainingBrick single family home
- 21 days |
- 71 |
- 3 |
Zillow last checked:
Listing updated:
Listed by:
Martha Pineres 773-255-0166,
Felmar Realty, Inc.
Source: MRED as distributed by MLS GRID,MLS#: 12697600
Facts & features
Interior
Bedrooms & bathrooms
- Bedrooms: 2
- Bathrooms: 1
- Full bathrooms: 1
Rooms
- Room types: No additional rooms
Primary bedroom
- Features: Flooring (Carpet)
- Level: Main
- Area: 120 Square Feet
- Dimensions: 12X10
Bedroom 2
- Features: Flooring (Carpet)
- Level: Main
- Area: 121 Square Feet
- Dimensions: 11X11
Dining room
- Features: Flooring (Hardwood)
- Level: Main
- Area: 110 Square Feet
- Dimensions: 11X10
Family room
- Features: Flooring (Vinyl)
- Level: Basement
- Area: 253 Square Feet
- Dimensions: 23X11
Kitchen
- Features: Flooring (Ceramic Tile)
- Level: Main
- Area: 100 Square Feet
- Dimensions: 10X10
Living room
- Features: Flooring (Hardwood)
- Level: Main
- Area: 187 Square Feet
- Dimensions: 17X11
Heating
- Natural Gas, Forced Air
Cooling
- None
Appliances
- Included: Humidifier
Features
- Dry Bar
- Basement: Partially Finished,Full
Interior area
- Total structure area: 0
- Total interior livable area: 880 sqft
Property
Parking
- Total spaces: 1
- Parking features: Yes, Detached, Garage
- Garage spaces: 1
Accessibility
- Accessibility features: No Disability Access
Features
- Stories: 1
Lot
- Size: 3,750 Square Feet
- Dimensions: 30x125
Details
- Parcel number: 29044300250000
- Special conditions: List Broker Must Accompany
- Other equipment: Ceiling Fan(s), Sump Pump
Construction
Type & style
- Home type: SingleFamily
- Architectural style: Ranch
- Property subtype: Single Family Residence
Materials
- Brick
- Foundation: Concrete Perimeter
- Roof: Asphalt
Condition
- New construction: No
- Year built: 1953
Utilities & green energy
- Electric: Circuit Breakers, 100 Amp Service
- Sewer: Public Sewer
- Water: Lake Michigan, Public
Community & HOA
Community
- Features: Park, Curbs, Sidewalks, Street Lights, Street Paved
- Security: Carbon Monoxide Detector(s)
HOA
- Services included: None
Location
- Region: Riverdale
Financial & listing details
- Price per square foot: $148/sqft
- Tax assessed value: $90,000
- Annual tax amount: $6,935
- Date on market: 7/7/2026
- Ownership: Fee Simple
Estimated market value
$124,900
$119,000 - $131,000
$1,637/mo
Price history
| Date | Event | Price |
|---|---|---|
| 7/7/2026 | Listed for sale | $129,900$148/sqft |
Source:  MRED as distributed by MLS GRID #12697600 Report a problem MRED as distributed by MLS GRID #12697600 Report a problem | ||
| 7/1/2026 | Listing removed | $129,900$148/sqft |
Source: MRED as distributed by MLS GRID #12679538 Report a problem | ||
| 6/30/2026 | Price change | $129,900-3.7%$148/sqft |
Source: MRED as distributed by MLS GRID #12679538 Report a problem | ||
| 6/25/2026 | Listed for sale | $134,900+937.7%$153/sqft |
Source: MRED as distributed by MLS GRID #12679538 Report a problem | ||
| 5/2/2024 | Listing removed | -- |
Source: Zillow Rentals Report a problem | ||
| 4/23/2024 | Listed for rent | $1,395$2/sqft |
Source: Zillow Rentals Report a problem | ||
| 8/2/2016 | Sold | $13,000-85.9%$15/sqft |
Source: Public Record Report a problem | ||
| 3/9/2016 | Listing removed | -- |
Source: Auction.com Report a problem | ||
| 2/8/2016 | Listed for sale | -- |
Source: Auction.com Report a problem | ||
| 10/7/2003 | Sold | $92,000+48.4%$105/sqft |
Source: Public Record Report a problem | ||
| 6/10/1996 | Sold | $62,000+86%$70/sqft |
Source: Public Record Report a problem | ||
| 9/28/1993 | Sold | $33,333$38/sqft |
Source: Public Record Report a problem | ||
Public tax history
| Year | Property taxes | Tax assessment |
|---|---|---|
| 2024 | $7,532 +8.6% | $9,000 +0% |
| 2023 | $6,935 +28.7% | $8,999 +61.1% |
| 2022 | $5,387 +2.4% | $5,586 |
| 2021 | $5,263 +5.1% | $5,586 |
| 2020 | $5,009 -10.6% | $5,586 -6% |
| 2019 | $5,603 +4.5% | $5,942 |
| 2018 | $5,363 +4.7% | $5,942 |
| 2017 | $5,123 +95.3% | $5,942 +3.3% |
| 2016 | $2,623 +6.4% | $5,752 |
| 2015 | $2,465 -0.3% | $5,752 |
| 2014 | $2,471 -12.5% | $5,752 -12.3% |
| 2013 | $2,826 +1.4% | $6,561 |
| 2012 | $2,788 +0.5% | $6,561 |
| 2011 | $2,775 -21% | $6,561 -29% |
| 2010 | $3,513 +11% | $9,246 |
| 2009 | $3,165 +10.8% | $9,246 -5% |
| 2008 | $2,855 +4.8% | $9,733 +8.5% |
| 2007 | $2,725 +9.9% | $8,973 |
| 2006 | $2,480 +9.7% | $8,973 |
| 2005 | $2,260 +0.5% | $8,973 +15.7% |
| 2004 | $2,248 +10.7% | $7,758 |
| 2003 | $2,031 +1.2% | $7,758 |
| 2002 | $2,006 +17.3% | $7,758 +8.7% |
| 2001 | $1,711 +3.5% | $7,138 |
| 2000 | $1,652 +7.2% | $7,138 |
| 1999 | $1,541 | $7,138 |
Find assessor info on the county website
Monthly payment
Est. payment
Payment breakdown
Explore the cost of this home by adjusting the details. Changes won't be saved.Climate risks
Neighborhood: 60827
Nearby schools
GreatSchools rating
- 3/10Roosevelt Elementary SchoolGrades: K-6Distance: 0.4 mi
- 4/10Roosevelt Junior High SchoolGrades: 7-8Distance: 0.4 mi
- 2/10Thornton Township High SchoolGrades: 9-12Distance: 1.6 mi
Schools provided by the listing agent
- District: 148
Source: MRED as distributed by MLS GRID. This data may not be complete. We recommend contacting the local school district to confirm school assignments for this home.
- $127,8002 bd1 ba1k sqft14522 S Edbrooke Ave, Riverdale, IL 60827Off Market
- $143,0002 bd1 ba900 sqft14518 S Edbrooke Ave, Riverdale, IL 60827Off Market
- $117,3002 bd1 ba882 sqft14524 S Edbrooke Ave, Riverdale, IL 60827Off Market
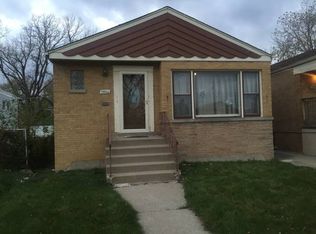
- $131,1003 bd2 ba1.2k sqft14516 S Edbrooke Ave, Riverdale, IL 60827Off Market
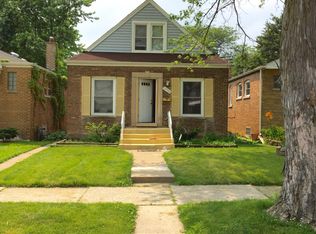
- $171,2004 bd2 ba3.1k sqft14514 S Edbrooke Ave, Riverdale, IL 60827Off Market
- $187,6004 bd2 ba1.9k sqft14526 S Edbrooke Ave, Riverdale, IL 60827Off Market
- $102,5003 bd1 ba1.1k sqft14512 S Edbrooke Ave, Riverdale, IL 60827Off Market
- $200,0003 bd2 ba1.4k sqft14521 S Michigan Ave, Riverdale, IL 60827Sold
A local agent can set up tours, give advice and negotiate with sellers.
Similar homes
- $139,5003 bd2 ba879 sqft14210 S Wabash Ave, Riverdale, IL 60827Active
 MLS ID #12713146, Liset Flores, Better Homes & Gardens Real Estate. MRED as distributed by MLS GRID
 - $129,9003 bd1 ba1.3k sqft61 W 146th St, Riverdale, IL 60827Active
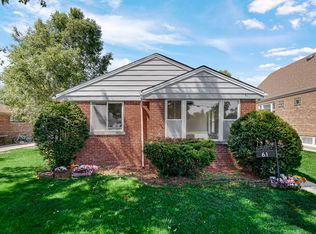 MLS ID #12701563, James Mattz, Keller Williams Preferred Rlty. MRED as distributed by MLS GRID
 - $127,0003 bd1 ba925 sqft14708 Shepard Dr, Dolton, IL 60419Active
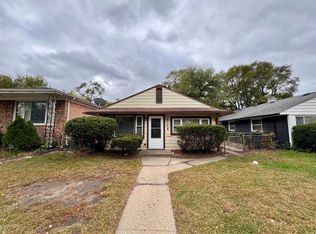 MLS ID #12676926, Michael Scanlon, eXp Realty. MRED as distributed by MLS GRID
 - $130,0003 bd2 ba1.1k sqft15409 Dobson Ave, Dolton, IL 60419Active
 MLS ID #12659291, Alex Orduna, Freedom Realty. MRED as distributed by MLS GRID
 - $--3 bd1 ba1.3k sqft15941 Lathrop Ave, Harvey, IL 60426AuctionAuction.com 1
- $163,0003 bd1 ba1.1k sqft14337 Parnell Ave, Harvey, IL 60426ActiveMLS ID #12713643, Shonda Ghoston, Compass. MRED as distributed by MLS GRID
- $134,5003 bd1 ba1k sqft715 E 155th Ct, Phoenix, IL 60426ActiveMLS ID #12102652, John Nugent, Coldwell Banker Realty. MRED as distributed by MLS GRID
- $125,0003 bd2 ba1.2k sqft12800 S Parnell Ave, Chicago, IL 60628ActiveMLS ID #12690164, Sheila Barney-Shannon, 26.2 Realty, Inc. MRED as distributed by MLS GRID
- $75,0003 bd2 ba880 sqft13921 S Atlantic Ave, Riverdale, IL 60827ActiveMLS ID #12697457, Mauricio Lopez, eXp Realty. MRED as distributed by MLS GRID
- $135,0003 bd1 ba1.2k sqft15741 Finch Ave, Harvey, IL 60426Price ChangeMLS ID #12675076, Michael Scanlon, eXp Realty. MRED as distributed by MLS GRID
- $125,0002 bd1 ba1k sqft17002 Lorenz Ave, Lansing, IL 60438ActiveMLS ID #12693432, Brandon Samuels, Real Broker LLC. MRED as distributed by MLS GRID
- $145,0003 bd1 ba1.1k sqft14511 Green St, Harvey, IL 60426ActiveMLS ID #12664699, Ingrid Coleman, Infiniti Properties, Inc.. MRED as distributed by MLS GRID
- $134,9003 bd1 ba1k sqft16744 Trapet Ave, Hazel Crest, IL 60429ActiveMLS ID #12648881, Angel Martinez, Chicagoland Brokers, Inc.. MRED as distributed by MLS GRID
- $169,9003 bd1 ba1.3k sqft13620 S Atlantic Ave, Riverdale, IL 60827Re-activatedMLS ID #12586532, Kaveeta J Weir, Charles Rutenberg Realty of IL. MRED as distributed by MLS GRID
- $137,0002 bd1 ba900 sqft15013 Western Ave, Harvey, IL 60426ActiveMLS ID #12569203, Ivan Ramos, Exit Grace Realty. MRED as distributed by MLS GRID
- $115,0003 bd1 ba1.1k sqft15210 Evers St, Dolton, IL 60419ActiveMLS ID #12608126, Daniel Robinson, Crosstown Realtors, Inc.. MRED as distributed by MLS GRID
- $133,7003 bd1 ba1.3k sqft313 153rd Pl, Calumet City, IL 60409Price ChangeMLS ID #12706947, Scott M Siegel, Chicago Real Estate Authority. MRED as distributed by MLS GRID
- $125,0002 bd1 ba1k sqft10201 S Princeton Ave, Chicago, IL 60628ActiveMLS ID #12655658, Andrew Taylor, Kale Realty. MRED as distributed by MLS GRID
- $154,9993 bd2 ba1.1k sqft14644 Kenwood Ave, Dolton, IL 60419ActiveMLS ID #12689906, Chanan Dozier, Compass. MRED as distributed by MLS GRID
- $94,9993 bd1 ba874 sqft15100 Honore Ave, Harvey, IL 60426ActiveMLS ID #12709573, Daniel Ellington, Infiniti Properties, Inc.. MRED as distributed by MLS GRID
