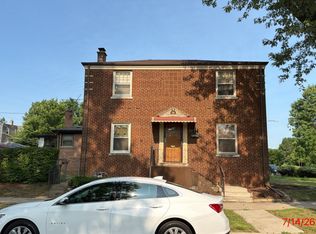
Investor Special! Spacious 3 bed, 2 bath home with tons of potential. Renovated in 2015, this property has solid bones and mainly needs cosmetic updates to build instant equity. Features include a full unfinished basement, detached 2 car garage, long driveway, and backyard deck. Conveniently located near schools, parks, shopping, and transportation. Great opportunity for investors or owner occupants. Priced to sell. Schedule your showing today!
Active
$75,000
13921 S Atlantic Ave, Riverdale, IL 60827
3beds
880sqft
:
Get pre-qualified$601/mo
Single Family Residence
Built in 1936
5,125 Square Feet Lot
$-- Zestimate®
$85/sqft
$-- HOA
What's special
Long drivewayFull unfinished basementBackyard deck
- 31 days |
- 724 |
- 84 |
Zillow last checked:
Listing updated:
Listed by:
Mauricio Lopez (708)512-4729,
eXp Realty
Source: MRED as distributed by MLS GRID,MLS#: 12697457
Facts & features
Interior
Bedrooms & bathrooms
- Bedrooms: 3
- Bathrooms: 2
- Full bathrooms: 2
Rooms
- Room types: Deck, Enclosed Porch, Recreation Room
Primary bedroom
- Features: Flooring (Hardwood), Bathroom (Full)
- Level: Main
- Area: 156 Square Feet
- Dimensions: 13X12
Bedroom 2
- Features: Flooring (Hardwood)
- Level: Second
- Area: 144 Square Feet
- Dimensions: 12X12
Bedroom 3
- Features: Flooring (Hardwood)
- Level: Second
- Area: 110 Square Feet
- Dimensions: 10X11
Deck
- Level: Main
- Area: 56 Square Feet
- Dimensions: 8X7
Dining room
- Features: Flooring (Hardwood)
- Level: Main
- Area: 180 Square Feet
- Dimensions: 15X12
Enclosed porch
- Level: Main
- Area: 56 Square Feet
- Dimensions: 8X7
Kitchen
- Level: Main
- Area: 80 Square Feet
- Dimensions: 8X10
Living room
- Features: Flooring (Hardwood)
- Level: Main
- Area: 192 Square Feet
- Dimensions: 16X12
Recreation room
- Level: Basement
- Area: 240 Square Feet
- Dimensions: 20X12
Heating
- Natural Gas, Forced Air
Cooling
- None
Features
- 1st Floor Bedroom, 1st Floor Full Bath
- Flooring: Hardwood
- Basement: Unfinished,Full
- Number of fireplaces: 1
- Fireplace features: Living Room
Interior area
- Total structure area: 0
- Total interior livable area: 880 sqft
Property
Parking
- Total spaces: 2
- Parking features: Yes, Garage Owned, Detached, Garage
- Garage spaces: 2
Accessibility
- Accessibility features: No Disability Access
Features
- Stories: 1.5
Lot
- Size: 5,125 Square Feet
- Dimensions: 41x125
Details
- Parcel number: 29041070110000
- Special conditions: None
Construction
Type & style
- Home type: SingleFamily
- Property subtype: Single Family Residence
Materials
- Vinyl Siding
Condition
- New construction: No
- Year built: 1936
Utilities & green energy
- Electric: 100 Amp Service
- Sewer: Public Sewer
- Water: Lake Michigan, Public
Community & HOA
HOA
- Services included: None
Location
- Region: Riverdale
Financial & listing details
- Price per square foot: $85/sqft
- Annual tax amount: $5,394
- Date on market: 7/7/2026
- Ownership: Fee Simple
Estimated market value
Not available
Estimated sales range
Not available
$1,928/mo
Price history
| Date | Event | Price |
|---|---|---|
| 7/7/2026 | Listed for sale | $75,000-21.1%$85/sqft |
Source:  MRED as distributed by MLS GRID #12697457 Report a problem MRED as distributed by MLS GRID #12697457 Report a problem | ||
| 6/24/2026 | Listing removed | $95,000$108/sqft |
Source: eXp Realty #12671804 Report a problem | ||
| 6/8/2026 | Listed for sale | $95,000-2.6%$108/sqft |
Source: MRED as distributed by MLS GRID #12671804 Report a problem | ||
| 6/8/2026 | Listing removed | $97,500$111/sqft |
Source: MRED as distributed by MLS GRID #12665662 Report a problem | ||
| 6/2/2026 | Listed for sale | $97,500-2.5%$111/sqft |
Source: MRED as distributed by MLS GRID #12665662 Report a problem | ||
| 6/2/2026 | Listing removed | $100,000$114/sqft |
Source: MRED as distributed by MLS GRID #12662222 Report a problem | ||
| 5/29/2026 | Listed for sale | $100,000$114/sqft |
Source: MRED as distributed by MLS GRID #12662222 Report a problem | ||
Public tax history
Tax history is unavailable.
Monthly payment
Est. payment
Payment breakdown
Explore the cost of this home by adjusting the details. Changes won't be saved.Climate risks
Neighborhood: 60827
Nearby schools
GreatSchools rating
- 3/10Washington Elementary SchoolGrades: K-6Distance: 0.1 mi
- 3/10Washington Junior High SchoolGrades: 7-8Distance: 0.1 mi
- 2/10Thornton Township High SchoolGrades: 9-12Distance: 1.9 mi
Schools provided by the listing agent
- District: 148
Source: MRED as distributed by MLS GRID. This data may not be complete. We recommend contacting the local school district to confirm school assignments for this home.
- $187,4003 bd2 ba1k sqft13939 S Atlantic Ave, Riverdale, IL 60827Off Market
- $63,0003 bd1 ba1k sqft13922 S Atlantic St, Riverdale, IL 60827Off Market
- $70,0003 bd2 ba880 sqft13921 S Atlantic St, Riverdale, IL 60827Off Market
- $16,560-- bd-- ba-- sqft13921 S Atlantic St, Riverdale, IL 60827Off Market
- $105,3003 bd2 ba887 sqft13924 S Atlantic St, Riverdale, IL 60827Off Market
- $79,9002 bd1 ba864 sqft13925 S Atlantic St, Riverdale, IL 60827Off Market
- $17,3802 bd1 ba864 sqft13925 S Atlantic St, Riverdale, IL 60827Off Market
- $54,0003 bd2 ba1.2k sqft13918 S Atlantic St, Riverdale, IL 60827Off Market
A local agent can set up tours, give advice and negotiate with sellers.
Similar homes
- $99,0003 bd1 ba1.1k sqft110 W 140th Ct, Riverdale, IL 60827New
 MLS ID #12723735, Reginald Patterson, eXp Realty. MRED as distributed by MLS GRID
 - $95,0002 bd1 ba1.2k sqft14300 S Wentworth Ave, Riverdale, IL 60827Active
 MLS ID #12714932, Ryan Smith, RE/MAX Premier. MRED as distributed by MLS GRID
 - $65,0003 bd1 ba1.1k sqft200 E 141st St, Dolton, IL 60419Active
 MLS ID #12566438, Nelson Derbigny, Metrolina Realty LLC. MRED as distributed by MLS GRID
 - $75,0002 bd1 ba900 sqft1889 Michigan City Rd #3E, Calumet City, IL 60409Active
 MLS ID #12601462, Valinda Petite, Professional Brokers Realty. MRED as distributed by MLS GRID
 - $85,0003 bd1 ba819 sqft15 E 126th St, Chicago, IL 60628ActiveMLS ID #12477326, Damaris Santiago, Manage Chicago, Inc.. MRED as distributed by MLS GRID
- $105,0002 bd1 ba891 sqft14424 S Lowe Ave, Riverdale, IL 60827ActiveMLS ID #12689467, Jailyn Stevenson, Premier Chicago Real Estate. MRED as distributed by MLS GRID
- $93,0003 bd1 ba874 sqft15100 Honore Ave, Harvey, IL 60426Price ChangeMLS ID #12709573, Daniel Ellington, Infiniti Properties, Inc.. MRED as distributed by MLS GRID
- $80,0002 bd2 ba793 sqft16707 Dixie Hwy, Hazel Crest, IL 60429ActiveMLS ID #12459354, AirReca Weaver, Coldwell Banker Real Estate Group. MRED as distributed by MLS GRID
- $60,0002 bd1 ba672 sqft14851 Perry Ave, South Holland, IL 60473ActiveMLS ID #12693207, Jelynn Owens, Keller Williams Preferred Rlty. MRED as distributed by MLS GRID
- $94,9003 bd1 ba1.1k sqft18019 Lorenz Ave, Lansing, IL 60438For Sale By Owner
- $59,9901 bd1 ba880 sqft271 E 148th St, Harvey, IL 60426ActiveMLS ID #12716029, Iqbal Jaffer, Guidance Realty. MRED as distributed by MLS GRID
- $89,0004 bd1 ba1.1k sqft821 E 10th Pl, Ford Heights, IL 60411NewMLS ID #12722903, Frank Montro, Keller Williams Preferred Rlty. MRED as distributed by MLS GRID
- $89,0003 bd1 ba929 sqft262 Merrill Ave, Calumet City, IL 60409ActiveMLS ID #12686938, Laura McNellis, McSully Properties LLC. MRED as distributed by MLS GRID
- $90,0003 bd2 ba1.3k sqft18 W 114th St, Chicago, IL 60628ActiveMLS ID #12678579, Michael Olszewski, Area Wide Realty. MRED as distributed by MLS GRID
- $79,0002 bd2 ba900 sqft17974 Amherst Ct APT 102, Country Club Hills, IL 60478NewMLS ID #12724467, Toccara Hill, Integris Elite Realty. MRED as distributed by MLS GRID
- $109,9003 bd1 ba1.1k sqft15124 Evers St, Dolton, IL 60419ActiveMLS ID #12721732, Daniel Robinson, Crosstown Realtors, Inc.. MRED as distributed by MLS GRID
- $99,9003 bd1 ba780 sqft165 W 34th St, Steger, IL 60475NewMLS ID #12723937, Daniel Robinson, Crosstown Realtors, Inc.. MRED as distributed by MLS GRID
- $84,9003 bd1 ba768 sqft3012 Phillips Ave, Steger, IL 60475ActiveMLS ID #12713407, Halina Zdanowski, LPT Realty. MRED as distributed by MLS GRID
- $53,0003 bd2 ba698 sqft14955 Riverside Dr, South Holland, IL 60473Price ChangeMLS ID #12356286, Anthony Disano, Parkvue Realty Corporation. MRED as distributed by MLS GRID
- $89,9002 bd1 ba748 sqft3701 Alabama St, Hobart, IN 46342For Sale
 MLS ID #843330, Natalie Glover, Listing Leaders. NIRA as distributed by MLS GRID
