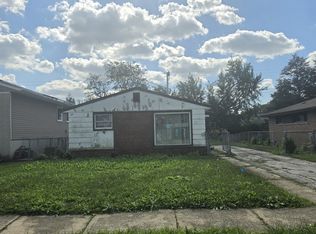
*BANK APPROVED PRICE* Welcome to this charming and well-maintained home located at 200 E 141st Street in Dolton! This inviting property features a bright and spacious living area filled with natural light, creating a warm and comfortable atmosphere. The kitchen offers ample cabinet space and a functional layout, perfect for everyday living and entertaining. Enjoy generously sized bedrooms that provide a relaxing retreat, along with a well-appointed bathroom designed for convenience. The property also offers a sizable yard-ideal for outdoor gatherings, gardening, or simply unwinding. Conveniently located near shopping, dining, schools, and major highways, this home provides easy access to everything you need.
Pending
$65,000
200 E 141st St, Dolton, IL 60419
3beds
1,141sqft
Single Family Residence
Built in 1948
1,141 Square Feet Lot
$63,700 Zestimate®
$57/sqft
$-- HOA
What's special
- 244 days
- 25
- 1
Zillow last checked:
Listing updated:
Listed by:
Nelson Derbigny 773-848-1007,
Metrolina Realty LLC
Source: MRED as distributed by MLS GRID,MLS#: 12566438
Facts & features
Interior
Bedrooms & bathrooms
- Bedrooms: 3
- Bathrooms: 1
- Full bathrooms: 1
Rooms
- Room types: No additional rooms
Primary bedroom
- Level: Second
- Area: 196 Square Feet
- Dimensions: 14X14
Bedroom 2
- Level: Main
- Area: 168 Square Feet
- Dimensions: 12X14
Bedroom 3
- Level: Main
- Area: 168 Square Feet
- Dimensions: 14X12
Dining room
- Level: Main
- Area: 100 Square Feet
- Dimensions: 10X10
Family room
- Level: Basement
- Area: 216 Square Feet
- Dimensions: 12X18
Kitchen
- Level: Main
- Area: 100 Square Feet
- Dimensions: 10X10
Living room
- Level: Main
- Area: 216 Square Feet
- Dimensions: 12X18
Heating
- Natural Gas
Cooling
- Central Air
Features
- Basement: Partially Finished,Partial
Interior area
- Total structure area: 0
- Total interior livable area: 1,141 sqft
Property
Parking
- Total spaces: 1
- Parking features: Yes, Detached, Garage
- Garage spaces: 1
Accessibility
- Accessibility features: No Disability Access
Features
- Stories: 1
Lot
- Size: 1,141 Square Feet
Details
- Parcel number: 29031130290000
- Special conditions: Short Sale
Construction
Type & style
- Home type: SingleFamily
- Property subtype: Single Family Residence
Materials
- Vinyl Siding, Brick
Condition
- New construction: No
- Year built: 1948
Utilities & green energy
- Sewer: Public Sewer
- Water: Lake Michigan
Community & HOA
HOA
- Services included: None
Location
- Region: Dolton
Financial & listing details
- Price per square foot: $57/sqft
- Tax assessed value: $110,000
- Annual tax amount: $7,235
- Date on market: 2/11/2026
- Ownership: Fee Simple
Estimated market value
$63,700
$61,000 - $67,000
$2,252/mo
Price history
| Date | Event | Price |
|---|---|---|
| 9/3/2026 | Pending sale | $65,000$57/sqft |
Source:  MRED as distributed by MLS GRID #12566438 Report a problem MRED as distributed by MLS GRID #12566438 Report a problem | ||
| 7/29/2026 | Listed for sale | $65,000$57/sqft |
Source: MRED as distributed by MLS GRID #12566438 Report a problem | ||
| 7/9/2026 | Pending sale | $65,000$57/sqft |
Source: MRED as distributed by MLS GRID #12566438 Report a problem | ||
| 4/30/2026 | Listed for sale | $65,000$57/sqft |
Source: MRED as distributed by MLS GRID #12566438 Report a problem | ||
| 4/16/2026 | Pending sale | $65,000$57/sqft |
Source: MRED as distributed by MLS GRID #12566438 Report a problem | ||
| 4/8/2026 | Price change | $65,000-10.3%$57/sqft |
Source: MRED as distributed by MLS GRID #12566438 Report a problem | ||
| 3/24/2026 | Price change | $72,500-27.5%$64/sqft |
Source: MRED as distributed by MLS GRID #12566438 Report a problem | ||
| 3/11/2026 | Price change | $100,000-4.8%$88/sqft |
Source: MRED as distributed by MLS GRID #12566438 Report a problem | ||
| 2/25/2026 | Price change | $105,000-4.5%$92/sqft |
Source: MRED as distributed by MLS GRID #12566438 Report a problem | ||
| 2/11/2026 | Listed for sale | $110,000+22.4%$96/sqft |
Source: MRED as distributed by MLS GRID #12566438 Report a problem | ||
| 1/30/2026 | Listing removed | $89,900$79/sqft |
Source: MRED as distributed by MLS GRID #12506407 Report a problem | ||
| 12/9/2025 | Price change | $89,900-10%$79/sqft |
Source: MRED as distributed by MLS GRID #12506407 Report a problem | ||
| 10/30/2025 | Listed for sale | $99,900-10%$88/sqft |
Source: MRED as distributed by MLS GRID #12506407 Report a problem | ||
| 8/3/2019 | Listing removed | $1,475$1/sqft |
Source: KamBri Realty Report a problem | ||
| 7/25/2019 | Price change | $1,475+0.8%$1/sqft |
Source: KamBri Realty Report a problem | ||
| 7/16/2019 | Price change | $1,464-0.7%$1/sqft |
Source: KamBri Realty LLC #10371330 Report a problem | ||
| 5/8/2019 | Listed for rent | $1,475+1.7%$1/sqft |
Source: KamBri Realty LLC #10371330 Report a problem | ||
| 1/25/2019 | Sold | $111,000+484.2%$97/sqft |
Source: Public Record Report a problem | ||
| 12/28/2018 | Listing removed | $1,450$1/sqft |
Source: Get CashFlow Today, Inc. Report a problem | ||
| 9/28/2018 | Listed for rent | $1,450+31.8%$1/sqft |
Source: Get CashFlow Today, Inc. Report a problem | ||
| 8/1/2018 | Sold | $19,000-55.7%$17/sqft |
Source: Public Record Report a problem | ||
| 5/25/2018 | Listed for sale | $42,937-0.3%$38/sqft |
Source: Auction.com Report a problem | ||
| 1/27/2018 | Listing removed | $43,069-69.7%$38/sqft |
Source: Auction.com Report a problem | ||
| 11/15/2017 | Listed for sale | -- |
Source: Auction.com Report a problem | ||
| 7/24/2015 | Listing removed | $1,100$1/sqft |
Source: Go Section8 Report a problem | ||
| 7/9/2015 | Listed for rent | $1,100$1/sqft |
Source: Go Section8 Report a problem | ||
| 10/5/2006 | Sold | $142,000$124/sqft |
Source: Public Record Report a problem | ||
Public tax history
| Year | Property taxes | Tax assessment |
|---|---|---|
| 2024 | $7,725 +6.8% | $11,000 +0% |
| 2023 | $7,235 -18.8% | $10,999 +4.7% |
| 2022 | $8,912 +1.2% | $10,507 |
| 2021 | $8,807 +5.8% | $10,507 |
| 2020 | $8,323 +27% | $10,507 +40.5% |
| 2019 | $6,556 +90.7% | $7,479 |
| 2018 | $3,438 +4.7% | $7,479 |
| 2017 | $3,284 -9.5% | $7,479 +0.4% |
| 2016 | $3,629 +5.9% | $7,447 |
| 2015 | $3,428 -0.3% | $7,447 |
| 2014 | $3,440 -2% | $7,447 -7.4% |
| 2013 | $3,512 +1.1% | $8,046 |
| 2012 | $3,474 +0.4% | $8,046 |
| 2011 | $3,460 +7.3% | $8,046 -17.4% |
| 2010 | $3,225 +12.6% | $9,742 |
| 2009 | $2,864 +9.8% | $9,742 -5% |
| 2008 | $2,608 -27.7% | $10,255 +13.6% |
| 2007 | $3,607 +4.4% | $9,024 |
| 2006 | $3,456 +2.5% | $9,024 |
| 2005 | $3,373 +15.7% | $9,024 +17.3% |
| 2004 | $2,917 +15% | $7,696 |
| 2003 | $2,537 +1.1% | $7,696 |
| 2002 | $2,510 +64.1% | $7,696 +12.7% |
| 2001 | $1,530 -1.1% | $6,830 |
| 2000 | $1,548 +4.1% | $6,830 |
| 1999 | $1,487 | $6,830 |
Find assessor info on the county website
Monthly payment
Est. payment
Payment breakdown
Explore the cost of this home by adjusting the details. Changes won't be saved.Climate risks
Neighborhood: 60419
Nearby schools
Schools provided by the listing agent
- Elementary: Lincoln Elementary School
- Middle: Lincoln Elementary School
- District: 156
Source: MRED as distributed by MLS GRID. This data may not be complete. We recommend contacting the local school district to confirm school assignments for this home.
Similar homes
- $65,0004 bd1 ba1.7k sqft8 W 137th Pl, Riverdale, IL 60827Active
 MLS ID #12454641, Debby Little, Century 21 Circle. MRED as distributed by MLS GRID
 - $--3 bd1 ba1.1k sqft14436 S Michigan Ave, Riverdale, IL 60827Auction
 MLS ID #12703487, Daniel Robinson, Crosstown Realtors, Inc.. MRED as distributed by MLS GRID
 - $65,0003 bd1 ba1.6k sqft11534 S Princeton Ave, Chicago, IL 60628New
 MLS ID #12775623, Talanda Herron, Keller Williams ONEChicago. MRED as distributed by MLS GRID
 - $59,9003 bd1 ba959 sqft1649 W 163rd St, Markham, IL 60428Active
 MLS ID #12779733, Michael Olszewski, Area Wide Realty. MRED as distributed by MLS GRID
