Skip main navigation
Active
  • $165,000

    201 E 140th Pl, Dolton, IL 60419

    4beds
    1,308sqft
    : 
    Loading
    Get pre-qualified
    Single Family Residence
    Built in 1947
    7,480 Square Feet Lot
    $-- Zestimate®
    $126/sqft
    $-- HOA

    What's special

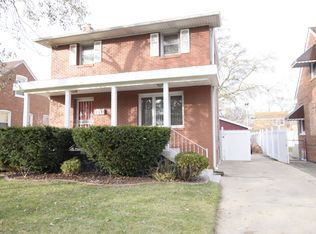
    Beautifully updated from top to Botton corner brick home. No Details sparred for this 4 bed 1.5 baths 2 car garage with concrete driveway. Bright and sunny. New kitchen with quartz counter top, stainless steel appliances and back splash. Luxury vinyl plank throughout. Freshly painted. Led lights fixtures throughout. Modern finishes are a treat in baths. All new doors. Service updated to 200 amp ready for AV charger and electrical appliances. Finish basement has 4th bedroom, half bath, family room great to host gathering, laundry. Fenced back yard ideal for outdoor entertainment or simply relaxing. Recent upgrades include: 2026 AC, tuck point. 2025 house roof, doors, energy efficient furnace, hot water tank, electric, updated plumbing, garage overhead door and side door, ring doorbell, ring fog light security system, nest thermostat and much more. Make an offer!!!
    --
    on Zillow
    |
    490
    views
    |
    71
    saves
    |

    Zillow last checked:

    Listed by:

    David Fuentes 773-509-9493,

    American International Realty

    Source: MRED as distributed by MLS GRID,MLS#: 12674479MLS Logo

    Loading...

      Facts & features

      Interior

      Bedrooms & bathrooms
      • Bedrooms: 4
      • Bathrooms: 2
      • Full bathrooms: 1
      • 1/2 bathrooms: 1
      Rooms
      • Room types: Foyer
      Primary bedroom
      • Features: Flooring (Luxury Vinyl)
      • Level: Second
      • Area: 247 Square Feet
      • Dimensions: 19X13
      Bedroom 2
      • Features: Flooring (Luxury Vinyl)
      • Level: Second
      • Area: 100 Square Feet
      • Dimensions: 10X10
      Bedroom 3
      • Features: Flooring (Luxury Vinyl)
      • Level: Main
      • Area: 100 Square Feet
      • Dimensions: 10X10
      Bedroom 4
      • Level: Basement
      • Area: 130 Square Feet
      • Dimensions: 13X10
      Dining room
      • Features: Flooring (Luxury Vinyl)
      • Level: Main
      • Area: 110 Square Feet
      • Dimensions: 10X11
      Family room
      • Level: Basement
      • Area: 220 Square Feet
      • Dimensions: 22X10
      Foyer
      • Level: Basement
      • Area: 65 Square Feet
      • Dimensions: 13X5
      Kitchen
      • Features: Flooring (Luxury Vinyl)
      • Level: Main
      • Area: 110 Square Feet
      • Dimensions: 10X11
      Laundry
      • Level: Basement
      • Area: 44 Square Feet
      • Dimensions: 4X11
      Living room
      • Features: Flooring (Luxury Vinyl)
      • Level: Main
      • Area: 182 Square Feet
      • Dimensions: 13X14
      Heating
      • Natural Gas
      Cooling
      • Central Air
      Appliances
      • Included: Range, Microwave, Refrigerator, Washer, Dryer, Range Hood
      • Laundry: In Unit
      Features
      • Basement: Finished,Full
      Interior area
      • Total structure area: 0
      • Total interior livable area: 1,308 sqft

      Property

      Parking
      • Total spaces: 2
      • Parking features: Concrete, Yes, Garage Owned, Detached, Garage
      • Garage spaces: 2
      Accessibility
      • Accessibility features: No Disability Access
      Features
      • Stories: 1.5
      Lot
      • Size: 7,480 Square Feet
      Details
      • Parcel number: 29031130010000
      • Special conditions: None

      Construction

      Type & style
      • Home type: SingleFamily
      • Architectural style: Cape Cod
      • Property subtype: Single Family Residence
      Materials
      • Brick
      Condition
      • New construction: No
      • Year built: 1947
      • Major remodel year: 2026

      Utilities & green energy

      • Sewer: Public Sewer
      • Water: Lake Michigan

      Community & HOA

      HOA
      • Services included: None
      Location
      • Region: Dolton

      Financial & listing details

      • Price per square foot: $126/sqft
      • Tax assessed value: $102,000
      • Annual tax amount: $7,163
      • Ownership: Fee Simple

        Estimated market value

        Not available

        Estimated sales range

        Not available

        Not available

        Price history

        DateEventPrice
        6/10/2026Listing removed$180,000$138/sqft
        Source: MRED as distributed by MLS GRID #12648525 Report a problem
        6/2/2026Price change$180,000-2.7%$138/sqft
        Source: MRED as distributed by MLS GRID #12648525 Report a problem
        5/27/2026Price change$185,000-2.6%$141/sqft
        Source: MRED as distributed by MLS GRID #12648525 Report a problem
        5/14/2026Price change$190,000-5%$145/sqft
        Source: MRED as distributed by MLS GRID #12648525 Report a problem
        5/1/2026Price change$199,900-4.8%$153/sqft
        Source: MRED as distributed by MLS GRID #12602541 Report a problem
        4/20/2026Price change$210,000-4.5%$161/sqft
        Source: MRED as distributed by MLS GRID #12602541 Report a problem
        3/27/2026Listed for sale$220,000+286%$168/sqft
        Source: MRED as distributed by MLS GRID #12602541 Report a problem
        4/17/2025Sold$57,000-8.1%$44/sqft
        Source: MRED as distributed by MLS GRID #12278309 Report a problem
        3/14/2025Pending sale$62,000$47/sqft
        Source: MRED as distributed by MLS GRID #12278309 Report a problem
        3/10/2025Price change$62,000-10.1%$47/sqft
        Source: MRED as distributed by MLS GRID #12278309 Report a problem
        3/3/2025Price change$69,000-4.2%$53/sqft
        Source: MRED as distributed by MLS GRID #12278309 Report a problem
        2/24/2025Price change$72,000-2.7%$55/sqft
        Source: MRED as distributed by MLS GRID #12278309 Report a problem
        2/18/2025Price change$74,000-6.3%$57/sqft
        Source: MRED as distributed by MLS GRID #12278309 Report a problem
        2/12/2025Price change$79,000-6%$60/sqft
        Source: MRED as distributed by MLS GRID #12278309 Report a problem
        2/3/2025Price change$84,000-5.6%$64/sqft
        Source: MRED as distributed by MLS GRID #12278309 Report a problem
        1/27/2025Listed for sale$89,000+36.9%$68/sqft
        Source: MRED as distributed by MLS GRID #12278309 Report a problem
        9/6/2024Listing removed$65,000$50/sqft
        Source: MRED as distributed by MLS GRID #12149076 Report a problem
        8/29/2024Listed for sale$65,000+242.1%$50/sqft
        Source: MRED as distributed by MLS GRID #12149076 Report a problem
        3/7/2013Sold$19,000-68.9%$15/sqft
        Source: Public Record Report a problem
        2/18/1999Sold$61,000$47/sqft
        Source: Public Record Report a problem

        Public tax history

        YearProperty taxesTax assessment
        2024-- $10,200
        2023$6,709 +24.8%$10,200 +61%
        2022$5,375 +1.2%$6,337
        2021$5,312 +5.8%$6,337
        2020$5,020 -10.3%$6,337 -0.7%
        2019$5,593 +3.1%$6,381
        2018$5,425 +6.2%$6,381
        2017$5,107 -8%$6,381 -15.7%
        2016$5,549 +3.2%$7,568
        2015$5,379 +0.8%$7,568
        2014$5,337 +46%$7,568 -8.5%
        2013$3,656 +1.2%$8,267
        2012$3,612 +0.7%$8,267
        2011$3,587 +16%$8,267 -28%
        2010$3,093 +12.6%$11,477
        2009$2,747 +9.8%$11,477 -5%
        2008$2,501 +2.2%$12,080 +13.7%
        2007$2,448 +6.3%$10,623
        2006$2,302 +10.6%$10,623
        2005$2,081 -0.5%$10,623 +42.4%
        2004$2,092 +12.7%$7,461
        2003$1,857 +1%$7,461
        2002$1,839 +17.9%$7,461 +7.8%
        2001$1,560 -1.1%$6,924
        2000$1,578 -29%$6,924
        1999$2,220 $6,924

        Find assessor info on the county website

        Monthly payment

        Est. payment

        Payment breakdown

        Explore the cost of this home by adjusting the details. Changes won't be saved.
        All calculations are estimates and provided by Zillow, Inc. for informational purposes only. Actual amounts may vary.
        HOA fees may include property taxes on listings classified as Co-Ops. Contact the listing agent and/or owner for fee details.
        Mortgage interest rates are dependent on a number of factors, including credit score, down payment, and repayment length. Interest rate data provided by Zillow Group Marketplace, Inc. as of 1/1/1970 from various mortgage lenders with which we have lead or other similar arrangements; the Estimated Payment is an average of those rates.
        See how much you could borrow to make a competitive offer.

        Climate risks

        Neighborhood: 60419

        Getting around

        46 / 100
        Car-Dependent
        38 / 100
        Some Transit
        47 / 100
        Somewhat Bikeable

        Nearby schools

        GreatSchools rating
        Schools provided by the listing agent
        • District: 148

        Source: MRED as distributed by MLS GRID. This data may not be complete. We recommend contacting the local school district to confirm school assignments for this home.

        A local agent can set up tours, give advice and negotiate with sellers.

        A local lender can help you make sure your offer is ready when you are.

        Browse local experts

        Similar homes

        Skip to the end of the carouselSkip to the beginning of the carousel