BRING YOUR VISION AND MAKE THIS CHARMING SPLIT-LEVEL HOME YOUR OWN! OFFERING 3 SPACIOUS BEDROOMS AND 1.5 BATHROOMS, THIS HOME IS FULL OF POTENTIAL AND READY FOR YOUR PERSONAL TOUCHES AND UPDATES. BEAUTIFUL HARDWOOD FLOORING ADDS TIMELESS CHARACTER, WHILE THE SPACIOUS FAMILY ROOM FEATURES A COZY FIREPLACE AND A BUILT-IN BAR, MAKING IT THE PERFECT SPACE FOR ENTERTAINING OR RELAXING WITH FAMILY AND FRIENDS. GENEROUSLY SIZED BEDROOMS AND BATHROOMS PROVIDE COMFORTABLE LIVING, AND THE DETACHED GARAGE OFFERS ADDED CONVENIENCE AND STORAGE. WHETHER YOU'RE A FIRST-TIME HOMEBUYER LOOKING TO BUILD EQUITY OR AN INVESTOR SEEKING YOUR NEXT OPPORTUNITY, THIS HOME IS READY FOR YOUR PERSONAL TOUCH TO BRING ITS FULL POTENTIAL TO LIFE. DON'T MISS THIS GREAT OPPORTUNITY. BOOK YOUR SHOWING TODAY!
Active
Price cut: $5K (8/5)
$149,999
14644 Kenwood Ave, Dolton, IL 60419
3beds
1,102sqft
:
Get pre-qualified$1,180/mo
Single Family Residence
Built in 1962
5,963 Square Feet Lot
$-- Zestimate®
$136/sqft
$-- HOA
What's special
Cozy fireplaceSpacious bedroomsDetached garageSpacious family roomBeautiful hardwood flooringBuilt-in bar
- 45 days |
- 395 |
- 35 |
Zillow last checked:
Listing updated:
Listed by:
Chanan Dozier 708-514-1621,
Compass
Source: MRED as distributed by MLS GRID,MLS#: 12689906
Facts & features
Interior
Bedrooms & bathrooms
- Bedrooms: 3
- Bathrooms: 2
- Full bathrooms: 1
- 1/2 bathrooms: 1
Rooms
- Room types: No additional rooms
Primary bedroom
- Level: Main
- Area: 195 Square Feet
- Dimensions: 15X13
Bedroom 2
- Level: Second
- Area: 144 Square Feet
- Dimensions: 12X12
Bedroom 3
- Level: Second
- Area: 144 Square Feet
- Dimensions: 12X12
Family room
- Level: Lower
- Area: 216 Square Feet
- Dimensions: 18X12
Kitchen
- Level: Main
- Area: 216 Square Feet
- Dimensions: 18X12
Living room
- Features: Flooring (Hardwood)
- Level: Main
- Area: 216 Square Feet
- Dimensions: 18X12
Heating
- Natural Gas, Forced Air
Cooling
- None
Features
- Basement: Partially Finished,Partial
Interior area
- Total interior livable area: 1,102 sqft
Property
Parking
- Total spaces: 1.5
- Parking features: Yes, Detached, Garage
- Garage spaces: 1.5
Accessibility
- Accessibility features: No Disability Access
Features
- Levels: Tri-Level
Lot
- Size: 5,963 Square Feet
Details
- Parcel number: 29112020320000
- Special conditions: None
Construction
Type & style
- Home type: SingleFamily
- Property subtype: Single Family Residence
Materials
- Vinyl Siding, Brick
Condition
- New construction: No
- Year built: 1962
Utilities & green energy
- Sewer: Public Sewer
- Water: Public
Community & HOA
HOA
- Services included: None
Location
- Region: Dolton
Financial & listing details
- Price per square foot: $136/sqft
- Tax assessed value: $130,000
- Annual tax amount: $7,820
- Date on market: 6/26/2026
- Ownership: Fee Simple
Estimated market value
Not available
Estimated sales range
Not available
$2,350/mo
Price history
| Date | Event | Price |
|---|---|---|
| 8/5/2026 | Price change | $149,999-3.2%$136/sqft |
Source:  MRED as distributed by MLS GRID #12689906 Report a problem MRED as distributed by MLS GRID #12689906 Report a problem | ||
| 7/15/2026 | Price change | $154,999-3.1%$141/sqft |
Source: MRED as distributed by MLS GRID #12689906 Report a problem | ||
| 6/26/2026 | Listed for sale | $159,900$145/sqft |
Source: MRED as distributed by MLS GRID #12689906 Report a problem | ||
Public tax history
| Year | Property taxes | Tax assessment |
|---|---|---|
| 2024 | $7,820 +6.6% | $13,000 +0% |
| 2023 | $7,334 -12.6% | $12,999 +12.1% |
| 2022 | $8,395 +5.1% | $11,596 |
| 2021 | $7,986 +7.1% | $11,596 |
| 2020 | $7,460 +13.2% | $11,596 +28.3% |
| 2019 | $6,592 +0.4% | $9,039 |
| 2018 | $6,564 +5.7% | $9,039 |
| 2017 | $6,211 +123.5% | $9,039 +4.6% |
| 2016 | $2,778 +8.9% | $8,639 |
| 2015 | $2,551 -57.5% | $8,639 -12.5% |
| 2014 | $6,003 +65% | $9,872 -9.3% |
| 2013 | $3,638 +0.5% | $10,886 |
| 2012 | $3,622 -4.6% | $10,886 |
| 2011 | $3,796 -13.8% | $10,886 -14% |
| 2010 | $4,403 +12.8% | $12,665 |
| 2009 | $3,905 +5.8% | $12,665 -5% |
| 2008 | $3,691 +1.6% | $13,332 +10.2% |
| 2007 | $3,635 +10.5% | $12,096 |
| 2006 | $3,290 +4.8% | $12,096 |
| 2005 | $3,138 +0.6% | $12,096 +13.4% |
| 2004 | $3,118 +6.4% | $10,670 |
| 2003 | $2,930 +2.3% | $10,670 |
| 2002 | $2,864 +24.4% | $10,670 +16% |
| 2001 | $2,302 -1.2% | $9,201 |
| 2000 | $2,330 +9.5% | $9,201 |
| 1999 | $2,128 | $9,201 |
Find assessor info on the county website
Monthly payment
Est. payment
Payment breakdown
Explore the cost of this home by adjusting the details. Changes won't be saved.Climate risks
Neighborhood: 60419
Nearby schools
GreatSchools rating
- 3/10Berger-Vandenberg Elementary SchoolGrades: K-5Distance: 0.3 mi
- 4/10S T E M AcademyGrades: 8Distance: 1.3 mi
- 2/10Thornridge High SchoolGrades: 9-12Distance: 0.9 mi
Schools provided by the listing agent
- District: 149
Source: MRED as distributed by MLS GRID. This data may not be complete. We recommend contacting the local school district to confirm school assignments for this home.
- $211,0004 bd2 ba1k sqft14640 Kenwood Ave, Dolton, IL 60419Off Market
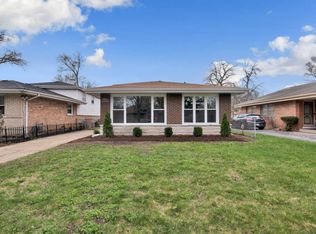
- $173,8003 bd2 ba1.3k sqft14638 Kenwood Ave, Dolton, IL 60419Off Market
- $166,8003 bd1 ba1k sqft14700 Kenwood Ave, Dolton, IL 60419Off Market
- $154,9003 bd1 ba1k sqft14634 Kenwood Ave, Dolton, IL 60419Foreclosure

- $136,3003 bd1 ba1k sqft14706 Kenwood Ave, Dolton, IL 60419Off Market
- $159,3003 bd2 ba1.1k sqft14645 Kimbark Ave, Dolton, IL 60419Off Market
- $127,5003 bd1 ba1k sqft14643 Kimbark Ave, Dolton, IL 60419Off Market
- $200,1003 bd2 ba1.1k sqft14641 Kimbark Ave, Dolton, IL 60419Off Market
A local agent can set up tours, give advice and negotiate with sellers.
A local lender can help you make sure your offer is ready when you are.
Similar homes
- $175,0003 bd3 ba1.2k sqft14504 Ellis Ave, Dolton, IL 60419Active
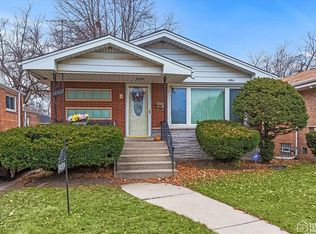 MLS ID #12724405, Yolanda Martin, Century 21 IMPACT. MRED as distributed by MLS GRID
 - $146,0003 bd1 ba1k sqft15326 Dorchester Ave, Dolton, IL 60419Active
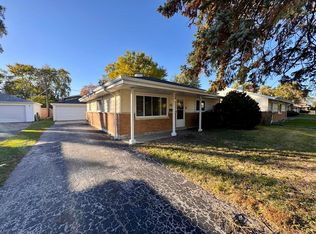 MLS ID #12675256, Michael Scanlon, eXp Realty. MRED as distributed by MLS GRID
 - $123,0003 bd1 ba925 sqft14708 Shepard Dr, Dolton, IL 60419Price Change
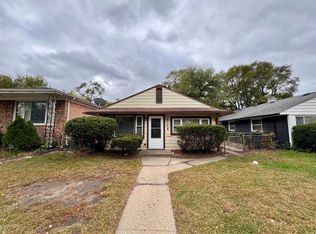 MLS ID #12676926, Michael Scanlon, eXp Realty. MRED as distributed by MLS GRID
 - $128,0003 bd1 ba1.1k sqft1425 Kasten Dr, Dolton, IL 60419Active
 MLS ID #12553295, Michael Scanlon, eXp Realty. MRED as distributed by MLS GRID
 - $179,9003 bd2 ba1.3k sqft15202 Meadow Ln, Dolton, IL 60419ActiveMLS ID #12632718, Martha Silveyra, Re/Max Cityview. MRED as distributed by MLS GRID
- $160,0003 bd1 ba1k sqft14813 S Blaine Ave, Posen, IL 60469NewMLS ID #12727925, Francisco Gonzalez, Coldwell Banker Realty. MRED as distributed by MLS GRID
- $160,0004 bd2 ba1.2k sqft15439 Elm St, South Holland, IL 60473Price ChangeMLS ID #12675527, Michael Scanlon, eXp Realty. MRED as distributed by MLS GRID
- $202,5004 bd1 ba1.1k sqft14728 Langley Ave, Dolton, IL 60419ActiveMLS ID #12685330, Carestella Abrams, Hometown Real Estate Group. MRED as distributed by MLS GRID
- $170,0003 bd2 ba1.2k sqft383 Calhoun Ave, Calumet City, IL 60409Re-activatedMLS ID #12675062, Michael Scanlon, eXp Realty. MRED as distributed by MLS GRID
- $160,0004 bd2 ba960 sqft524 W 127th Pl, Chicago, IL 60628ActiveMLS ID #12718572, Xiomara Maldonado, North Clybourn Group, Inc.. MRED as distributed by MLS GRID
- $137,0002 bd1 ba902 sqft3743 Towle Ave, Hammond, IN 46327For Sale
 MLS ID #843461, Jason Moon, Trueblood Real Estate, LLC. NIRA as distributed by MLS GRID
 - $--4 bd2 ba1.5k sqft8622 S Escanaba Ave, Chicago, IL 60617AuctionMLS ID #12726089, George Ayling, Select a Fee RE System. MRED as distributed by MLS GRID
- $105,0003 bd1 ba1.1k sqft15210 Evers St, Dolton, IL 60419Price ChangeMLS ID #12608126, Daniel Robinson, Crosstown Realtors, Inc.. MRED as distributed by MLS GRID
- $193,0003 bd2 ba1k sqft435 Crandon Ave, Calumet City, IL 60409ActiveMLS ID #12718170, Valerie Agosto, Cagan's Realty, Inc.. MRED as distributed by MLS GRID
- $160,0004 bd2 ba1.1k sqft340 156th Pl, Calumet City, IL 60409ActiveMLS ID #12715598, Andre Carter, RE/MAX Premier Luxury Collection. MRED as distributed by MLS GRID
- $150,0003 bd2 ba1k sqft840 E 89th St, Chicago, IL 60619ActiveMLS ID #12675772, Cesar Juarez, Redfin Corporation. MRED as distributed by MLS GRID
- $209,9003 bd2 ba1.5k sqft16039 Marion Dr, South Holland, IL 60473NewMLS ID #12728900, Marcin Chojnacki, Citypoint Illinois LLC. MRED as distributed by MLS GRID
- $187,0003 bd2 ba1.3k sqft519 Paxton Ave, Matteson, IL 60409ActiveMLS ID #12676891, Michael Scanlon, eXp Realty. MRED as distributed by MLS GRID
- $180,0004 bd3 ba1.2k sqft257 Cornell Ave, Calumet City, IL 60409ActiveMLS ID #12324244, Ashley Kaehn, Compass. MRED as distributed by MLS GRID
- $155,0002 bd1 ba1k sqft15001 Western Ave, Harvey, IL 60426ActiveMLS ID #12713278, Irais Torres-Barron, Extreme Realty LLC. MRED as distributed by MLS GRID
