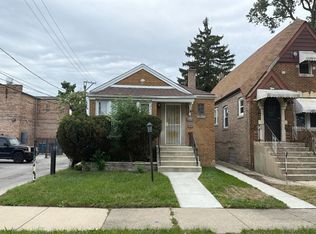
Welcome to this charming and inviting ranch-style residence, thoughtfully designed for comfortable everyday living. This lovely three-bedroom, two-bath home features a warm and welcoming living room, a dedicated dining area, and a spacious kitchen with abundant cabinetry and storage. Beautiful hardwood floors and classic wood trim add timeless character and warmth throughout the home. The full basement offers valuable additional space with endless possibilities for recreation, a home office, storage, or future finishing. Completing the property is a convenient one-car garage with an adjoining driveway for additional parking. With its appealing ranch-style layout, traditional details, generous living spaces, and excellent potential, this home offers a wonderful opportunity to create a comfortable and inviting place to call home
Active
$205,000
8300 S Indiana Ave, Chicago, IL 60619
3beds
1,402sqft
Single Family Residence
Built in 1965
3,750 Square Feet Lot
$204,600 Zestimate®
$146/sqft
$-- HOA
What's special
Three-bedroom two-bath homeGenerous living spacesDedicated dining areaTraditional detailsBeautiful hardwood floorsClassic wood trim
- 6 days
- 789
- 54
Likely to sell faster than
Zillow last checked:
Listing updated:
Listed by:
Frank Williams, ABR,CRS,GRI 312-343-7825,
F.J. Williams Realty LLC
Source: MRED as distributed by MLS GRID,MLS#: 12773852
Facts & features
Interior
Bedrooms & bathrooms
- Bedrooms: 3
- Bathrooms: 3
- Full bathrooms: 2
- 1/2 bathrooms: 1
Rooms
- Room types: Foyer
Primary bedroom
- Level: Main
- Area: 168 Square Feet
- Dimensions: 14X12
Bedroom 2
- Level: Main
- Area: 140 Square Feet
- Dimensions: 14X10
Bedroom 3
- Level: Main
- Area: 100 Square Feet
- Dimensions: 10X10
Dining room
- Features: Flooring (Hardwood)
- Level: Main
- Area: 100 Square Feet
- Dimensions: 10X10
Foyer
- Level: Main
- Area: 80 Square Feet
- Dimensions: 8X10
Kitchen
- Level: Main
- Area: 110 Square Feet
- Dimensions: 11X10
Living room
- Features: Flooring (Hardwood)
- Level: Main
- Area: 228 Square Feet
- Dimensions: 19X12
Heating
- Natural Gas, Forced Air
Cooling
- Central Air
Features
- Basement: Unfinished,Full
Interior area
- Total structure area: 0
- Total interior livable area: 1,402 sqft
Property
Parking
- Total spaces: 1
- Parking features: Concrete, Yes, Detached, Garage
- Garage spaces: 1
Accessibility
- Accessibility features: No Disability Access
Features
- Stories: 1
Lot
- Size: 3,750 Square Feet
- Dimensions: 30X125
Details
- Parcel number: 20343020530000
- Special conditions: None
Construction
Type & style
- Home type: SingleFamily
- Architectural style: Ranch
- Property subtype: Single Family Residence
Materials
- Brick
Condition
- New construction: No
- Year built: 1965
Utilities & green energy
- Sewer: Public Sewer
- Water: Lake Michigan
Community & HOA
HOA
- Services included: None
Location
- Region: Chicago
Financial & listing details
- Price per square foot: $146/sqft
- Tax assessed value: $181,000
- Annual tax amount: $2,445
- Date on market: 10/1/2026
- Ownership: Fee Simple
Estimated market value
$204,600
$194,000 - $215,000
$2,459/mo
Price history
| Date | Event | Price |
|---|---|---|
| 10/1/2026 | Listed for sale | $205,000+46.4%$146/sqft |
Source:  MRED as distributed by MLS GRID #12773852 Report a problem MRED as distributed by MLS GRID #12773852 Report a problem | ||
| 3/18/2009 | Sold | $140,000-17.6%$100/sqft |
Source: MRED as distributed by MLS GRID #07103372 Report a problem | ||
| 1/8/2009 | Listed for sale | $169,900$121/sqft |
Source: BIRDVIEW Technologies. Inc. #07103372 Report a problem | ||
Public tax history
| Year | Property taxes | Tax assessment |
|---|---|---|
| 2024 | $2,445 -17.4% | $18,100 -9.5% |
| 2023 | $2,961 +4% | $20,000 |
| 2022 | $2,847 +377.6% | $20,000 |
| 2021 | $596 -3.1% | $20,000 +46.2% |
| 2020 | $615 +0.3% | $13,682 -9% |
| 2019 | $613 +1.5% | $15,036 |
| 2018 | $604 -6.6% | $15,036 -6.2% |
| 2017 | $647 -39.3% | $16,032 |
| 2016 | $1,065 +4% | $16,032 |
| 2015 | $1,023 +0.9% | $16,032 +6.4% |
| 2014 | $1,015 -0.4% | $15,068 |
| 2013 | $1,018 +6.8% | $15,068 |
| 2012 | $953 -65.3% | $15,068 -11.2% |
| 2011 | $2,750 -0.4% | $16,968 |
| 2010 | $2,761 +4.4% | $16,968 |
| 2009 | $2,646 +24.7% | $16,968 +2% |
| 2008 | $2,122 +0.4% | $16,637 |
| 2007 | $2,113 -0.5% | $16,637 |
| 2006 | $2,123 +5% | $16,637 +17.2% |
| 2005 | $2,021 +1.9% | $14,200 |
| 2004 | $1,983 +1.3% | $14,200 |
| 2003 | $1,958 +35.2% | $14,200 -0.6% |
| 2002 | $1,448 -24.9% | $14,279 |
| 2001 | $1,927 +13.5% | $14,279 |
| 2000 | $1,699 -3.8% | $14,279 +14.1% |
| 1999 | $1,766 | $12,519 |
Find assessor info on the county website
Monthly payment
Est. payment
Payment breakdown
Explore the cost of this home by adjusting the details. Changes won't be saved.Climate risks
Neighborhood: Chatham
Nearby schools
Similar homes
- $--3 bd3 ba1.5k sqft8554 S Calumet Ave, Chicago, IL 60619AuctionAuction.com 2
- $199,9003 bd2 ba1.1k sqft7645 S Drexel Ave, Chicago, IL 60619New
 MLS ID #12776714, Leopoldo Saucedo, Urbanitas Inc.. MRED as distributed by MLS GRID
 - $--2 bd1 ba966 sqft8642 S Vernon Ave, Chicago, IL 60619Auction
 Auction.com 2
 - $--2 bd2 ba1.2k sqft7847 S Michigan Ave, Chicago, IL 60619AuctionXome
