MOVE-IN READY * EXTENSIVELY REBUILT * CITY OF CHICAGO INSPECTED & APPROVED Welcome to 353 E 119th Pl, Chicago, IL 60628 - a comprehensively renovated 4-bedroom, 2-full-bath home offering three levels of finished and functional living space, including a fully finished basement. This is far more than a cosmetic remodel. The home underwent an extensive reconstruction with substantial improvements to the structural framing, roof, HVAC, plumbing, electrical systems, exterior and interior. The renovation work was permitted, inspected and approved by the City of Chicago, giving buyers added confidence that the extensive improvements were completed through the proper municipal process. Major improvements include: New roof New heating and central air-conditioning system New plumbing New electrical wiring Extensive structural and framing improvements Fire-resistant exterior siding Fully renovated kitchen Refrigerator, stove/oven and dishwasher included Two fully renovated bathrooms Finished basement Renovated interior throughout Renovated exterior Front patio/porch Large rear deck Spacious outdoor area Three finished levels of living space What truly distinguishes this property is the depth of the renovation. Rather than simply updating finishes, substantial work was completed throughout the home's structure and major mechanical systems. For buyers comparing older Chicago homes that may still require significant repairs or upgrades after closing, 353 E 119th Pl offers the advantage of having much of that costly work already completed. The result is a turnkey home extensively rebuilt from the inside out, combining the space and character of an established Chicago property with extensively renewed infrastructure. Move in and enjoy the home-not another renovation project. Schedule a private showing to experience the quality and extent of the transformation in person.
Active
$279,000
353 E 119th Pl, Chicago, IL 60628
4beds
2,100sqft
Single Family Residence
Built in ----
3,150 Square Feet Lot
$278,600 Zestimate®
$133/sqft
$-- HOA
What's special
Fully finished basementFully renovated kitchenTwo fully renovated bathroomsFire-resistant exterior sidingSpacious outdoor areaRenovated exteriorRenovated interior throughout
- 46 days
- 112
- 21
Zillow last checked:
Listing updated:
Listed by:
Tiffany Gillard, ABR,SRS 708-940-7944,
Chicagoland Brokers Inc.
Source: MRED as distributed by MLS GRID,MLS#: 12741745
Facts & features
Interior
Bedrooms & bathrooms
- Bedrooms: 4
- Bathrooms: 2
- Full bathrooms: 2
Rooms
- Room types: No additional rooms
Primary bedroom
- Features: Flooring (Luxury Vinyl)
- Level: Second
- Area: 195 Square Feet
- Dimensions: 15X13
Bedroom 2
- Features: Flooring (Luxury Vinyl)
- Level: Second
- Area: 156 Square Feet
- Dimensions: 13X12
Bedroom 3
- Features: Flooring (Hardwood)
- Level: Main
- Area: 110 Square Feet
- Dimensions: 11X10
Bedroom 4
- Features: Flooring (Hardwood)
- Level: Main
- Area: 90 Square Feet
- Dimensions: 10X9
Kitchen
- Features: Kitchen (Updated Kitchen), Flooring (Ceramic Tile)
- Level: Main
- Area: 195 Square Feet
- Dimensions: 15X13
Laundry
- Level: Basement
- Area: 100 Square Feet
- Dimensions: 10X10
Living room
- Features: Flooring (Hardwood)
- Level: Main
- Area: 300 Square Feet
- Dimensions: 20X15
Heating
- Natural Gas
Cooling
- Central Air
Appliances
- Included: Range, Dishwasher, Refrigerator, Stainless Steel Appliance(s), Range Hood
Features
- Basement: Finished,Full
Interior area
- Total structure area: 0
- Total interior livable area: 2,100 sqft
Property
Accessibility
- Accessibility features: No Disability Access
Features
- Stories: 2
Lot
- Size: 3,150 Square Feet
- Dimensions: 126x25
Details
- Parcel number: 25271070140000
- Special conditions: None
Construction
Type & style
- Home type: SingleFamily
- Property subtype: Single Family Residence
Materials
- Vinyl Siding
- Roof: Asphalt
Condition
- New construction: No
- Major remodel year: 2026
Utilities & green energy
- Sewer: Public Sewer
- Water: Lake Michigan, Public
Community & HOA
HOA
- Services included: None
Location
- Region: Chicago
Financial & listing details
- Price per square foot: $133/sqft
- Tax assessed value: $59,000
- Annual tax amount: $1,228
- Date on market: 8/25/2026
- Ownership: Fee Simple
Estimated market value
$278,600
$265,000 - $293,000
$2,636/mo
Price history
| Date | Event | Price |
|---|---|---|
| 8/25/2026 | Listed for sale | $279,000+2690%$133/sqft |
Source: MRED as distributed by MLS GRID #12741745 Report a problem | ||
| 3/9/2018 | Sold | $10,000-37.5%$5/sqft |
Source:  MRED as distributed by MLS GRID #09853391 Report a problem MRED as distributed by MLS GRID #09853391 Report a problem | ||
| 2/25/2018 | Pending sale | $16,000$8/sqft |
Source: Kale Realty #09853391 Report a problem | ||
| 1/25/2018 | Listed for sale | $16,000-11.1%$8/sqft |
Source: Kale Realty #09853391 Report a problem | ||
| 12/24/2017 | Listing removed | $18,000$9/sqft |
Source: Kale Realty #09681071 Report a problem | ||
| 11/23/2017 | Pending sale | $18,000$9/sqft |
Source: Kale Realty #09681071 Report a problem | ||
| 9/26/2017 | Listed for sale | $18,000$9/sqft |
Source: Kale Realty #09681071 Report a problem | ||
| 8/25/2017 | Pending sale | $18,000$9/sqft |
Source: Kale Realty #09681071 Report a problem | ||
| 7/6/2017 | Listed for sale | $18,000+5.9%$9/sqft |
Source: Kale Realty #09681071 Report a problem | ||
| 3/24/1999 | Sold | $17,000$8/sqft |
Source: Public Record Report a problem | ||
Public tax history
| Year | Property taxes | Tax assessment |
|---|---|---|
| 2024 | $1,188 +41.6% | $5,900 +48.7% |
| 2023 | $839 +2.5% | $3,968 |
| 2022 | $819 +2.3% | $3,968 |
| 2021 | $800 -58.6% | $3,968 -54.2% |
| 2020 | $1,933 -0.2% | $8,657 -10% |
| 2019 | $1,938 +1.7% | $9,619 |
| 2018 | $1,905 +1.1% | $9,619 +10.1% |
| 2017 | $1,884 +7.5% | $8,733 |
| 2016 | $1,753 +9.3% | $8,733 |
| 2015 | $1,604 +4% | $8,733 +5.3% |
| 2014 | $1,543 +2% | $8,297 |
| 2013 | $1,513 +1.4% | $8,297 |
| 2012 | $1,492 -2.2% | $8,297 -11.7% |
| 2011 | $1,526 -0.4% | $9,394 |
| 2010 | $1,532 +4.4% | $9,394 |
| 2009 | $1,468 -0.2% | $9,394 -8.2% |
| 2008 | $1,471 +1.1% | $10,232 |
| 2007 | $1,455 -1.1% | $10,232 |
| 2006 | $1,471 +33.7% | $10,232 +52.3% |
| 2005 | $1,100 +1% | $6,720 |
| 2004 | $1,089 +2.2% | $6,720 |
| 2003 | $1,066 +4.5% | $6,720 +18.5% |
| 2002 | $1,020 +3.7% | $5,669 |
| 2001 | $983 +16.6% | $5,669 |
| 2000 | $844 -0.7% | $5,669 +29.3% |
| 1999 | $849 | $4,385 |
Find assessor info on the county website
Monthly payment
Est. payment
Payment breakdown
Explore the cost of this home by adjusting the details. Changes won't be saved.Climate risks
Neighborhood: West Pullman
Nearby schools
Similar homes
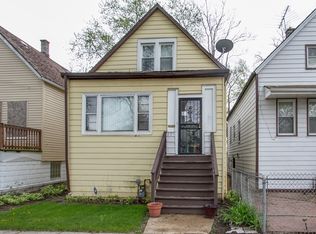
- $275,0004 bd2 ba1.5k sqft11715 S Parnell Ave, Chicago, IL 60628Active
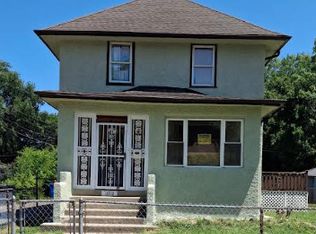 MLS ID #12704900, Armando Prieto, PSA,RENE,SFR,SRS, RE/MAX 10. MRED as distributed by MLS GRID
 - $289,9884 bd3 ba1.6k sqft9605 S Greenwood Ave, Chicago, IL 60628Active
 MLS ID #12774099, Sebastian Kupiec, Wilk Real Estate. MRED as distributed by MLS GRID
 - $279,0003 bd2 ba1.2k sqft10721 S Prairie Ave, Chicago, IL 60628Active
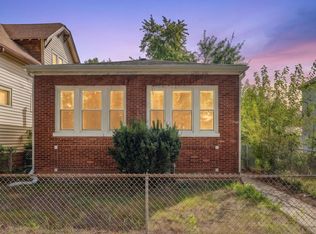 MLS ID #12761644, Cylver Smith, Blue Door Dave Inc. MRED as distributed by MLS GRID
 - $269,0005 bd2 ba1k sqft12742 S Parnell Ave, Chicago, IL 60628Price Change
 MLS ID #12734833, Tokela Zahariev, SFR, Heart My Home Chicago Inc. MRED as distributed by MLS GRID
