NEW FURNACE AND AIR CONDITIONING 2026!! Well Kept Ranch with Full Basement - Solid Bones & Endless Potential! The living/dining area in this home is huge! There are three comfortably sized bedrooms on the main floor. You'll enjoy your morning coffee or evening cocktails on the enclosed front porch. Originally owned by a concrete contractor, this property offers an especially generous amount of parking. The side drive provides convenient access from the street, while the 2.5 car garage offers alley access and additional parking in the rear. The concrete drive doubles as a large patio for grilling, entertaining and relaxing. The full basement is partially finished for extra living space and provides an office or possible 4th bedroom (There is a large glass block window that would need to be converted to an egrees window). For added peace of mind, there is a new roof on the house & garage, and new siding, June, 2026! This is a solid home on a quiet street. Imagine the possibilities!
Pending
Price cut: $10K (9/10)
$210,000
7132 Alexander Ave, Hammond, IN 46323
3beds
1,524sqft
Single Family Residence
Built in 1926
5,039 Square Feet Lot
$202,100 Zestimate®
$138/sqft
$-- HOA
What's special
Full basementThree comfortably sized bedroomsEnclosed front porchNew siding
- 56 days
- 599
- 37
Zillow last checked:
Listing updated:
Listed by:
Rachel Peers-Port,
Realty Executives Premier 219-462-2224,
Bill Port,
Realty Executives Premier
Source: NIRA as distributed by MLS GRID,MLS#: 844501
Facts & features
Interior
Bedrooms & bathrooms
- Bedrooms: 3
- Bathrooms: 1
- Full bathrooms: 1
Rooms
- Room types: Bedroom 2, Other Room, Workshop, Primary Bedroom, Living Room, Laundry, Kitchen, Family Room, Dining Room, Bedroom 4, Bedroom 3
Primary bedroom
- Level: Main
- Area: 100
- Dimensions: 10.0 x 10.0
Bedroom 2
- Level: Main
- Area: 100
- Dimensions: 10.0 x 10.0
Bedroom 3
- Level: Main
- Area: 60
- Dimensions: 6.0 x 10.0
Bedroom 4
- Description: Potential 4th. It would need glass block window changed to an egress window.
- Level: Basement
- Area: 108
- Dimensions: 12.0 x 9.0
Dining room
- Level: Main
- Area: 195
- Dimensions: 15.0 x 13.0
Family room
- Level: Basement
- Area: 312
- Dimensions: 24.0 x 13.0
Kitchen
- Level: Main
- Area: 100
- Dimensions: 10.0 x 10.0
Laundry
- Level: Basement
- Area: 240
- Dimensions: 10.0 x 24.0
Living room
- Level: Main
- Area: 204
- Dimensions: 17.0 x 12.0
Other
- Description: Enclosed front porch
- Level: Main
- Area: 160
- Dimensions: 8.0 x 20.0
Workshop
- Level: Basement
- Area: 100
- Dimensions: 10.0 x 10.0
Heating
- Forced Air, Natural Gas
Appliances
- Included: Dryer, Washer, Range Hood, Refrigerator, Dishwasher
- Laundry: Gas Dryer Hookup, Sink, Lower Level
Features
- Ceiling Fan(s), Country Kitchen, Eat-in Kitchen
- Basement: Full,Sump Pump,Partially Finished,Other
- Has fireplace: No
Interior area
- Total structure area: 1,524
- Total interior livable area: 1,524 sqft
- Finished area above ground: 1,024
Property
Parking
- Total spaces: 2.5
- Parking features: Detached, On Street, Garage Faces Side, Driveway, Concrete, Alley Access, Garage Door Opener
- Garage spaces: 2.5
- Has uncovered spaces: Yes
Features
- Levels: One
- Patio & porch: Enclosed, Patio
- Pool features: None
- Has view: Yes
- View description: Neighborhood
Lot
- Size: 5,039 Square Feet
- Features: Back Yard, Paved, Front Yard, Few Trees
Details
- Parcel number: 450709377021000023
- Special conditions: None
Construction
Type & style
- Home type: SingleFamily
- Property subtype: Single Family Residence
Condition
- New construction: No
- Year built: 1926
Utilities & green energy
- Electric: 100 Amp Service, Circuit Breakers
- Sewer: Public Sewer
- Water: Public
- Utilities for property: Electricity Connected, Water Connected, Sewer Connected, Natural Gas Connected
Community & HOA
Community
- Subdivision: Green Lawn Add
HOA
- Has HOA: No
Location
- Region: Hammond
Financial & listing details
- Price per square foot: $138/sqft
- Tax assessed value: $128,800
- Annual tax amount: $1,181
- Date on market: 8/28/2026
- Listing agreement: Exclusive Right To Sell
- Listing terms: Cash,VA Loan,FHA,Conventional
Estimated market value
$202,100
$192,000 - $212,000
$1,783/mo
Price history
| Date | Event | Price |
|---|---|---|
| 10/15/2026 | Pending sale | $210,000$138/sqft |
Source:  NIRA as distributed by MLS GRID #844501 Report a problem NIRA as distributed by MLS GRID #844501 Report a problem | ||
| 9/10/2026 | Price change | $210,000-4.5%$138/sqft |
Source: NIRA as distributed by MLS GRID #844501 Report a problem | ||
| 8/28/2026 | Listed for sale | $220,000$144/sqft |
Source: NIRA as distributed by MLS GRID #844501 Report a problem | ||
Public tax history
| Year | Property taxes | Tax assessment |
|---|---|---|
| 2025 | $1,181 +2% | $149,100 +15.8% |
| 2024 | $1,157 -8.9% | $128,800 +8.8% |
| 2023 | $1,270 +57.3% | $118,400 +4.3% |
| 2022 | $807 +9% | $113,500 +21.4% |
| 2021 | $741 -3.8% | $93,500 +1.4% |
| 2020 | $770 +22.5% | $92,200 +3.2% |
| 2019 | $629 +7% | $89,300 +8.8% |
| 2018 | $588 +110.7% | $82,100 +4.2% |
| 2017 | $279 | $78,800 +1.8% |
| 2016 | $279 +12.6% | $77,400 +10.6% |
| 2014 | $248 -7.8% | $70,000 -3.6% |
| 2013 | $269 -59.1% | $72,600 -15.1% |
| 2012 | $657 +38.1% | $85,500 +4.3% |
| 2011 | $476 +10.8% | $82,000 +6.1% |
| 2010 | $430 | $77,300 -20% |
| 2009 | -- | $96,600 +5.9% |
| 2007 | -- | $91,200 +34.5% |
| 2006 | -- | $67,800 |
| 2005 | -- | $67,800 |
| 2004 | -- | $67,800 +358.1% |
| 2003 | -- | $14,800 |
| 2002 | -- | $14,800 +200.2% |
| 2001 | -- | $4,930 |
Find assessor info on the county website
Monthly payment
Est. payment
Payment breakdown
Explore the cost of this home by adjusting the details. Changes won't be saved.Climate risks
Neighborhood: Hessville
Nearby schools
Schools provided by the listing agent
- Elementary: Morgan Elementary School
- Middle: Scott Middle School
- High: Morton Senior High School
Source: NIRA as distributed by MLS GRID. This data may not be complete. We recommend contacting the local school district to confirm school assignments for this home.
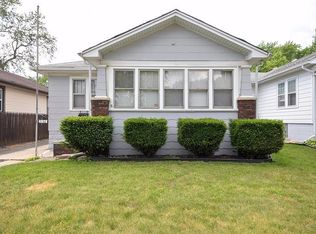
Similar homes
- $189,9002 bd1 ba1.5k sqft7109 Harrison Ave, Hammond, IN 46324For Sale
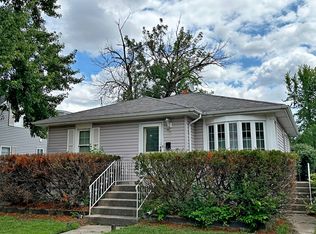
 MLS ID #842871, Daniel Cacich, Coldwell Banker Real Estate Gr. NIRA as distributed by MLS GRID
 - $258,0003 bd2 ba1.3k sqft7216 Montana Ave, Hammond, IN 46323For Sale
 MLS ID #838130, Melissa Torres, American Home Realty Services,. NIRA as distributed by MLS GRID
 - $234,9003 bd1 ba1k sqft9607 O'Day Dr, Highland, IN 46322For Sale
 MLS ID #847114, Connor Pascoe, Weichert Realtors - Shoreline. NIRA as distributed by MLS GRID
 - $206,9003 bd1 ba1.3k sqft6995 Madison St, Merrillville, IN 46410For Sale
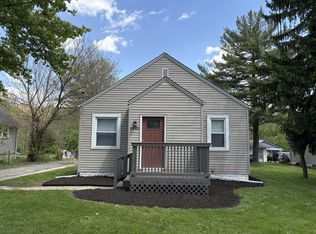 MLS ID #847089, Keri Hir, Keri Hir. NIRA as distributed by MLS GRID
 - $220,0002 bd1 ba1.7k sqft5628 Washington St, Merrillville, IN 46410For SaleMLS ID #847017, Anjel Brown, Majestic Real Estate Group, LL. NIRA as distributed by MLS GRID
- $219,9003 bd1 ba1.1k sqft7520 Independence St, Merrillville, IN 46410For SaleMLS ID #845260, Vicki Vicari, Impact Indiana Real Estate, LL. NIRA as distributed by MLS GRID
- $199,9003 bd1 ba1.2k sqft2805 County Line Rd, Portage, IN 46368For SaleMLS ID #843546, Connor Pascoe, Weichert Realtors - Shoreline. NIRA as distributed by MLS GRID
- $194,9003 bd1 ba1k sqft6014 Polk Ct, Merrillville, IN 46410For SaleMLS ID #846755, Suzette Kubacki, Coldwell Banker Realty. NIRA as distributed by MLS GRID
- $232,0002 bd2 ba1.7k sqft2606 Birch Ave, Whiting, IN 46394For SaleMLS ID #844194, Manuel Gonzalez, Realty of America LLC. NIRA as distributed by MLS GRID
- $225,0002 bd2 ba1.4k sqft723 Wellington Dr, Dyer, IN 46311For SaleMLS ID #847086, Stephanie Baker, True Path Realty, LLC. NIRA as distributed by MLS GRID
- $234,9004 bd2 ba1.8k sqft6281 Chase St, Merrillville, IN 46410For SaleMLS ID #844359, Connor Pascoe, Weichert Realtors - Shoreline. NIRA as distributed by MLS GRID
- $223,5003 bd2 ba1.3k sqft5964 Fillmore Pl, Merrillville, IN 46410For SaleMLS ID #842464, Suzanne Nurse, Listing Leaders. NIRA as distributed by MLS GRID
- $224,9003 bd3 ba1.5k sqft430 E 54th Ave, Merrillville, IN 46410For SaleMLS ID #844138, Connor Pascoe, Weichert Realtors - Shoreline. NIRA as distributed by MLS GRID
- $219,0003 bd2 ba1.7k sqft875 W 72nd Ct, Merrillville, IN 46410For SaleMLS ID #843743, Olga Vega, Legacy Realty Group LLC. NIRA as distributed by MLS GRID
