This updated adorable ranch offers 3 large bedrooms and 2 bathrooms. The large primary bedroom includes an ensuite bath. Newer vinyl plank flooring throughout. Spacious eat-in kitchen with granite countertops, great for gathering with family and friends. HWH was replaced approximately 7 months ago; the new central air unit has been replaced within the last few months. Whether it's just starting out or downsizing, this property is the perfect choice. A large lot is a plus, close to a half-acre, with a large part of it fenced in for privacy. Close to all of the amenities, shopping, restaurants, and entertainment, the location makes for an easy commute, as it's close to expressways. The property is being sold as is; the seller is to do no repairs. All information is deemed correct but not guaranteed. The buyer is to verify all listing information.
Active
$245,000
7920 Independence St, Merrillville, IN 46410
3beds
1,188sqft
Single Family Residence
Built in 1995
0.4 Acres Lot
$-- Zestimate®
$206/sqft
$-- HOA
What's special
- 14 days
- 264
- 9
Zillow last checked:
Listing updated:
Listed by:
Lisa Wojcik,
Northwest Indiana Real Estate 219-696-9600
Source: NIRA as distributed by MLS GRID,MLS#: 846385
Facts & features
Interior
Bedrooms & bathrooms
- Bedrooms: 3
- Bathrooms: 2
- Full bathrooms: 2
Rooms
- Room types: Bedroom 2, Primary Bedroom, Living Room, Laundry, Kitchen, Bedroom 3
Primary bedroom
- Level: Main
- Area: 195
- Dimensions: 15.0 x 13.0
Bedroom 2
- Level: Main
- Area: 130
- Dimensions: 13.0 x 10.0
Bedroom 3
- Level: Main
- Area: 110
- Dimensions: 11.0 x 10.0
Kitchen
- Level: Main
- Area: 192
- Dimensions: 16.0 x 12.0
Laundry
- Level: Main
- Area: 25
- Dimensions: 5.0 x 5.0
Living room
- Level: Main
- Area: 260
- Dimensions: 20.0 x 13.0
Heating
- Forced Air, Natural Gas
Appliances
- Included: Dryer, Washer, Refrigerator, Gas Water Heater
- Laundry: Gas Dryer Hookup, Washer Hookup, Main Level
Features
- Eat-in Kitchen, High Ceilings, Granite Counters
- Basement: Crawl Space
- Has fireplace: No
Interior area
- Total structure area: 1,188
- Total interior livable area: 1,188 sqft
- Finished area above ground: 1,188
Property
Parking
- Total spaces: 2
- Parking features: Detached, Gravel, Garage Faces Front, Driveway, Off Street
- Garage spaces: 2
- Has uncovered spaces: Yes
Features
- Levels: One
- Patio & porch: Deck
- Exterior features: Lighting, Private Yard
- Pool features: None
- Fencing: Back Yard,Partial,Fenced
- Has view: Yes
- View description: Neighborhood
Lot
- Size: 0.4 Acres
- Features: Back Yard, Rectangular Lot, Landscaped, Front Yard
Details
- Parcel number: 451220176014000030
- Zoning description: residential
- Special conditions: None
Construction
Type & style
- Home type: SingleFamily
- Property subtype: Single Family Residence
Condition
- New construction: No
- Year built: 1995
Utilities & green energy
- Electric: 100 Amp Service
- Sewer: Public Sewer
- Water: Public
- Utilities for property: Cable Available, Water Connected, Sewer Connected, Natural Gas Connected, Electricity Connected
Community & HOA
Community
- Security: Carbon Monoxide Detector(s), Smoke Detector(s)
- Subdivision: Independence Hill
HOA
- Has HOA: No
Location
- Region: Merrillville
Financial & listing details
- Price per square foot: $206/sqft
- Tax assessed value: $114,900
- Annual tax amount: $2,287
- Date on market: 10/6/2026
- Listing agreement: Exclusive Right To Sell
- Listing terms: Cash,Conventional
Estimated market value
Not available
Estimated sales range
Not available
Not available
Price history
| Date | Event | Price |
|---|---|---|
| 10/6/2026 | Listed for sale | $245,000+288.9%$206/sqft |
Source:  NIRA as distributed by MLS GRID #846385 Report a problem | ||
| 9/21/2011 | Sold | $63,000-9.9%$53/sqft |
Source: NIRA as distributed by MLS GRID #283962 Report a problem | ||
| 5/13/2011 | Listing removed | $69,900$59/sqft |
Source: Heritage, Inc. #283962 Report a problem | ||
| 4/6/2011 | Listed for sale | $69,900-33.4%$59/sqft |
Source: Century 21 Heritage, Inc #283962 Report a problem | ||
| 5/10/2007 | Sold | $105,000$88/sqft |
Source: NIRA as distributed by MLS GRID #162741 Report a problem | ||
Public tax history
| Year | Property taxes | Tax assessment |
|---|---|---|
| 2025 | $2,287 +3.9% | $115,700 +0.7% |
| 2024 | $2,201 +13% | $114,900 +2% |
| 2023 | $1,949 +12.7% | $112,700 +15.7% |
| 2022 | $1,729 +3.5% | $97,400 +12.7% |
| 2021 | $1,671 +1.7% | $86,400 +3.5% |
| 2020 | $1,642 -21.1% | $83,500 +1.7% |
| 2019 | $2,081 0% | $82,100 |
| 2018 | $2,081 +11.7% | $82,100 |
| 2017 | $1,863 | $82,100 -0.2% |
| 2016 | $1,863 +0.7% | $82,300 -5.5% |
| 2014 | $1,851 -5.3% | $87,100 -1.2% |
| 2013 | $1,954 -15.2% | $88,200 |
| 2012 | $2,305 +308.9% | $88,200 +5.3% |
| 2011 | $564 -0.1% | $83,800 -0.8% |
| 2010 | $564 | $84,500 -3.6% |
| 2009 | -- | $87,700 +26.2% |
| 2007 | -- | $69,500 +17.8% |
| 2006 | -- | $59,000 |
| 2005 | -- | $59,000 -1.8% |
| 2004 | -- | $60,100 +42.1% |
| 2003 | -- | $42,300 |
| 2002 | -- | $42,300 +200% |
| 2001 | -- | $14,100 |
Find assessor info on the county website
Monthly payment
Est. payment
Payment breakdown
Explore the cost of this home by adjusting the details. Changes won't be saved.Climate risks
Neighborhood: 46410
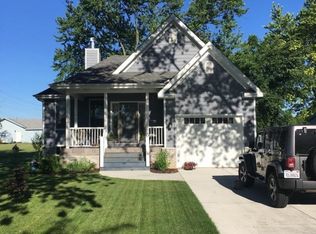
- $324,5003 bd2 ba2.6k sqft7922 Independence St, Merrillville, IN 46410Off Market
- $213,1003 bd2 ba1k sqft7918 Independence St, Merrillville, IN 46410Off Market
- $263,5003 bd1 ba6.7k sqft7924 Independence St, Merrillville, IN 46410Off Market
- $186,6003 bd1 ba960 sqft7908 Independence St, Merrillville, IN 46410Off Market
Similar homes
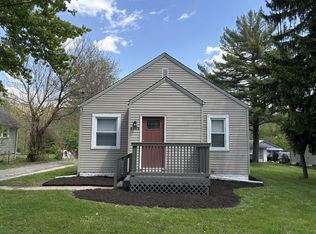
- $206,9002 bd1 ba1.3k sqft6995 Madison St, Merrillville, IN 46410For Sale
 MLS ID #847089, Keri Hir, Keri Hir. NIRA as distributed by MLS GRID
- $219,0003 bd2 ba1.7k sqft875 W 72nd Ct, Merrillville, IN 46410For Sale
 MLS ID #843743, Olga Vega, Legacy Realty Group LLC. NIRA as distributed by MLS GRID
- $223,5003 bd2 ba1.3k sqft5964 Fillmore Pl, Merrillville, IN 46410For Sale
 MLS ID #842464, Suzanne Nurse, Listing Leaders. NIRA as distributed by MLS GRID
- $194,9003 bd1 ba1k sqft6014 Polk Ct, Merrillville, IN 46410For Sale
 MLS ID #846755, Suzette Kubacki, Coldwell Banker Realty. NIRA as distributed by MLS GRID
- $249,9992 bd2 ba1.2k sqft1165 W 86th Pl, Merrillville, IN 46410For SaleMLS ID #844442, Lori Pangburn, McColly Real Estate. NIRA as distributed by MLS GRID
- $224,9003 bd3 ba1.5k sqft430 E 54th Ave, Merrillville, IN 46410For SaleMLS ID #844138, Connor Pascoe, Weichert Realtors - Shoreline. NIRA as distributed by MLS GRID
- $199,7003 bd1 ba1.1k sqft5353 Garfield St, Merrillville, IN 46410For SaleMLS ID #842163, Jeana Consier, Realty Executives Premier. NIRA as distributed by MLS GRID
- $249,9003 bd2 ba1.5k sqft417 Softwood Dr, Hobart, IN 46342For SaleMLS ID #844596, Carrie Adelman, Ginter Realty. NIRA as distributed by MLS GRID
- $289,0002 bd2 ba1.3k sqft530 Cochran Dr, Crown Point, IN 46307For SaleMLS ID #845810, Michael Borowiec, Better Homes and Gardens Real. NIRA as distributed by MLS GRID
- $246,0002 bd2 ba1.3k sqft523 Hidden Oak Dr, Hobart, IN 46342For SaleMLS ID #827556, Katherine Phillips, McColly Real Estate. NIRA as distributed by MLS GRID
- $210,0003 bd1 ba1k sqft14200 Joyce St, Dyer, IN 46311For SaleMLS ID #842101, Melissa Kelly, Listing Leaders. NIRA as distributed by MLS GRID
- $284,0003 bd2 ba1.2k sqft20 Elm Ave, Hobart, IN 46342For SaleMLS ID #845632, Katarzyna Szpak, eXp Realty, LLC. NIRA as distributed by MLS GRID
- $254,9002 bd2 ba1.3k sqft6870 Avocet Cir, Hobart, IN 46342For SaleMLS ID #846442, Carrie Adelman, Ginter Realty. NIRA as distributed by MLS GRID
- $239,9003 bd2 ba1.2k sqft48 E Division Rd, Valparaiso, IN 46383For SaleMLS ID #828242, Todd Jakubowski, Listing Leaders Lifestyles, LL. NIRA as distributed by MLS GRID
- $258,0003 bd2 ba1.3k sqft7216 Montana Ave, Hammond, IN 46323For SaleMLS ID #838130, Melissa Torres, American Home Realty Services,. NIRA as distributed by MLS GRID
- $179,9003 bd1 ba1k sqft412 Birch Dr, Hebron, IN 46341For SaleMLS ID #847025, Dawn Marie Collins, Collins & Collins Exec Realty. NIRA as distributed by MLS GRID
- $268,9993 bd2 ba1.1k sqft5358 Redwood Ave, Portage, IN 46368For SaleMLS ID #846115, James Gore, Listing Leaders. NIRA as distributed by MLS GRID
- $160,0002 bd2 ba1.2k sqft6047 Virginia St, Merrillville, IN 46410For SaleMLS ID #845036, Sofia Salazar, McColly Real Estate. NIRA as distributed by MLS GRID
