Enjoy a low-maintenance lifestyle in this beautifully maintained paired villa featuring a brick and vinyl exterior. The HOA takes care of lawn care, irrigation, and snow removal so you can spend more time enjoying the community amenities. Inside, you'll find a bright, open kitchen with stainless steel appliances and a sunny southern exposure. A sliding glass door leads to your private patio - perfect for morning coffee or evening relaxation. Let your furniture define the space you need for living and dining areas in this spacious open layout. The huge primary bedroom offers a generous walk-in closet and an attached 3/4 bath for added comfort. With one-level living throughout, this home is designed for convenience. Barrington Ridge residents enjoy access to a year-round clubhouse and fitness center, plus a sparkling outdoor pool in the summer. Located near St. Mary's Hospital with easy access to I-65, you're close to everything while enjoying a peaceful, well-kept neighborhood.
Active
Price cut: $2K (9/3)
$246,000
523 Hidden Oak Dr, Hobart, IN 46342
2beds
1,300sqft
Half Duplex
Built in 1995
6,229 Square Feet Lot
$243,800 Zestimate®
$189/sqft
$100/mo HOA
What's special
Brick and vinyl exteriorHuge primary bedroomSunny southern exposureOne-level living throughoutSpacious open layoutGenerous walk-in closetSparkling outdoor pool
- 364 days
- 369
- 12
Zillow last checked:
Listing updated:
Listed by:
Katherine Phillips,
McColly Real Estate 219-462-2411
Source: NIRA as distributed by MLS GRID,MLS#: 827556
Facts & features
Interior
Bedrooms & bathrooms
- Bedrooms: 2
- Bathrooms: 2
- Full bathrooms: 1
- 3/4 bathrooms: 1
Rooms
- Room types: Bedroom 2, Primary Bedroom, Living Room, Laundry, Kitchen, Dining Room
Primary bedroom
- Description: Walk-in closet and attached bath
- Level: Main
- Area: 270
- Dimensions: 20.0 x 13.5
Bedroom 2
- Level: Main
- Area: 137.5
- Dimensions: 12.5 x 11.0
Dining room
- Level: Main
- Area: 108
- Dimensions: 12.0 x 9.0
Kitchen
- Description: Includes dinette space
- Level: Main
- Area: 170
- Dimensions: 17.0 x 10.0
Laundry
- Level: Main
- Area: 45
- Dimensions: 9.0 x 5.0
Living room
- Description: Open to dining room and foyer
- Level: Main
- Area: 225
- Dimensions: 15.0 x 15.0
Heating
- Forced Air, Natural Gas
Appliances
- Included: Dryer, Washer, Stainless Steel Appliance(s), Range Hood, Refrigerator, Dishwasher
- Laundry: Gas Dryer Hookup, Washer Hookup, Sink, Main Level, Laundry Room
Features
- Ceiling Fan(s), Walk-In Closet(s), Laminate Counters, Eat-in Kitchen, Entrance Foyer
- Has basement: No
- Has fireplace: No
Interior area
- Total structure area: 1,300
- Total interior livable area: 1,300 sqft
- Finished area above ground: 1,300
Video & virtual tour
Property
Parking
- Total spaces: 2
- Parking features: Attached, Garage Faces Front, Driveway, Concrete, Garage Door Opener
- Attached garage spaces: 2
- Has uncovered spaces: Yes
Features
- Levels: One
- Patio & porch: Patio
- Exterior features: Rain Gutters
- Pool features: None
- Has view: Yes
- View description: Neighborhood
Lot
- Size: 6,229 Square Feet
- Features: Back Yard, Rectangular Lot, Landscaped, Front Yard
Details
- Parcel number: 451305377011000018
- Zoning description: residential
- Special conditions: None
Construction
Type & style
- Home type: SingleFamily
- Property subtype: Half Duplex
- Attached to another structure: Yes
Condition
- New construction: No
- Year built: 1995
Utilities & green energy
- Electric: 100 Amp Service, Circuit Breakers
- Sewer: Public Sewer
- Water: Public
- Utilities for property: Cable Available, Water Connected, Sewer Connected, Natural Gas Connected, Electricity Connected
Community & HOA
Community
- Features: Curbs
- Security: Smoke Detector(s)
- Subdivision: Barrington Rdg #4
HOA
- Has HOA: Yes
- Amenities included: Clubhouse, Snow Removal, Pool, Playground, Maintenance Grounds
- Services included: Maintenance Grounds, Snow Removal
- HOA fee: $100 monthly
- HOA name: Barrington Green
- HOA phone: 219-742-2181
Location
- Region: Hobart
Financial & listing details
- Price per square foot: $189/sqft
- Tax assessed value: $214,200
- Annual tax amount: $2,317
- Date on market: 9/11/2025
- Listing agreement: Exclusive Right To Sell
- Listing terms: Cash,VA Loan,FHA,Conventional
Estimated market value
$243,800
$232,000 - $256,000
$1,983/mo
Price history
| Date | Event | Price |
|---|---|---|
| 9/3/2026 | Price change | $246,000-0.8%$189/sqft |
Source:  NIRA as distributed by MLS GRID #827556 Report a problem NIRA as distributed by MLS GRID #827556 Report a problem | ||
| 3/23/2026 | Price change | $248,000-0.8%$191/sqft |
Source: NIRA as distributed by MLS GRID #827556 Report a problem | ||
| 11/11/2025 | Price change | $250,000-2%$192/sqft |
Source: NIRA as distributed by MLS GRID #827556 Report a problem | ||
| 9/11/2025 | Listed for sale | $255,000+4.1%$196/sqft |
Source: NIRA as distributed by MLS GRID #827556 Report a problem | ||
| 12/18/2024 | Sold | $245,000+2.1%$188/sqft |
Source: NIRA as distributed by MLS GRID #812701 Report a problem | ||
| 11/26/2024 | Contingent | $239,899$185/sqft |
Source: NIRA as distributed by MLS GRID #812701 Report a problem | ||
| 11/8/2024 | Listed for sale | $239,899$185/sqft |
Source: NIRA as distributed by MLS GRID #812701 Report a problem | ||
| 10/5/2024 | Listing removed | $239,899$185/sqft |
Source: NIRA as distributed by MLS GRID #810228 Report a problem | ||
| 9/18/2024 | Listed for sale | $239,899$185/sqft |
Source: NIRA as distributed by MLS GRID #810228 Report a problem | ||
Public tax history
| Year | Property taxes | Tax assessment |
|---|---|---|
| 2025 | $1,790 +13.1% | $214,200 +8.8% |
| 2024 | $1,582 +22.8% | $196,800 +4.2% |
| 2023 | $1,288 +45.9% | $188,900 +12.4% |
| 2022 | $883 +30.8% | $168,100 +12.4% |
| 2021 | $675 | $149,600 +5.9% |
| 2020 | -- | $141,200 +5.4% |
| 2019 | $564 +5.6% | $134,000 +6.3% |
| 2018 | $534 +56.3% | $126,000 +1.1% |
| 2017 | $342 | $124,600 +1% |
| 2016 | $342 -6.7% | $123,400 -1.5% |
| 2014 | $366 +6.2% | $125,300 +0.9% |
| 2013 | $345 -6.4% | $124,200 +0.8% |
| 2012 | $369 -11.8% | $123,200 -2.6% |
| 2011 | $418 +2.6% | $126,500 |
| 2010 | $407 | $126,500 +2.8% |
| 2009 | -- | $123,000 +4.5% |
| 2007 | -- | $117,700 +17.5% |
| 2006 | -- | $100,200 |
| 2005 | -- | $100,200 |
| 2004 | -- | $100,200 +116.4% |
| 2003 | -- | $46,300 |
| 2002 | -- | $46,300 +200.1% |
| 2001 | -- | $15,430 |
Find assessor info on the county website
Monthly payment
Est. payment
Payment breakdown
Explore the cost of this home by adjusting the details. Changes won't be saved.Climate risks
Neighborhood: 10th Street
Nearby schools
Schools provided by the listing agent
- High: Hobart High School
Source: NIRA as distributed by MLS GRID. This data may not be complete. We recommend contacting the local school district to confirm school assignments for this home.
Similar homes
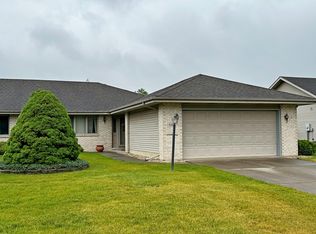
- $272,9002 bd2 ba1.3k sqft1649 Redbud Dr, Hobart, IN 46342For Sale
 MLS ID #836912, Joshua Vida, Paradigm Realty Solutions, LLC. NIRA as distributed by MLS GRID
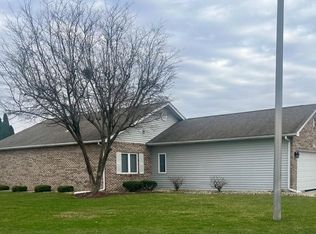
 - $259,9003 bd2 ba1.5k sqft417 Softwood Dr, Hobart, IN 46342For Sale
 MLS ID #844596, Carrie Adelman, Ginter Realty. NIRA as distributed by MLS GRID
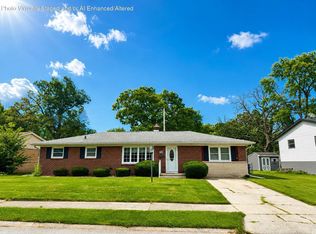
 - $254,9992 bd2 ba1.5k sqft1331 California St, Hobart, IN 46342For Sale
 MLS ID #842457, Kimberly Puskar, McColly Real Estate. NIRA as distributed by MLS GRID
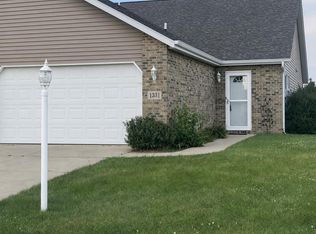
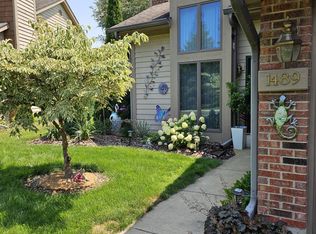
 - $279,7772 bd2 ba1.6k sqft1489 Grand Isle Ct, Hobart, IN 46342For Sale
 MLS ID #838302, Mary Jane DiMichele, McColly Real Estate. NIRA as distributed by MLS GRID
 - $190,0002 bd1 ba830 sqft1107 State St, Hobart, IN 46342For SaleMLS ID #843740, Stacie Turpin, Listing Leaders Lifestyles, LL. NIRA as distributed by MLS GRID
- $219,0002 bd2 ba1.4k sqft1763 Amber Dr, Hobart, IN 46342For SaleMLS ID #835343, Alonzo Welford, Griffin Realty, LLC. NIRA as distributed by MLS GRID
- $251,9003 bd3 ba1.5k sqft430 E 54th Ave, Merrillville, IN 46410For SaleMLS ID #844138, Connor Pascoe, Weichert Realtors - Shoreline. NIRA as distributed by MLS GRID
- $254,9004 bd2 ba1.8k sqft6281 Chase St, Merrillville, IN 46410For SaleMLS ID #844359, Connor Pascoe, Weichert Realtors - Shoreline. NIRA as distributed by MLS GRID
- $179,9004 bd1 ba1.7k sqft696 Water St, Hobart, IN 46342For SaleMLS ID #843720, Carol Luken, Ginter Realty. NIRA as distributed by MLS GRID
- $223,5003 bd2 ba1.3k sqft5964 Fillmore Pl, Merrillville, IN 46410For SaleMLS ID #842464, Suzanne Nurse, Listing Leaders. NIRA as distributed by MLS GRID
- $250,0003 bd1 ba1.2k sqft7595 Washington Ct, Merrillville, IN 46410For SaleMLS ID #839185, John Consier, Realty Executives Premier. NIRA as distributed by MLS GRID
- $188,8882 bd1 ba826 sqft1000 W Home Ave, Hobart, IN 46342For SaleMLS ID #843711, Judith Posiadlik, McColly Real Estate. NIRA as distributed by MLS GRID
- $280,0004 bd2 ba1.9k sqft3422 E 74th Ave, Merrillville, IN 46410For SaleMLS ID #841528, Estela Lopez, McColly Real Estate. NIRA as distributed by MLS GRID
- $265,0003 bd2 ba1.4k sqft5489 Clem Rd, Portage, IN 46368For SaleMLS ID #831249, Karen Miller, Listing Leaders. NIRA as distributed by MLS GRID
- $254,0002 bd2 ba1.2k sqft1165 W 86th Pl, Merrillville, IN 46410For SaleMLS ID #844442, Lori Pangburn, McColly Real Estate. NIRA as distributed by MLS GRID
- $214,9003 bd1 ba1.2k sqft2805 County Line Rd, Portage, IN 46368For SaleMLS ID #843546, Connor Pascoe, Weichert Realtors - Shoreline. NIRA as distributed by MLS GRID
- $284,9003 bd2 ba1.5k sqft10653 Keystone Ln, Winfield, IN 46307For SaleMLS ID #844496, David Taylor, McColly Real Estate. NIRA as distributed by MLS GRID
- $220,0002 bd2 ba1.3k sqft1927 Springvale Dr, Crown Point, IN 46307For SaleMLS ID #844184, Rachel Peers-Port, Realty Executives Premier. NIRA as distributed by MLS GRID
