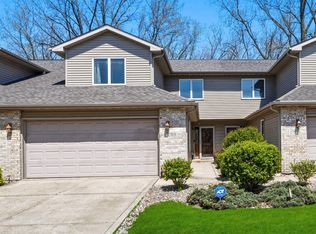
1763 Amber drive! where comfort reigns ! Sellers offering 3500 towards buyers prepaids-closing costs. Hm. warranty 600 . This well maintained two bedroom , 11/2 bath townhouse located on a quiet street is ready for you. Featuring vaulted ceilings , country kitchen open concept, not excluding the nice upper level loft that can be used as an office or cozy seating area. Make your way to check this out, you'll be glad you did.
Active
Price cut: $9.4K (9/6)
$219,000
1763 Amber Dr, Hobart, IN 46342
2beds
1,486sqft
Townhouse
Built in 2005
2,940 Square Feet Lot
$218,300 Zestimate®
$147/sqft
$50/mo HOA
What's special
Upper level loftCountry kitchenOpen conceptVaulted ceilingsQuiet street
- 178 days
- 226
- 13
Zillow last checked:
Listing updated:
Listed by:
Alonzo Welford,
Griffin Realty, LLC 219-736-0887
Source: NIRA as distributed by MLS GRID,MLS#: 835343
Facts & features
Interior
Bedrooms & bathrooms
- Bedrooms: 2
- Bathrooms: 2
- Full bathrooms: 1
- 1/2 bathrooms: 1
Rooms
- Room types: Bedroom 2, Other Room, Primary Bedroom, Kitchen, Family Room
Primary bedroom
- Level: Upper
- Area: 195
- Dimensions: 13.0 x 15.0
Bedroom 2
- Level: Upper
- Area: 143
- Dimensions: 11.0 x 13.0
Family room
- Level: Main
- Area: 221
- Dimensions: 13.0 x 17.0
Kitchen
- Level: Main
- Area: 156
- Dimensions: 12.0 x 13.0
Other
- Description: bathroom
- Level: Upper
- Area: 40
- Dimensions: 5.0 x 8.0
Other
- Description: powder room
- Level: Upper
- Area: 25
- Dimensions: 5.0 x 5.0
Heating
- Forced Air, Natural Gas
Appliances
- Included: Built-In Gas Range, Refrigerator, Dishwasher, Disposal
- Laundry: Gas Dryer Hookup, Washer Hookup
Features
- Cathedral Ceiling(s), Country Kitchen, Open Floorplan, Crown Molding
- Windows: Insulated Windows
- Has basement: No
- Has fireplace: No
Interior area
- Total structure area: 1,486
- Total interior livable area: 1,486 sqft
- Finished area above ground: 1,486
Property
Parking
- Total spaces: 2
- Parking features: Attached, Garage Faces Front, Driveway, Concrete, Garage Door Opener
- Attached garage spaces: 2
- Has uncovered spaces: Yes
Features
- Levels: Two
- Patio & porch: Covered, Patio, Front Porch
- Exterior features: None
- Pool features: None
- Has view: Yes
- View description: City, Neighborhood
Lot
- Size: 2,940 Square Feet
- Features: Landscaped, Paved
Details
- Parcel number: 451201358013000018
- Zoning description: PUD
- Special conditions: None
Construction
Type & style
- Home type: Townhouse
- Property subtype: Townhouse
- Attached to another structure: Yes
Condition
- New construction: No
- Year built: 2005
Utilities & green energy
- Electric: 100 Amp Service
- Sewer: Public Sewer
- Water: Public
- Utilities for property: Cable Available, Water Connected, Sewer Connected, Natural Gas Connected, Electricity Connected
Community & HOA
Community
- Security: Carbon Monoxide Detector(s)
- Subdivision: Amber Creek Twnhms
HOA
- Has HOA: Yes
- Amenities included: Landscaping, Snow Removal, Park, Management, Maintenance Grounds
- Services included: Maintenance Grounds, Snow Removal
- HOA fee: $50 monthly
- HOA name: Amber Creek Homeowners Association
- HOA phone: 219-923-2810
Location
- Region: Hobart
Financial & listing details
- Price per square foot: $147/sqft
- Tax assessed value: $171,700
- Annual tax amount: $2,020
- Date on market: 3/12/2026
- Listing agreement: Exclusive Right To Sell
- Listing terms: Cash,VA Loan,FHA,Conventional
Estimated market value
$218,300
$207,000 - $229,000
$1,997/mo
Price history
| Date | Event | Price |
|---|---|---|
| 9/6/2026 | Price change | $219,000-4.1%$147/sqft |
Source:  NIRA as distributed by MLS GRID #835343 Report a problem NIRA as distributed by MLS GRID #835343 Report a problem | ||
| 7/21/2026 | Price change | $228,400-0.7%$154/sqft |
Source: NIRA as distributed by MLS GRID #835343 Report a problem | ||
| 6/25/2026 | Price change | $229,900-2.1%$155/sqft |
Source: NIRA as distributed by MLS GRID #835343 Report a problem | ||
| 5/7/2026 | Price change | $234,900-3.3%$158/sqft |
Source: NIRA as distributed by MLS GRID #835343 Report a problem | ||
| 3/12/2026 | Listed for sale | $242,900+73.6%$163/sqft |
Source: NIRA as distributed by MLS GRID #835343 Report a problem | ||
| 5/23/2006 | Sold | $139,900$94/sqft |
Source: NIRA as distributed by MLS GRID #143893 Report a problem | ||
Public tax history
| Year | Property taxes | Tax assessment |
|---|---|---|
| 2025 | $2,020 -2.8% | $206,000 +20% |
| 2024 | $2,079 +3.6% | $171,700 -2.8% |
| 2023 | $2,008 +8.2% | $176,700 +4.7% |
| 2022 | $1,856 +17.7% | $168,700 +8.7% |
| 2021 | $1,577 +2% | $155,200 +15.8% |
| 2020 | $1,546 -11.4% | $134,000 +3.4% |
| 2019 | $1,746 +2.3% | $129,600 +3.7% |
| 2018 | $1,707 +26.6% | $125,000 +2% |
| 2017 | $1,348 | $122,600 +5.9% |
| 2016 | $1,348 -8.7% | $115,800 -5.5% |
| 2014 | $1,476 +1.1% | $122,500 +0.8% |
| 2013 | $1,460 -11.7% | $121,500 +0.2% |
| 2012 | $1,653 -1.1% | $121,300 -26.8% |
| 2011 | $1,672 +106.4% | $165,600 |
| 2010 | $810 | $165,600 |
| 2009 | -- | $165,600 +92.3% |
| 2007 | -- | $86,100 +42950% |
| 2006 | -- | $200 |
Find assessor info on the county website
Monthly payment
Est. payment
Payment breakdown
Explore the cost of this home by adjusting the details. Changes won't be saved.Climate risks
Neighborhood: Creek
Nearby schools
Schools provided by the listing agent
- Elementary: Joan Martin Elementary School
- Middle: Hobart Middle School
- High: Hobart High School
Source: NIRA as distributed by MLS GRID. This data may not be complete. We recommend contacting the local school district to confirm school assignments for this home.

Similar homes
- $254,9992 bd2 ba1.5k sqft1331 California St, Hobart, IN 46342For Sale
 MLS ID #842457, Kimberly Puskar, McColly Real Estate. NIRA as distributed by MLS GRID
 - $220,0002 bd2 ba1.3k sqft1927 Springvale Dr, Crown Point, IN 46307For Sale
 MLS ID #844184, Rachel Peers-Port, Realty Executives Premier. NIRA as distributed by MLS GRID
 - $246,0002 bd2 ba1.3k sqft523 Hidden Oak Dr, Hobart, IN 46342For Sale
 MLS ID #827556, Katherine Phillips, McColly Real Estate. NIRA as distributed by MLS GRID
 - $272,9002 bd2 ba1.3k sqft1649 Redbud Dr, Hobart, IN 46342For Sale
 MLS ID #836912, Joshua Vida, Paradigm Realty Solutions, LLC. NIRA as distributed by MLS GRID
 - $279,7772 bd2 ba1.6k sqft1489 Grand Isle Ct, Hobart, IN 46342For SaleMLS ID #838302, Mary Jane DiMichele, McColly Real Estate. NIRA as distributed by MLS GRID
- $254,0002 bd2 ba1.2k sqft1165 W 86th Pl, Merrillville, IN 46410For SaleMLS ID #844442, Lori Pangburn, McColly Real Estate. NIRA as distributed by MLS GRID
- $190,0002 bd1 ba830 sqft1107 State St, Hobart, IN 46342For SaleMLS ID #843740, Stacie Turpin, Listing Leaders Lifestyles, LL. NIRA as distributed by MLS GRID
- $237,0002 bd2 ba1.6k sqft424 Deerpath Dr W, Schererville, IN 46375For SaleMLS ID #839998, Janice Hollis, Griffin Realty, LLC. NIRA as distributed by MLS GRID
- $223,5003 bd2 ba1.3k sqft5964 Fillmore Pl, Merrillville, IN 46410For SaleMLS ID #842464, Suzanne Nurse, Listing Leaders. NIRA as distributed by MLS GRID
- $179,9004 bd1 ba1.7k sqft696 Water St, Hobart, IN 46342For SaleMLS ID #843720, Carol Luken, Ginter Realty. NIRA as distributed by MLS GRID
- $269,9003 bd1 ba2k sqft1115 S Colorado St, Hobart, IN 46342For SaleMLS ID #843501, Jennifer Corgan, Ginter Realty. NIRA as distributed by MLS GRID
- $254,9004 bd2 ba1.8k sqft6281 Chase St, Merrillville, IN 46410For SaleMLS ID #844359, Connor Pascoe, Weichert Realtors - Shoreline. NIRA as distributed by MLS GRID
- $289,9003 bd3 ba1.9k sqft10 1/2 E 36th Pl, Hobart, IN 46342For SaleMLS ID #843553, David Delano, Campbell Realty. NIRA as distributed by MLS GRID
- $235,0002 bd2 ba1.2k sqft155 Plum Creek Dr, Schererville, IN 46375For SaleMLS ID #843235, Kimberly Rusch, Rusch Real Estate, Inc.. NIRA as distributed by MLS GRID
- $240,0002 bd2 ba1.2k sqft7614 E 111th Ln, Winfield, IN 46307For SaleMLS ID #837831, Wendy Alamo, McColly Real Estate. NIRA as distributed by MLS GRID
- $250,0003 bd1 ba1.2k sqft7595 Washington Ct, Merrillville, IN 46410For SaleMLS ID #839185, John Consier, Realty Executives Premier. NIRA as distributed by MLS GRID
- $169,9003 bd2 ba1.1k sqft5273 Connecticut St, Gary, IN 46410For SaleMLS ID #843877, Lakia Hasenjaeger, The Jaeger Group, LLC. NIRA as distributed by MLS GRID
- $220,0003 bd1 ba1.5k sqft7132 Alexander Ave, Hammond, IN 46323For SaleMLS ID #844501, Rachel Peers-Port, Realty Executives Premier. NIRA as distributed by MLS GRID
- $280,0004 bd2 ba1.9k sqft3422 E 74th Ave, Merrillville, IN 46410For SaleMLS ID #841528, Estela Lopez, McColly Real Estate. NIRA as distributed by MLS GRID
