This townhouse has only had 2 owners. It comes with 2 bedrooms, 1.75 baths. The primary has an en-suite bathroom and a walk in closet. the 2nd bedroom is used as a craft room and office, but could be used as a bedroom. Right across the hall from 2nd bedroom is the guest bathroom. The laundry/mechanical room has the furnace and water heater. And the washer and dryer are staying. Kitchen is well laid out to optimize the counter space and plenty of cabinets. If you need more space, there is a pantry closet as well. All kitchen appliances are staying. Off the dining area is sliding doors to your own enclosed private patio. Patio has a roll out canopy that will provide shade when you want it, a storage shed and access to the garage. The 2 car attached garage has plenty of space to add storage and that garage refrigerator or freezer if you like. Garage access to patio and house. The yard is very minimal care, only have to mow that strip in the back by your section of the building.
Active
$235,000
155 Plum Creek Dr, Schererville, IN 46375
2beds
1,254sqft
Townhouse
Built in 1989
4,791 Square Feet Lot
$230,300 Zestimate®
$187/sqft
$-- HOA
What's special
Enclosed private patioPantry closetGuest bathroom
- 26 days |
- 945 |
- 24 |
Likely to sell faster than
Zillow last checked:
Listing updated:
Listed by:
Kimberly Rusch,
Rusch Real Estate, Inc. 219-308-7000
Source: NIRA as distributed by MLS GRID,MLS#: 843235
Facts & features
Interior
Bedrooms & bathrooms
- Bedrooms: 2
- Bathrooms: 2
- Full bathrooms: 1
- 3/4 bathrooms: 1
Rooms
- Room types: Bedroom 2, Primary Bedroom, Living Room, Kitchen
Primary bedroom
- Level: Main
- Area: 210
- Dimensions: 15.0 x 14.0
Bedroom 2
- Level: Main
- Area: 110
- Dimensions: 11.0 x 10.0
Kitchen
- Description: eat-in area on side
- Level: Main
- Area: 260
- Dimensions: 20.0 x 13.0
Living room
- Level: Main
- Area: 270
- Dimensions: 18.0 x 15.0
Heating
- Forced Air, Natural Gas
Appliances
- Included: Dryer, Washer, Range Hood, Refrigerator, Gas Water Heater, Dishwasher, Disposal
- Laundry: Gas Dryer Hookup, Washer Hookup, Main Level, Laundry Room
Features
- Ceiling Fan(s), Walk-In Closet(s), Pantry, Laminate Counters, His and Hers Closets, Eat-in Kitchen, Entrance Foyer
- Windows: Insulated Windows
- Has basement: No
- Has fireplace: No
Interior area
- Total structure area: 1,254
- Total interior livable area: 1,254 sqft
- Finished area above ground: 1,254
Property
Parking
- Total spaces: 2
- Parking features: Attached, Garage Faces Side, Asphalt, Additional Parking, Off Street, Garage Door Opener
- Attached garage spaces: 2
Features
- Levels: One
- Patio & porch: Patio
- Exterior features: Private Yard, Storage, Rain Gutters
- Pool features: None
- Has view: Yes
- View description: Neighborhood
Lot
- Size: 4,791 Square Feet
- Features: Back Yard, Other, Few Trees
Details
- Parcel number: 451105232016000036
- Zoning description: residential
- Special conditions: None
Construction
Type & style
- Home type: Townhouse
- Property subtype: Townhouse
- Attached to another structure: Yes
Condition
- New construction: No
- Year built: 1989
Utilities & green energy
- Electric: 100 Amp Service
- Sewer: Public Sewer
- Water: Public
- Utilities for property: Electricity Connected, Sewer Connected, Natural Gas Connected
Community & HOA
Community
- Subdivision: Plum Creek Village
HOA
- Has HOA: No
Location
- Region: Schererville
Financial & listing details
- Price per square foot: $187/sqft
- Tax assessed value: $212,300
- Annual tax amount: $1,715
- Date on market: 8/1/2026
- Listing agreement: Exclusive Right To Sell
- Listing terms: Cash,Conventional
Estimated market value
$230,300
$219,000 - $242,000
$1,997/mo
Price history
| Date | Event | Price |
|---|---|---|
| 8/1/2026 | Listed for sale | $235,000+62.2%$187/sqft |
Source:  NIRA as distributed by MLS GRID #843235 Report a problem NIRA as distributed by MLS GRID #843235 Report a problem | ||
| 2/25/2008 | Sold | $144,900$116/sqft |
Source: NIRA as distributed by MLS GRID #193074 Report a problem | ||
Public tax history
| Year | Property taxes | Tax assessment |
|---|---|---|
| 2025 | $1,652 +5.1% | $212,300 +3.5% |
| 2024 | $1,571 +9% | $205,200 +4.1% |
| 2023 | $1,442 +10% | $197,100 +16% |
| 2022 | $1,311 +2.6% | $169,900 +5.9% |
| 2021 | $1,278 +3% | $160,500 +3.6% |
| 2020 | $1,240 +0.9% | $154,900 +7.5% |
| 2019 | $1,230 +16.1% | $144,100 +3.9% |
| 2018 | $1,059 +14.4% | $138,700 +6.4% |
| 2017 | $926 | $130,300 +3.6% |
| 2016 | $926 -1.3% | $125,800 -0.6% |
| 2014 | $938 -6.3% | $126,600 -2.2% |
| 2013 | $1,001 -10.8% | $129,500 -0.8% |
| 2012 | $1,122 +10.5% | $130,500 -3.4% |
| 2011 | $1,015 -4.6% | $135,100 |
| 2010 | $1,064 | $135,100 -5.3% |
| 2009 | -- | $142,700 -4% |
| 2007 | -- | $148,600 +49.9% |
| 2006 | -- | $99,100 |
| 2005 | -- | $99,100 |
| 2004 | -- | $99,100 +122.7% |
| 2003 | -- | $44,500 |
| 2002 | -- | $44,500 +200.1% |
| 2001 | -- | $14,830 |
Find assessor info on the county website
Monthly payment
Est. payment
Payment breakdown
Explore the cost of this home by adjusting the details. Changes won't be saved.Climate risks
Neighborhood: 46375
Nearby schools
GreatSchools rating
- 6/10Protsman Elementary SchoolGrades: PK-4Distance: 2.1 mi
- 8/10Kahler Middle SchoolGrades: 5-8Distance: 2.7 mi
- 9/10Lake Central High SchoolGrades: 9-12Distance: 3.7 mi
- $215,6002 bd-- ba1.2k sqft159 Plum Creek Dr, Schererville, IN 46375Off Market
- $204,7002 bd2 ba1.3k sqft159 Plum Creek Dr #159, Schererville, IN 46375Off Market

- $222,9002 bd1 ba1.3k sqft163 Plum Creek Dr, Schererville, IN 46375Off Market
- $251,9002 bd2 ba1.2k sqft157 Plum Creek Dr, Schererville, IN 46375Off Market

- $309,0003 bd1 ba1.5k sqft151 Plum Creek Dr, Schererville, IN 46375Off Market
- $284,2002 bd2 ba1.6k sqft218 Bluegrass Dr, Schererville, IN 46375Off Market
- $251,4002 bd2 ba1.2k sqft153 Plum Creek Dr, Schererville, IN 46375Off Market
- $239,5002 bd2 ba1.2k sqft220 Bluegrass Dr, Schererville, IN 46375Off Market
A local agent can set up tours, give advice and negotiate with sellers.
A local lender can help you make sure your offer is ready when you are.
Similar homes
- $169,9002 bd2 ba1.5k sqft940 Jordan Cir, Schererville, IN 46375For Sale

 MLS ID #840227, Sonia Veschak, Listing Leaders. NIRA as distributed by MLS GRID
 - $249,9002 bd2 ba1.5k sqft1578 Lakewood Ln, Schererville, IN 46375For Sale
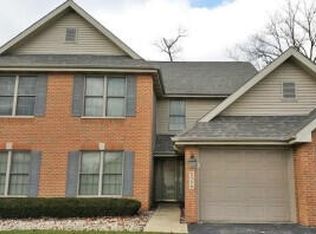 MLS ID #835748, Yvonne Engelbrecht, Fireside Realty. NIRA as distributed by MLS GRID
 - $255,0003 bd2 ba1.3k sqft18828 Greenbay Ave, Lansing, IL 60438New
 MLS ID #12743000, Yvette Phipps, Infiniti Properties, Inc.. MRED as distributed by MLS GRID
 - $269,9002 bd3 ba1.4k sqft2224 Sandridge Ln, Dyer, IN 46311For Sale
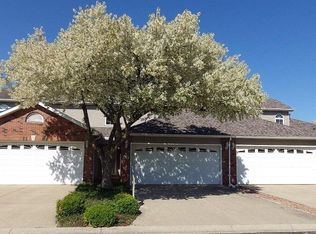 MLS ID #843393, Carey Goad, Weichert, Realtors-Moke Agency. NIRA as distributed by MLS GRID
 - $246,0003 bd2 ba1.5k sqft8207 Grace St, Highland, IN 46322For SaleMLS ID #843168, Keri Hir, Keri Hir. NIRA as distributed by MLS GRID
- $232,0002 bd2 ba1.7k sqft2606 Birch Ave, Whiting, IN 46394For SaleMLS ID #844194, Manuel Gonzalez, Realty of America LLC. NIRA as distributed by MLS GRID
- $237,0003 bd1 ba1.1k sqft1123 N Wood St, Griffith, IN 46319For SaleMLS ID #839603, Kimberly Rusch, Rusch Real Estate, Inc.. NIRA as distributed by MLS GRID
- $224,5003 bd2 ba1.3k sqft5964 Fillmore Pl, Merrillville, IN 46410For SaleMLS ID #842464, Suzanne Nurse, Listing Leaders. NIRA as distributed by MLS GRID
- $219,9003 bd2 ba1.8k sqft8532 Delaware St, Highland, IN 46322For SaleMLS ID #843104, Keri Hir, Keri Hir. NIRA as distributed by MLS GRID
- $228,4002 bd2 ba1.4k sqft1763 Amber Dr, Hobart, IN 46342For SaleMLS ID #835343, Alonzo Welford, Griffin Realty, LLC. NIRA as distributed by MLS GRID
- $256,9003 bd3 ba1.5k sqft430 E 54th Ave, Merrillville, IN 46410For SaleMLS ID #844138, Connor Pascoe, Weichert Realtors - Shoreline. NIRA as distributed by MLS GRID
- $190,0002 bd1 ba864 sqft244 Broadmoor Ave, Munster, IN 46321For SaleMLS ID #843377, Daniel Robinson, Crosstown Real Estate, Inc.. NIRA as distributed by MLS GRID
- $215,0003 bd2 ba1.5k sqft3028 Cleveland St, Hammond, IN 46323For SaleMLS ID #843778, Kenneth Barksdale, KjB Preferred Real Estate Grp. NIRA as distributed by MLS GRID
- $229,9004 bd2 ba1.4k sqft17717 Bernadine St, Lansing, IL 60438ActiveMLS ID #12712931, Justin Berggren, Coldwell Banker Market Connections. MRED as distributed by MLS GRID
- $240,0003 bd2 ba1.4k sqft4900 Imperial Dr, Richton Park, IL 60471NewMLS ID #12742889, Carla M Dumas, Amazing Grace Real Estate Services LLC. MRED as distributed by MLS GRID
- $270,0002 bd2 ba1k sqft8606 Calumet Ave, Munster, IN 46321For SaleMLS ID #839167, Pamela Brown, Baird & Warner Res. Sales Inc.. NIRA as distributed by MLS GRID
- $245,0005 bd3 ba1.8k sqft10749 S Avenue J, Chicago, IL 60617NewMLS ID #12744895, Brenda Valdivia, Realty of America, LLC. MRED as distributed by MLS GRID
- $220,0003 bd2 ba1.6k sqft826 E 194th St, Glenwood, IL 60425ActiveMLS ID #12504109, Kally McGill, McGill Realty. MRED as distributed by MLS GRID
- $225,0003 bd2 ba906 sqft15201 Dorchester Ave, Dolton, IL 60419ActiveMLS ID #12734405, Laretta Washington, Century 21 Circle. MRED as distributed by MLS GRID
- $250,0003 bd1 ba1.2k sqft7595 Washington Ct, Merrillville, IN 46410For SaleMLS ID #839185, John Consier, Realty Executives Premier. NIRA as distributed by MLS GRID
