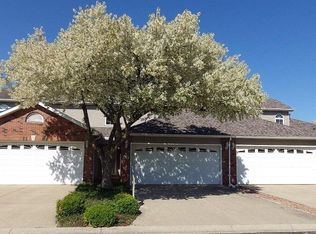
Spacious and tastefully decorated MAIN FLOOR 2 bed 2 bath Terrace Home with a convenient location to dining, entertainment, & shopping. The master suite is incredible providing ample size for a king size bed and then some, but also has an oversized walk in closet and a master bath with a double vanity! Enjoy your privacy with a private backyard and the convenience of an ATTACHED garage with new smart opener! Grand foyer with ceramic tile leads you into an open concept large living and dining room with lots of natural light!. The kitchen boasts a plethora of cabinet space, above cabinet lighting, recessed lights, and a peninsula bar for extra counter space and overhang for benches. Dinette area affords plenty of additional eating area while looking out the sliding glass door to your covered patio. Convenient laundry room off the kitchen with a washer and dryer that stays. Take the time to see this lovely main level home!
Active
$249,900
1578 Lakewood Ln, Schererville, IN 46375
2beds
1,568sqft
Condominium
Built in 2005
-- sqft lot
$248,300 Zestimate®
$159/sqft
$142/mo HOA
What's special
Recessed lightsAbove cabinet lightingCovered patioPrivate backyard
- 165 days
- 288
- 8
Zillow last checked:
Listing updated:
Listed by:
Yvonne Engelbrecht,
Fireside Realty 219-865-6336
Source: NIRA as distributed by MLS GRID,MLS#: 835748
Facts & features
Interior
Bedrooms & bathrooms
- Bedrooms: 2
- Bathrooms: 2
- Full bathrooms: 2
Rooms
- Room types: Bedroom 2, Primary Bedroom, Living Room, Laundry, Kitchen, Dining Room
Primary bedroom
- Level: Main
- Area: 208
- Dimensions: 16.0 x 13.0
Bedroom 2
- Level: Main
- Area: 140
- Dimensions: 14.0 x 10.0
Dining room
- Level: Main
- Area: 116
- Dimensions: 11.6 x 10.0
Kitchen
- Level: Main
- Area: 110
- Dimensions: 11.0 x 10.0
Laundry
- Level: Main
- Area: 56
- Dimensions: 8.0 x 7.0
Living room
- Level: Main
- Area: 259
- Dimensions: 18.5 x 14.0
Heating
- Forced Air, Natural Gas
Appliances
- Included: Dryer, Washer, Refrigerator, Microwave, Gas Water Heater, Dishwasher
- Laundry: Gas Dryer Hookup, Washer Hookup, Main Level
Features
- Double Vanity, Country Kitchen, Walk-In Closet(s), Recessed Lighting, Open Floorplan, Laminate Counters, Eat-in Kitchen, Entrance Foyer
- Windows: Blinds
- Has basement: No
- Has fireplace: No
Interior area
- Total structure area: 1,568
- Total interior livable area: 1,568 sqft
- Finished area above ground: 1,568
Property
Parking
- Total spaces: 1.5
- Parking features: Attached, Kitchen Level, Driveway, Off Street, Garage Door Opener
- Attached garage spaces: 1.5
- Has uncovered spaces: Yes
Features
- Levels: One
- Patio & porch: Covered, Rear Porch, Porch, Front Porch
- Pool features: None
- Has view: Yes
- View description: Neighborhood
Lot
- Features: Back Yard, Wooded, Paved, Landscaped, Front Yard
Details
- Parcel number: 451108451146000036
- Special conditions: None
Construction
Type & style
- Home type: Condo
- Property subtype: Condominium
- Attached to another structure: Yes
Condition
- New construction: No
- Year built: 2005
Utilities & green energy
- Electric: 100 Amp Service
- Sewer: Public Sewer
- Water: Public
- Utilities for property: Cable Available, Water Connected, Sewer Connected, Natural Gas Connected, Electricity Connected
Community & HOA
Community
- Security: Smoke Detector(s)
- Subdivision: Lakewood Estates Condos
HOA
- Has HOA: Yes
- Amenities included: Landscaping, Snow Removal, Management, Maintenance Grounds
- Services included: Maintenance Grounds, Trash, Snow Removal, Maintenance Structure
- HOA fee: $142 monthly
- HOA name: PPNW
- HOA phone: 219-613-1154
Location
- Region: Schererville
Financial & listing details
- Price per square foot: $159/sqft
- Tax assessed value: $194,000
- Annual tax amount: $1,534
- Date on market: 3/20/2026
- Listing agreement: Exclusive Right To Sell
- Listing terms: Cash,Conventional
Estimated market value
$248,300
$236,000 - $261,000
$2,140/mo
Price history
| Date | Event | Price |
|---|---|---|
| 6/17/2026 | Listed for sale | $249,900$159/sqft |
Source:  NIRA as distributed by MLS GRID #835748 Report a problem NIRA as distributed by MLS GRID #835748 Report a problem | ||
| 5/9/2026 | Pending sale | $249,900$159/sqft |
Source: NIRA as distributed by MLS GRID #835748 Report a problem | ||
| 4/2/2026 | Price change | $249,900-3.9%$159/sqft |
Source: NIRA as distributed by MLS GRID #835748 Report a problem | ||
| 3/20/2026 | Listed for sale | $260,000-7.1%$166/sqft |
Source: NIRA as distributed by MLS GRID #835748 Report a problem | ||
| 12/1/2025 | Listing removed | $280,000$179/sqft |
Source: NIRA as distributed by MLS GRID #828133 Report a problem | ||
| 10/10/2025 | Price change | $280,000-3.4%$179/sqft |
Source: NIRA as distributed by MLS GRID #828133 Report a problem | ||
| 9/22/2025 | Listed for sale | $290,000+83.5%$185/sqft |
Source: NIRA as distributed by MLS GRID #828133 Report a problem | ||
| 4/24/2017 | Sold | $158,000-1.2%$101/sqft |
Source: NIRA as distributed by MLS GRID #407418 Report a problem | ||
| 1/24/2017 | Listing removed | $159,850$102/sqft |
Source: Coldwell Banker Residential Brokerage - Highland #407418 Report a problem | ||
| 1/17/2017 | Listed for sale | $159,850$102/sqft |
Source: Coldwell Banker Residential Brokerage - Highland #407418 Report a problem | ||
Public tax history
| Year | Property taxes | Tax assessment |
|---|---|---|
| 2025 | $1,534 -0.9% | $212,200 +9.4% |
| 2024 | $1,548 -5.9% | $194,000 -0.5% |
| 2023 | $1,644 +11% | $194,900 +4.3% |
| 2022 | $1,481 +3.4% | $186,800 +6.8% |
| 2021 | $1,433 +1.9% | $174,900 +4.3% |
| 2020 | $1,406 -1.4% | $167,700 +7% |
| 2019 | $1,425 +6.8% | $156,700 +2.2% |
| 2018 | $1,334 +12% | $153,400 +0.8% |
| 2017 | $1,191 | $152,200 +4% |
| 2016 | $1,191 +1.8% | $146,300 +0.5% |
| 2014 | $1,170 -9.8% | $145,600 -4.9% |
| 2013 | $1,297 -10.9% | $153,100 -3.9% |
| 2012 | $1,456 +21.9% | $159,300 +6.1% |
| 2011 | $1,194 -4.6% | $150,200 |
| 2010 | $1,252 | $150,200 |
| 2009 | -- | $150,200 +4.2% |
| 2007 | -- | $144,200 +14.1% |
| 2006 | -- | $126,400 +3.2% |
| 2005 | -- | $122,500 |
Find assessor info on the county website
Monthly payment
Est. payment
Payment breakdown
Explore the cost of this home by adjusting the details. Changes won't be saved.Climate risks
Neighborhood: 46375

Similar homes
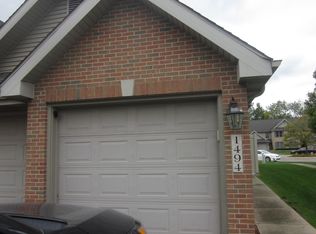
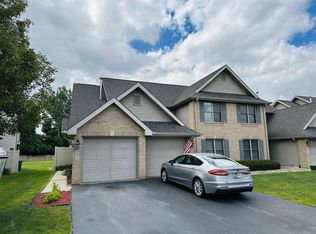
- $237,0002 bd2 ba1.6k sqft424 Deerpath Dr W, Schererville, IN 46375For Sale

 MLS ID #839998, Janice Hollis, Griffin Realty, LLC. NIRA as distributed by MLS GRID
 - $235,0002 bd2 ba1.2k sqft155 Plum Creek Dr, Schererville, IN 46375For Sale
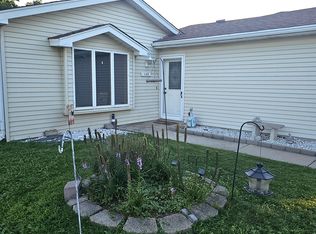 MLS ID #843235, Kimberly Rusch, Rusch Real Estate, Inc.. NIRA as distributed by MLS GRID
 - $225,0002 bd2 ba1.3k sqft9839 Parkway Dr, Highland, IN 46322For Sale
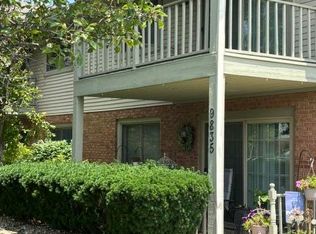 MLS ID #842150, Alma Murphy, Harris Realty & Investments. NIRA as distributed by MLS GRID
 - $269,9002 bd3 ba1.4k sqft2224 Sandridge Ln, Dyer, IN 46311For Sale
 MLS ID #843393, Carey Goad, Weichert, Realtors-Moke Agency. NIRA as distributed by MLS GRID
 - $230,0003 bd1 ba1k sqft14200 Joyce St, Dyer, IN 46311For SaleMLS ID #842101, Melissa Kelly, Listing Leaders. NIRA as distributed by MLS GRID
- $250,0003 bd1 ba1.2k sqft7595 Washington Ct, Merrillville, IN 46410For SaleMLS ID #839185, John Consier, Realty Executives Premier. NIRA as distributed by MLS GRID
- $255,0003 bd2 ba1.6k sqft7351 Buchanan St, Merrillville, IN 46410For SaleMLS ID #835722, Jennifer Parham, Lighthouse Realty, LLC. NIRA as distributed by MLS GRID
- $239,9002 bd2 ba1.2k sqft3901 Juniper Trl, Highland, IN 46322For SaleMLS ID #841389, Ollie Buchanan, Vylla Home. NIRA as distributed by MLS GRID
- $254,9992 bd2 ba1.5k sqft1331 California St, Hobart, IN 46342For SaleMLS ID #842457, Kimberly Puskar, McColly Real Estate. NIRA as distributed by MLS GRID
- $224,5003 bd2 ba1.3k sqft5964 Fillmore Pl, Merrillville, IN 46410For SaleMLS ID #842464, Suzanne Nurse, Listing Leaders. NIRA as distributed by MLS GRID
- $258,0003 bd2 ba1.3k sqft7216 Montana Ave, Hammond, IN 46323For SaleMLS ID #838130, Melissa Torres, American Home Realty Services,. NIRA as distributed by MLS GRID
- $228,4002 bd2 ba1.4k sqft1763 Amber Dr, Hobart, IN 46342For SaleMLS ID #835343, Alonzo Welford, Griffin Realty, LLC. NIRA as distributed by MLS GRID
- $272,9002 bd2 ba1.3k sqft1649 Redbud Dr, Hobart, IN 46342For SaleMLS ID #836912, Joshua Vida, Paradigm Realty Solutions, LLC. NIRA as distributed by MLS GRID
- $280,0004 bd2 ba1.9k sqft3422 E 74th Ave, Merrillville, IN 46410For SaleMLS ID #841528, Estela Lopez, McColly Real Estate. NIRA as distributed by MLS GRID
