There's easy living in this 2BR, 2BA condo. This top floor condo offers added peace and quiet as there are no neighbors above. Primary suite with attached bathroom and his and her closets. There is a step-up walk-in closet in the hallway. In the winter cozy up next to the fireplace and during the spring and summer relax from the stress of the day on the large balcony. There is a detached one car garage with an additional storage space. You will also have one assigned parking space in the condo parking lot. HOA fees cover water, garbage pick-up, landscaping and snow removal. Located near dining, banks and close to shopping areas. No sign. We hope to see you soon!
Active
Price cut: $11K (8/7)
$225,000
9839 Parkway Dr, Highland, IN 46322
2beds
1,350sqft
:
Get pre-qualified$1,788/mo
Condominium
Built in 1997
-- sqft lot
$222,400 Zestimate®
$167/sqft
$220/mo HOA
What's special
His and her closetsLarge balconyTop floor condo
- 30 days |
- 434 |
- 4 |
Zillow last checked:
Listing updated:
Listed by:
Alma Murphy,
Harris Realty & Investments 219-472-4424
Source: NIRA as distributed by MLS GRID,MLS#: 842150
Facts & features
Interior
Bedrooms & bathrooms
- Bedrooms: 2
- Bathrooms: 2
- Full bathrooms: 1
- 3/4 bathrooms: 1
Rooms
- Room types: Bedroom 2, Primary Bedroom, Living Room, Kitchen, Dining Room
Primary bedroom
- Level: Main
- Area: 208
- Dimensions: 16.0 x 13.0
Bedroom 2
- Level: Main
- Area: 154
- Dimensions: 14.0 x 11.0
Dining room
- Level: Main
- Area: 120.75
- Dimensions: 11.5 x 10.5
Kitchen
- Level: Main
- Area: 95
- Dimensions: 10.0 x 9.5
Living room
- Level: Main
- Area: 208
- Dimensions: 16.0 x 13.0
Heating
- Forced Air, Natural Gas
Appliances
- Included: Dryer, Washer, Range Hood, Refrigerator, Gas Water Heater, Dishwasher, Disposal
- Laundry: Gas Dryer Hookup, Washer Hookup, Main Level
Features
- His and Hers Closets, Walk-In Closet(s), Open Floorplan
- Windows: Blinds
- Has basement: No
- Number of fireplaces: 1
- Fireplace features: Gas, Living Room
Interior area
- Total structure area: 1,350
- Total interior livable area: 1,350 sqft
- Finished area above ground: 1,350
Property
Parking
- Total spaces: 1
- Parking features: Detached, Garage Faces Rear, Additional Parking, Garage Door Opener
- Garage spaces: 1
Features
- Levels: Other
- Pool features: None
- Has view: Yes
- View description: Neighborhood
Lot
- Features: Corner Lot, Few Trees
Details
- Parcel number: 450732203064000026
- Zoning description: residential
- Special conditions: None
Construction
Type & style
- Home type: Condo
- Property subtype: Condominium
- Attached to another structure: Yes
Condition
- New construction: No
- Year built: 1997
Utilities & green energy
- Electric: 100 Amp Service
- Sewer: Public Sewer
- Water: Public
- Utilities for property: Cable Available, Water Connected, Water Available, Natural Gas Connected, Natural Gas Available, Electricity Connected, Electricity Available
Community & HOA
Community
- Security: Carbon Monoxide Detector(s), Smoke Detector(s)
- Subdivision: Terrace Estates
HOA
- Has HOA: Yes
- Amenities included: Landscaping, Snow Removal, Maintenance Grounds
- Services included: Maintenance Grounds, Trash, Snow Removal
- HOA fee: $220 monthly
- HOA name: PP NW INC
- HOA phone: 219-923-2812
Location
- Region: Highland
Financial & listing details
- Price per square foot: $167/sqft
- Tax assessed value: $179,200
- Annual tax amount: $1,591
- Date on market: 7/11/2026
- Listing agreement: Exclusive Right To Sell
- Listing terms: Cash,Conventional
Estimated market value
$222,400
$211,000 - $234,000
$1,814/mo
Price history
| Date | Event | Price |
|---|---|---|
| 8/7/2026 | Price change | $225,000-4.7%$167/sqft |
Source:  NIRA as distributed by MLS GRID #842150 Report a problem NIRA as distributed by MLS GRID #842150 Report a problem | ||
| 7/11/2026 | Listed for sale | $236,000$175/sqft |
Source: NIRA as distributed by MLS GRID #842150 Report a problem | ||
Public tax history
| Year | Property taxes | Tax assessment |
|---|---|---|
| 2025 | $1,591 -2.2% | $195,300 +9% |
| 2024 | $1,626 +10.5% | $179,200 +3.4% |
| 2023 | $1,471 +16.7% | $173,300 +8.3% |
| 2022 | $1,261 +4.6% | $160,000 +15.7% |
| 2021 | $1,205 -6.3% | $138,300 +0.3% |
| 2020 | $1,286 +5% | $137,900 +5.8% |
| 2019 | $1,225 +8% | $130,400 +7.8% |
| 2018 | $1,134 +16.2% | $121,000 +6.5% |
| 2017 | $976 | $113,600 +0.5% |
| 2016 | $976 -6.3% | $113,000 -3.3% |
| 2014 | $1,041 +5.9% | $116,800 +1.8% |
| 2013 | $983 -24.2% | $114,700 -9.5% |
| 2012 | $1,298 -4.4% | $126,800 +0.3% |
| 2011 | $1,358 +6.6% | $126,400 -2.5% |
| 2010 | $1,274 | $129,600 -3.1% |
| 2009 | -- | $133,700 -1.3% |
| 2007 | -- | $135,400 +32.4% |
| 2006 | -- | $102,300 |
| 2005 | -- | $102,300 |
Find assessor info on the county website
Monthly payment
Est. payment
Payment breakdown
Explore the cost of this home by adjusting the details. Changes won't be saved.Climate risks
Neighborhood: 46322
Nearby schools
GreatSchools rating
- 8/10Allen J Warren Elementary SchoolGrades: K-5Distance: 1 mi
- 5/10Highland Middle SchoolGrades: 6-8Distance: 1.4 mi
- 8/10Highland High SchoolGrades: 9-12Distance: 1.2 mi
- $240,0002 bd2 ba1.3k sqft9806 Parkway Dr, Highland, IN 46322Sold

- $221,2002 bd2 ba1.3k sqft9833 Parkway Dr, Highland, IN 46322Off Market
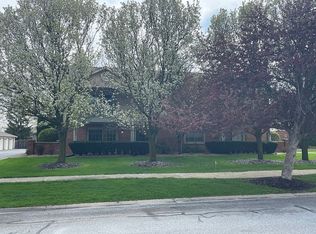
- $220,0002 bd2 ba1.3k sqft9843 Parkway Dr, Highland, IN 46322Sold

- $225,0002 bd2 ba1.3k sqft9821 Parkway Dr, Highland, IN 46322Sold
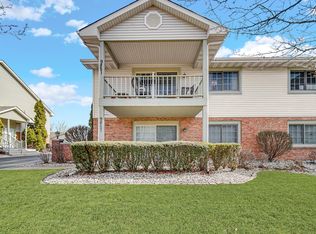
- $220,0002 bd2 ba1.3k sqft9824 Parkway Dr, Highland, IN 46322Sold
- $190,0002 bd2 ba1.3k sqft9826 Parkway Dr, Highland, IN 46322Sold
- $201,9002 bd2 ba1.3k sqft9829 Parkway Dr, Highland, IN 46322Sold
- $220,0002 bd2 ba1.3k sqft9845 Parkway Dr, Highland, IN 46322Sold
A local agent can set up tours, give advice and negotiate with sellers.
A local lender can help you make sure your offer is ready when you are.
Similar homes
- $237,0002 bd2 ba1.6k sqft424 Deerpath Dr W, Schererville, IN 46375For Sale

 MLS ID #839998, Janice Hollis, Griffin Realty, LLC. NIRA as distributed by MLS GRID
 - $220,0002 bd2 ba1.2k sqft4950 134th Ct APT 503, Crestwood, IL 60418New
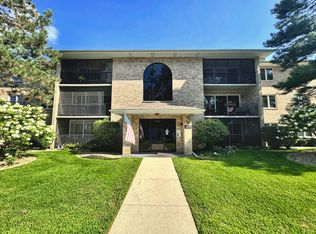 MLS ID #12728261, Dan Krembuszewski, Crosstown Realtors Inc. MRED as distributed by MLS GRID
 - $249,9002 bd2 ba1.5k sqft1578 Lakewood Ln, Schererville, IN 46375For Sale
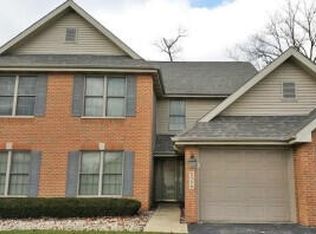 MLS ID #835748, Yvonne Engelbrecht, Fireside Realty. NIRA as distributed by MLS GRID
 - $224,5003 bd2 ba1.3k sqft5964 Fillmore Pl, Merrillville, IN 46410For Sale
 MLS ID #842464, Suzanne Nurse, Listing Leaders. NIRA as distributed by MLS GRID
 - $229,0002 bd2 ba1.2k sqft19861 S Edinburgh Ln #19861, Frankfort, IL 60423ActiveMLS ID #12718652, Ausra Rupslaukis, Realty Executives Midwest. MRED as distributed by MLS GRID
- $228,0004 bd1 ba1.4k sqft7123 Maplewood Ave, Hammond, IN 46324For Sale By Owner
- $273,0002 bd3 ba1.4k sqft2224 Sandridge Ln, Dyer, IN 46311For SaleMLS ID #843393, Carey Goad, Weichert, Realtors-Moke Agency. NIRA as distributed by MLS GRID
- $210,0004 bd2 ba1.3k sqft1860 Richton Rd, Steger, IL 60475ActiveMLS ID #12721936, Timothy Fitzsimmons, Real People Realty. MRED as distributed by MLS GRID
- $190,0002 bd1 ba864 sqft244 Broadmoor Ave, Munster, IN 46321For SaleMLS ID #843377, Daniel Robinson, Crosstown Real Estate, Inc.. NIRA as distributed by MLS GRID
- $155,0003 bd1 ba1k sqft20114 Oak Ln #U70, Chicago Heights, IL 60411ActiveMLS ID #12689404, Tonya Corder, Stages Real Estate LLC. MRED as distributed by MLS GRID
- $245,0002 bd2 ba1.6k sqft6624 Martin France Cir APT 3B, Tinley Park, IL 60477ActiveMLS ID #12639880, Donna Albert, EXIT Strategy Realty. MRED as distributed by MLS GRID
- $210,0003 bd2 ba1.2k sqft382 Tamarack St, Park Forest, IL 60466ActiveMLS ID #12701081, Shanor Larde, Shanor Larde. MRED as distributed by MLS GRID
- $239,0003 bd2 ba1.2k sqft308 S Walnut St, Glenwood, IL 60425ActiveMLS ID #12491136, Sonye London, Berkshire Hathaway HomeServices Chicago. MRED as distributed by MLS GRID
- $239,9993 bd2 ba1.5k sqft412 Suwanee St, Park Forest, IL 60466Price ChangeMLS ID #12712086, Laquittia Bluntson, Real People Realty. MRED as distributed by MLS GRID
- $230,0003 bd2 ba1.6k sqft1339 Prince Dr, South Holland, IL 60473ActiveMLS ID #12611519, Myleng Glover, My Turn Realty & Co. MRED as distributed by MLS GRID
- $259,9002 bd2 ba1.3k sqft18030 66th Ct APT 2N, Tinley Park, IL 60477ActiveMLS ID #12712420, Jeffrey Sklar, Beycome Brokerage Realty LLC. MRED as distributed by MLS GRID
- $194,9002 bd2 ba1.1k sqft13950 Lavergne Ave APT 908, Crestwood, IL 60418ActiveMLS ID #12678920, Lenny Feil, Century 21 Harthside Realtors. MRED as distributed by MLS GRID
- $199,0002 bd2 ba1.1k sqft5025 139th Pl APT 512, Crestwood, IL 60418ActiveMLS ID #12629190, Daniel Oganovich, Century 21 Harthside Realtors. MRED as distributed by MLS GRID
- $225,0004 bd2 ba1.8k sqft16639 Dobson Ave, South Holland, IL 60473ActiveMLS ID #12467075, Yanira Doyle, Century 21 IMPACT. MRED as distributed by MLS GRID
- $148,9002 bd2 ba1.3k sqft523 N Pleasant Dr APT 2A, Glenwood, IL 60425ActiveMLS ID #12639952, Susan Durham, Durham Realty. MRED as distributed by MLS GRID
