Stunning 2 bedroom 2 bath condo worthy of being featured on HGTV. Vaulted ceilings highlight an open concept kitchen/living area w/ new hardwood flooring running throughout. Spacious kitchen comes w/ a stainless appliance pckg. Granite counters & tile backplash blend superbly w/ the abundant mocha stained cabinetry. Love the expansive dining island. Speaking of dining, plenty of space for an oversized dining table in the formal dining area that's also open to the L.R. 2 amply sized bedrooms offer up newer carpeting & lighting. Owners suite will easily accommodate a king sized bed & comes w/ a private bath. Don't miss the huge walk in closet & laundry facilities in the main hall. Covered balcony a great place to lounge/entertain. This unit also comes w/ a 1 car garage & room to store some things. Maintenance fee includes monthly water. Truly an outstanding place to call home. Everything has been remodeled over the last couple of years, shows like new. Call quickly for a private showing.
Closed
$201,900
9829 Parkway Dr, Highland, IN 46322
2beds
1,350sqft
Condominium
Built in 1997
-- sqft lot
$218,600 Zestimate®
$150/sqft
$1,763 Estimated rent
Home value
$218,600
$208,000 - $230,000
$1,763/mo
Zestimate® history
Owner options
List your home for rent
$1,763/mo
Rent Zestimate®
Find your next renter with Zillow Rental Manager. Plus, with online applications, you can quickly screen prospective tenants – for free.
$1,763/mo
Rent Zestimate®
Refinance and save
$1,327/mo
Est. payment
Refinancing to a lower rate could help reduce your monthly payments and save thousands over the life of the loan.
$1,327/mo
Est. payment
Explore your selling options
Work with a Zillow partner agent
Leverage their expertise and Zillow's premium Showcase listings to get your home seen by more buyers.
Get startedList with your own agent
Get your home in front of millions of buyers by listing it on Zillow.
Learn how to do itSell it yourself
Take full control of how buyers see your home on Zillow by listing For Sale by Owner (FSBO).
List your homeWhat's special
Newer carpetingVaulted ceilingsHuge walk in closetStainless appliance pckgFormal dining areaSpacious kitchenGranite counters
Zillow last checked:
Listing updated:
Listed by:
David Speckman,
RE/MAX Realty Associates 219-922-8400
Bought with:
Carol Dobrzynski, RB14039585
Realty Executives Premier
Kathryn Finger, RB17001772
Realty Executives Premier
Source: NIRA as distributed by MLS GRID,MLS#: 543440
Facts & features
Interior
Bedrooms & bathrooms
- Bedrooms: 2
- Bathrooms: 2
- Full bathrooms: 1
- 3/4 bathrooms: 1
Rooms
- Room types: Bathroom, Bedroom 2, Dining Room, Kitchen, Living Room, Primary Bedroom
Primary bedroom
- Area: 192
- Dimensions: 16 x 12
Bedroom 2
- Area: 154
- Dimensions: 14 x 11
Bathroom
- Description: 3/4
Bathroom
- Description: Full
Kitchen
- Area: 168
- Dimensions: 14 x 12
Living room
- Area: 304
- Dimensions: 19 x 16
Heating
- Forced Air, Natural Gas
Appliances
- Included: Dishwasher, Dryer, Microwave, Refrigerator, Washer
Features
- Cathedral Ceiling(s), Vaulted Ceiling(s)
- Has basement: No
- Has fireplace: No
Interior area
- Total structure area: 1,350
- Total interior livable area: 1,350 sqft
- Finished area above ground: 1,350
Property
Parking
- Total spaces: 1
- Parking features: Detached, Garage Door Opener
- Garage spaces: 1
Features
- Patio & porch: Covered, Porch
- Frontage length: common
Lot
- Features: Landscaped, Level, Paved
Details
- Parcel number: 450732203054000026
Construction
Type & style
- Home type: Condo
- Architectural style: Other
- Property subtype: Condominium
Condition
- New construction: No
- Year built: 1997
Utilities & green energy
- Water: Public
- Utilities for property: Cable Available, Electricity Available, Natural Gas Available
Community & HOA
Community
- Features: Curbs, Sidewalks
- Subdivision: Parkway Monor Condo
HOA
- Has HOA: Yes
- HOA name: Rose Real Estate ask for Heather or Mike
- HOA phone: 219-836-2400
Location
- Region: Highland
Financial & listing details
- Price per square foot: $150/sqft
- Tax assessed value: $160,000
- Annual tax amount: $1,516
- Date on market: 2/6/2024
- Listing agreement: Exclusive Right To Sell
- Listing terms: Cash,Conventional,FHA,VA Loan
- Road surface type: Paved
Price history
| Date | Event | Price |
|---|---|---|
| 2/6/2024 | Sold | $201,900-1.5%$150/sqft |
Source:  NIRA as distributed by MLS GRID #543440 Report a problem NIRA as distributed by MLS GRID #543440 Report a problem | ||
| 1/3/2024 | Listed for sale | $204,900+63.9%$152/sqft |
Source: NIRA as distributed by MLS GRID #543440 Report a problem | ||
| 6/20/2018 | Sold | $125,000$93/sqft |
Source: NIRA as distributed by MLS GRID #431524 Report a problem | ||
| 5/2/2018 | Sold | $125,000-3.8%$93/sqft |
Source: Agent Provided Report a problem | ||
| 3/30/2018 | Pending sale | $129,900$96/sqft |
Source: Coldwell Banker Residential Brokerage - Highland #431524 Report a problem | ||
| 3/27/2018 | Listed for sale | $129,900$96/sqft |
Source: Coldwell Banker Res. Brokerage #431524 Report a problem | ||
Public tax history
| Year | Property taxes | Tax assessment |
|---|---|---|
| 2025 | $1,591 -2.2% | $195,300 +9% |
| 2024 | $1,626 +10.5% | $179,200 +3.4% |
| 2023 | $1,471 +16.7% | $173,300 +8.3% |
| 2022 | $1,261 +4.6% | $160,000 +15.7% |
| 2021 | $1,205 -6.3% | $138,300 +0.3% |
| 2020 | $1,286 +5% | $137,900 +5.8% |
| 2019 | $1,225 +8% | $130,400 +7.8% |
| 2018 | $1,134 +16.2% | $121,000 +6.5% |
| 2017 | $976 | $113,600 +0.5% |
| 2016 | $976 -6.3% | $113,000 -3.3% |
| 2014 | $1,041 +5.9% | $116,800 +1.8% |
| 2013 | $983 -24.2% | $114,700 -9.5% |
| 2012 | $1,298 -4.3% | $126,800 +0.4% |
| 2011 | $1,356 +12.4% | $126,300 +0.7% |
| 2010 | $1,207 | $125,400 -3.2% |
| 2009 | -- | $129,500 -3.1% |
| 2007 | -- | $133,600 +32.9% |
| 2006 | -- | $100,500 |
| 2005 | -- | $100,500 |
Find assessor info on the county website
Neighborhood: 46322
Nearby homes
- $220,0002 bd2 ba1.3k sqft9843 Parkway Dr, Highland, IN 46322Sold

- $225,0002 bd2 ba1.3k sqft9821 Parkway Dr, Highland, IN 46322Sold
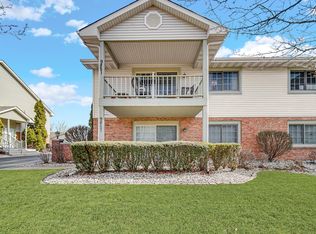
- $220,0002 bd2 ba1.3k sqft9824 Parkway Dr, Highland, IN 46322Sold

- $190,0002 bd2 ba1.3k sqft9826 Parkway Dr, Highland, IN 46322Sold

- $220,0002 bd2 ba1.3k sqft9845 Parkway Dr, Highland, IN 46322Sold
- $168,2002 bd2 ba-- sqft9831 S Parkway Dr, Highland, IN 46322Off Market
- $221,2002 bd2 ba1.3k sqft9833 Parkway Dr, Highland, IN 46322Off Market
- $240,0002 bd2 ba1.3k sqft9806 Parkway Dr, Highland, IN 46322Sold
Nearby schools
GreatSchools rating
- 8/10Allen J Warren Elementary SchoolGrades: K-5Distance: 1.1 mi
- 5/10Highland Middle SchoolGrades: 6-8Distance: 1.4 mi
- 8/10Highland High SchoolGrades: 9-12Distance: 1.3 mi
Schools provided by the listing agent
- High: Highland High School
Source: NIRA as distributed by MLS GRID. This data may not be complete. We recommend contacting the local school district to confirm school assignments for this home.
Get a cash offer in 3 minutes
Find out how much your home could sell for in as little as 3 minutes with a no-obligation cash offer.
Estimated market value
$218,600
Get a cash offer in 3 minutes
Find out how much your home could sell for in as little as 3 minutes with a no-obligation cash offer.
Estimated market value
$218,600
- Indiana
- Lake County
- Highland
- 46322
- 9829 Parkway Dr
Nearby cities
Nearby zip codes
Other Highland Topics
