Introducing an elegantly styled, move-in-ready condo that offers effortless, maintenance-free living in an exceptional location near shopping, dining, parks & expressways. This stunning 2-bedroom, 2-bath residence with a 1-car garage combines timeless style with extensive updates, creating a home that is as beautiful as it is functional. Completely transformed in 2022, the beautifully reimagined kitchen was thoughtfully remodeled with sophisticated finishes throughout, including quartz countertops, a tiled backsplash, farmhouse sink, soft-close drawers & stainless steel appliances. Gorgeous light blond hardwood flooring flows throughout the unit, adding a bright, airy elegance & seamless continuity from room to room. Fresh interior paint further enhances the home's refined, modern appeal. Additional thoughtful updates continue throughout, including a new front porch & railings in 2023, followed by new windows & patio door in 2024, along with a new in-unit washer and dryer. In 2025, additional enhancements included decorative wall trim & fresh paint in the primary bedroom, a new refrigerator, furnace, central air unit & hot water heater--offering both beauty and peace of mind. Beautifully maintained & completely maintenance-free, this exceptional residence offers storage, in-unit laundry, tasteful upgrades throughout & the perfect blend of comfort, style & convenience. HOA includes water. Truly a home you won't want to miss. JUST TURN THE KEY!
Closed
$240,000
9806 Parkway Dr, Highland, IN 46322
2beds
1,350sqft
Condominium
Built in 1997
-- sqft lot
$240,200 Zestimate®
$178/sqft
$1,814 Estimated rent
Home value
$240,200
$228,000 - $252,000
$1,814/mo
Zestimate® history
Owner options
List your home for rent
$1,814/mo
Rent Zestimate®
Find your next renter with Zillow Rental Manager. Plus, with online applications, you can quickly screen prospective tenants – for free.
$1,814/mo
Rent Zestimate®
Refinance and save
$1,795/mo
Est. payment
Refinancing to a lower rate could help reduce your monthly payments and save thousands over the life of the loan.
$1,795/mo
Est. payment
Explore your selling options
Work with a Zillow partner agent
Leverage their expertise and Zillow's premium Showcase listings to get your home seen by more buyers.
Get startedList with your own agent
Get your home in front of millions of buyers by listing it on Zillow.
Learn how to do itSell it yourself
Take full control of how buyers see your home on Zillow by listing For Sale by Owner (FSBO).
List your homeWhat's special
Quartz countertopsIn-unit laundryElegantly styledSophisticated finishesHot water heaterBeautifully reimagined kitchenStainless steel appliances
Zillow last checked:
Listing updated:
Listed by:
Robin Salzeider,
@properties/Christie's Intl RE 219-440-0070
Bought with:
Vasilios Vossos, RB14027546
BVG Realty, LLC
Source: NIRA as distributed by MLS GRID,MLS#: 839974
Facts & features
Interior
Bedrooms & bathrooms
- Bedrooms: 2
- Bathrooms: 2
- Full bathrooms: 1
- 3/4 bathrooms: 1
Rooms
- Room types: Bedroom 2, Primary Bedroom, Living Room, Kitchen
Primary bedroom
- Description: Wall trim & Painted 2025 Attached Bath
- Level: Main
- Area: 234
- Dimensions: 18.0 x 13.0
Bedroom 2
- Level: Main
- Area: 176
- Dimensions: 11.0 x 16.0
Kitchen
- Description: Kitchen/Dining combined space
- Level: Main
- Area: 336
- Dimensions: 21.0 x 16.0
Living room
- Description: Fireplace Open floor plan
- Level: Main
- Area: 273
- Dimensions: 21.0 x 13.0
Pantry
- Level: Main
- Area: 9
- Dimensions: 3.0 x 3.0
Heating
- Forced Air, Natural Gas
Appliances
- Included: Dryer, Washer, Stainless Steel Appliance(s), Refrigerator, Microwave, Dishwasher, Disposal
- Laundry: Main Level
Features
- Cathedral Ceiling(s), Vaulted Ceiling(s), Stone Counters, Recessed Lighting, Pantry, Open Floorplan, Kitchen Island, Eat-in Kitchen, Ceiling Fan(s)
- Windows: Blinds, Insulated Windows
- Has basement: No
- Number of fireplaces: 1
- Fireplace features: Electric, Living Room
Interior area
- Total structure area: 1,350
- Total interior livable area: 1,350 sqft
- Finished area above ground: 1,350
Property
Parking
- Total spaces: 1
- Parking features: Detached, On Street, Additional Parking, Garage Door Opener
- Garage spaces: 1
Features
- Levels: Other
- Patio & porch: Covered, Front Porch
- Has view: Yes
- View description: Neighborhood
Lot
- Features: Few Trees, Landscaped, Front Yard
Details
- Parcel number: 450732203031000026
- Special conditions: None
Construction
Type & style
- Home type: Condo
- Property subtype: Condominium
- Attached to another structure: Yes
Condition
- New construction: No
- Year built: 1997
Utilities & green energy
- Sewer: Public Sewer
- Water: Public
- Utilities for property: Electricity Connected, Water Connected, Sewer Connected, Natural Gas Connected
Community & HOA
Community
- Security: Carbon Monoxide Detector(s), Smoke Detector(s)
- Subdivision: Parkway Manor Condo
HOA
- Has HOA: Yes
- Amenities included: Landscaping, Snow Removal, Maintenance Grounds
- Services included: Maintenance Grounds, Trash, Snow Removal
- HOA fee: $220 monthly
- HOA name: PPNW Inc.
- HOA phone: 219-923-2812
Location
- Region: Highland
Financial & listing details
- Price per square foot: $178/sqft
- Tax assessed value: $195,300
- Annual tax amount: $1,664
- Date on market: 6/2/2026
- Listing agreement: Exclusive Right To Sell
- Listing terms: Cash,Conventional
Price history
| Date | Event | Price |
|---|---|---|
| 6/30/2026 | Sold | $240,000$178/sqft |
Source:  NIRA as distributed by MLS GRID #839974 Report a problem NIRA as distributed by MLS GRID #839974 Report a problem | ||
| 6/7/2026 | Pending sale | $240,000$178/sqft |
Source: NIRA as distributed by MLS GRID #839974 Report a problem | ||
| 6/2/2026 | Listed for sale | $240,000+37.1%$178/sqft |
Source: NIRA as distributed by MLS GRID #839974 Report a problem | ||
| 3/11/2024 | Listing removed | -- |
Source: Zillow Rentals Report a problem | ||
| 3/6/2024 | Listed for rent | $1,950$1/sqft |
Source: Zillow Rentals Report a problem | ||
| 2/15/2022 | Sold | $175,000$130/sqft |
Source: NIRA as distributed by MLS GRID #505732 Report a problem | ||
| 1/1/2022 | Listed for sale | $175,000+25.9%$130/sqft |
Source: NIRA as distributed by MLS GRID #505732 Report a problem | ||
| 7/19/2019 | Sold | $139,000-2.1%$103/sqft |
Source: NIRA as distributed by MLS GRID #455755 Report a problem | ||
| 6/1/2019 | Pending sale | $142,000$105/sqft |
Source: Prime Real Estate / Lifstyl Re #455755 Report a problem | ||
| 5/31/2019 | Listed for sale | $142,000+8.5%$105/sqft |
Source: Prime Real Estate / Lifstyl Re #455755 Report a problem | ||
| 3/7/2017 | Sold | $130,900-6.4%$97/sqft |
Source: Public Record Report a problem | ||
| 1/16/2017 | Listed for sale | $139,900$104/sqft |
Source: Q3 Realty Partners #407259 Report a problem | ||
Public tax history
| Year | Property taxes | Tax assessment |
|---|---|---|
| 2025 | $1,591 -54.1% | $195,300 +9% |
| 2024 | $3,466 +135.6% | $179,200 +3.4% |
| 2023 | $1,471 +10.9% | $173,300 +8.3% |
| 2022 | $1,327 +4.6% | $160,000 +15.7% |
| 2021 | $1,268 -1.4% | $138,300 +0.3% |
| 2020 | $1,286 -28.4% | $137,900 +5.8% |
| 2019 | $1,797 +58.5% | $130,400 +7.8% |
| 2018 | $1,134 +51.3% | $121,000 +6.5% |
| 2017 | $750 | $113,600 +0.5% |
| 2016 | $750 -8% | $113,000 -3.3% |
| 2014 | $815 +6.8% | $116,800 +1.8% |
| 2013 | $763 -27.5% | $114,700 -9.5% |
| 2012 | $1,052 -68.4% | $126,800 +0.3% |
| 2011 | $3,326 +4.8% | $126,400 -2.5% |
| 2010 | $3,173 | $129,600 -3.1% |
| 2009 | -- | $133,700 -1.3% |
| 2007 | -- | $135,400 +32.4% |
| 2006 | -- | $102,300 |
| 2005 | -- | $102,300 |
Find assessor info on the county website
Neighborhood: 46322
Nearby homes
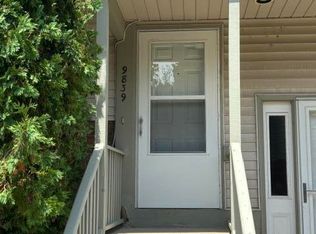
- $225,0002 bd2 ba1.3k sqft9839 Parkway Dr, Highland, IN 46322For Sale
- $220,0002 bd2 ba1.3k sqft9843 Parkway Dr, Highland, IN 46322Sold

- $225,0002 bd2 ba1.3k sqft9821 Parkway Dr, Highland, IN 46322Sold
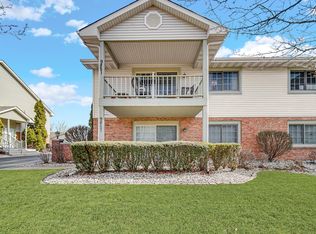
- $220,0002 bd2 ba1.3k sqft9824 Parkway Dr, Highland, IN 46322Sold

- $190,0002 bd2 ba1.3k sqft9826 Parkway Dr, Highland, IN 46322Sold
- $201,9002 bd2 ba1.3k sqft9829 Parkway Dr, Highland, IN 46322Sold
- $220,0002 bd2 ba1.3k sqft9845 Parkway Dr, Highland, IN 46322Sold
- $174,9002 bd2 ba-- sqft9831 S Parkway Dr, Highland, IN 46322Off Market
Nearby schools
GreatSchools rating
- 8/10Allen J Warren Elementary SchoolGrades: K-5Distance: 1 mi
- 5/10Highland Middle SchoolGrades: 6-8Distance: 1.4 mi
- 8/10Highland High SchoolGrades: 9-12Distance: 1.3 mi
Schools provided by the listing agent
- Middle: Highland Middle School
- High: Highland High School
Source: NIRA as distributed by MLS GRID. This data may not be complete. We recommend contacting the local school district to confirm school assignments for this home.
Get a cash offer in 3 minutes
Find out how much your home could sell for in as little as 3 minutes with a no-obligation cash offer.
Estimated market value
$240,200
Get a cash offer in 3 minutes
Find out how much your home could sell for in as little as 3 minutes with a no-obligation cash offer.
Estimated market value
$240,200
- Indiana
- Lake County
- Highland
- 46322
- 9806 Parkway Dr
Nearby cities
Nearby zip codes
Other Highland Topics
