Remodeled, spacious 2nd floor end unit with new appliances waiting for the new owner to move in! Heating, water, common insurance are included in assessments. Taxes do not reflect homeowners exemption. Convenient location, close to stores, restaurants, banks and not far from the expressway.
Active
Price cut: $2K (7/30)
$148,900
523 N Pleasant Dr APT 2A, Glenwood, IL 60425
2beds
1,300sqft
Condominium, Single Family Residence
Built in ----
-- sqft lot
$-- Zestimate®
$115/sqft
$306/mo HOA
What's special
New appliances
- 94 days |
- 125 |
- 6 |
Zillow last checked:
Listing updated:
Listed by:
Susan Durham 773-264-1500,
Durham Realty
Source: MRED as distributed by MLS GRID,MLS#: 12639952
Facts & features
Interior
Bedrooms & bathrooms
- Bedrooms: 2
- Bathrooms: 2
- Full bathrooms: 1
- 1/2 bathrooms: 1
Rooms
- Room types: No additional rooms
Primary bedroom
- Features: Bathroom (Half)
- Level: Second
- Area: 195 Square Feet
- Dimensions: 15X13
Bedroom 2
- Level: Second
- Area: 156 Square Feet
- Dimensions: 13X12
Dining room
- Level: Second
- Area: 81 Square Feet
- Dimensions: 9X9
Kitchen
- Features: Kitchen (Eating Area-Table Space)
- Level: Second
- Area: 72 Square Feet
- Dimensions: 9X8
Laundry
- Level: Basement
- Area: 375 Square Feet
- Dimensions: 25X15
Living room
- Level: Second
- Area: 286 Square Feet
- Dimensions: 22X13
Heating
- Electric
Cooling
- Electric
Features
- Basement: Unfinished,Walk-Out Access
Interior area
- Total structure area: 0
- Total interior livable area: 1,300 sqft
Property
Parking
- Total spaces: 1
- Parking features: Yes
Accessibility
- Accessibility features: No Disability Access
Details
- Parcel number: 32041090651007
- Special conditions: None
Construction
Type & style
- Home type: Condo
- Property subtype: Condominium, Single Family Residence
Materials
- Brick
Condition
- New construction: No
- Major remodel year: 2026
Utilities & green energy
- Sewer: Public Sewer
- Water: Lake Michigan, Public
Community & HOA
HOA
- Has HOA: Yes
- Services included: Heat, Water, Parking, Insurance, Exterior Maintenance, Lawn Care, Scavenger, Snow Removal
- HOA fee: $306 monthly
Location
- Region: Glenwood
Financial & listing details
- Price per square foot: $115/sqft
- Annual tax amount: $5,632
- Date on market: 5/18/2026
- Ownership: Condo
Estimated market value
Not available
Estimated sales range
Not available
$2,242/mo
Price history
| Date | Event | Price |
|---|---|---|
| 7/30/2026 | Price change | $148,900-1.3%$115/sqft |
Source:  MRED as distributed by MLS GRID #12639952 Report a problem MRED as distributed by MLS GRID #12639952 Report a problem | ||
| 6/13/2026 | Price change | $150,900-3.2%$116/sqft |
Source: MRED as distributed by MLS GRID #12639952 Report a problem | ||
| 5/18/2026 | Listed for sale | $155,900$120/sqft |
Source: MRED as distributed by MLS GRID #12639952 Report a problem | ||
Public tax history
Tax history is unavailable.
Monthly payment
Est. payment
Payment breakdown
Explore the cost of this home by adjusting the details. Changes won't be saved.Climate risks
Neighborhood: 60425
Nearby schools
GreatSchools rating
- 4/10Longwood Elementary SchoolGrades: PK-4Distance: 0.2 mi
- 6/10Brookwood Jr High SchoolGrades: 7-8Distance: 1.4 mi
- 6/10Homewood-Flossmoor High SchoolGrades: 9-12Distance: 3.4 mi
Schools provided by the listing agent
- Middle: Brookwood Middle School
- High: Homewood-Flossmoor High School
- District: 167
Source: MRED as distributed by MLS GRID. This data may not be complete. We recommend contacting the local school district to confirm school assignments for this home.
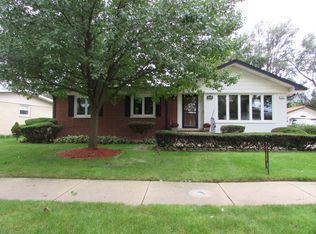
- $194,4003 bd2 ba1.4k sqft525 N Pleasant Dr APT 1C, Glenwood, IL 60425Off Market
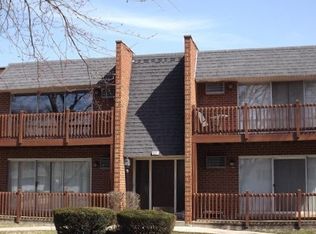
- $135,9002 bd1 ba800 sqft527 N Pleasant Dr APT 1F, Glenwood, IL 60425Off Market
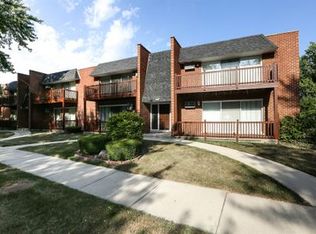
- $97,9002 bd1 ba14k sqft523 N Pleasant Dr APT 2B, Glenwood, IL 60425Off Market
- $134,8002 bd1 ba14k sqft525 N Pleasant Dr APT 2C, Glenwood, IL 60425Off Market
- $128,8002 bd1 ba995 sqft525 N Pleasant Dr APT 2D, Glenwood, IL 60425Off Market
- $120,1002 bd1 ba14k sqft527 N Pleasant Dr APT 2E, Glenwood, IL 60425Off Market
- $127,5002 bd1 ba-- sqft527 N Pleasant Dr APT 2F, Glenwood, IL 60425Sold
- $145,5002 bd2 ba-- sqft527 N Pleasant Dr APT 1E, Glenwood, IL 60425Off Market
- $155,0002 bd2 ba-- sqft523 N Pleasant Dr APT 1A, Glenwood, IL 60425Sold
A local agent can set up tours, give advice and negotiate with sellers.
A local lender can help you make sure your offer is ready when you are.
Similar homes
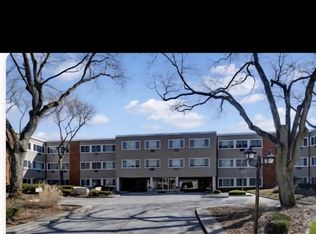
- $146,0002 bd2 ba1.3k sqft1141 Leavitt Ave APT 115, Flossmoor, IL 60422Active
 MLS ID #12600661, Ryan Cherney, Circle One Realty. MRED as distributed by MLS GRID
 - $155,0003 bd1 ba1k sqft20114 Oak Ln #U70, Chicago Heights, IL 60411Active
 MLS ID #12689404, Tonya Corder, Stages Real Estate LLC. MRED as distributed by MLS GRID
 - $144,9002 bd1 ba950 sqft12620 S Alpine Dr APT 9, Alsip, IL 60803New
 MLS ID #12736584, Carmen Mitulescu, Strategic Realty & Investments LLC. MRED as distributed by MLS GRID
 - $150,0003 bd2 ba950 sqft18550 Torrence Ave APT 19, Lansing, IL 60438Active
 MLS ID #12529826, Shauntell Lawrence, NextHome Dream Big Realty. MRED as distributed by MLS GRID
 - $149,0003 bd1 ba1k sqft16442 Honore Ave, Markham, IL 60428ActiveMLS ID #12653170, Luz Zertuche-Barrantes, Kale Realty. MRED as distributed by MLS GRID
- $157,0004 bd2 ba1.2k sqft16919 Western Ave, Orland Park, IL 60429ActiveMLS ID #12674729, Michael Scanlon, eXp Realty. MRED as distributed by MLS GRID
- $145,0003 bd2 ba1.2k sqft1133 Williamsburg Rd, Country Club Hills, IL 60478ActiveMLS ID #12683609, Angela Kiel-Hulbert, Carter Realty Group. MRED as distributed by MLS GRID
- $160,0004 bd2 ba1.2k sqft15439 Elm St, South Holland, IL 60473ActiveMLS ID #12675527, Michael Scanlon, eXp Realty. MRED as distributed by MLS GRID
- $174,9003 bd1 ba1k sqft16219 Sussex Ct, Markham, IL 60428Price ChangeMLS ID #12697227, David Cannon, Cannon Real Estate. MRED as distributed by MLS GRID
- $160,0002 bd2 ba1.1k sqft347 E 60th Dr, Merrillville, IN 46410For Sale
 MLS ID #844117, Kristiana Hamilton, Keller Williams Infinity. NIRA as distributed by MLS GRID
 - $169,9003 bd1 ba1k sqft2051 217th St, Chicago Heights, IL 60411ActiveMLS ID #12734060, Adam Haleem, Network Property Managment LLC. MRED as distributed by MLS GRID
- $165,0003 bd2 ba1.2k sqft14324 Dante Ave, Dolton, IL 60419ActiveMLS ID #12732340, Jessica Coleman, RE/MAX Premier. MRED as distributed by MLS GRID
- $138,9003 bd1 ba1.3k sqft1389 Stanley Blvd, Calumet City, IL 60409ActiveMLS ID #12712617, Frank Montro, Keller Williams Preferred Rlty. MRED as distributed by MLS GRID
- $122,9004 bd2 ba1.4k sqft16124 Woodbridge Ave, Harvey, IL 60426ActiveMLS ID #12665474, Daniel Robinson, Crosstown Realtors, Inc.. MRED as distributed by MLS GRID
- $175,0003 bd2 ba1.4k sqft230 Miami St, Park Forest, IL 60466ActiveMLS ID #12676404, Nicole Gooden, Vylla Home. MRED as distributed by MLS GRID
- $154,9003 bd2 ba1.1k sqft1322 Greenbay Ave, Calumet City, IL 60409Re-activatedMLS ID #12715790, Timothy Olsick, CNC, Olsick Realty, Inc.. MRED as distributed by MLS GRID
- $164,0003 bd2 ba1.4k sqft15530 University Ave, Dolton, IL 60419Re-activatedMLS ID #12674736, Michael Scanlon, eXp Realty. MRED as distributed by MLS GRID
- $139,9003 bd1 ba1.5k sqft698 E Sibley Blvd, Dolton, IL 60419ActiveMLS ID #12714418, Mark Goodman, Home First Realty Inc. MRED as distributed by MLS GRID
- $132,9004 bd2 ba1.3k sqft5 Arrowhead Ct, Park Forest, IL 60466ActiveMLS ID #12662135, Daniel Robinson, Crosstown Realtors, Inc.. MRED as distributed by MLS GRID
- $178,0004 bd2 ba1.2k sqft3312 Maple Ln, Hazel Crest, IL 60429ActiveMLS ID #12676851, Michael Scanlon, eXp Realty. MRED as distributed by MLS GRID
