Available now! This Spacious 1st Floor "NO STAIRS" with a Wonderful Open Front View, 2 Bedroom 2 Full Bathroom with a Walk in Shower and tub. This condo will offer you a perfect location. It has been freshly painted and with an updated kitchen with Stainless Steel Appliances at a GREAT price! This new home is only blocks away from the historic Downtown Flossmoor Village. It has Award Winning Restaurants, Shops, and The Metra Train Station. It is located on a VERY Secure & Quiet Tree Lined Street in Lovely Flossmoor. Homewood Flossmoor High School is within 5 minutes of walking distance. Call and Schedule Your Private Viewing Today & Put Your Self in the Right Place... "This Place! "
Active
$146,000
1141 Leavitt Ave APT 115, Flossmoor, IL 60422
2beds
1,300sqft
Condominium, Single Family Residence
Built in 1963
-- sqft lot
$143,500 Zestimate®
$112/sqft
$412/mo HOA
What's special
Wonderful open front viewFreshly painted
- 170 days
- 163
- 6
Zillow last checked:
Listing updated:
Listed by:
Ryan Cherney (630)862-5181,
Circle One Realty
Source: MRED as distributed by MLS GRID,MLS#: 12600661
Facts & features
Interior
Bedrooms & bathrooms
- Bedrooms: 2
- Bathrooms: 2
- Full bathrooms: 2
Rooms
- Room types: No additional rooms
Primary bedroom
- Features: Flooring (Wood Laminate), Bathroom (Full)
- Level: Main
- Area: 210 Square Feet
- Dimensions: 15X14
Bedroom 2
- Features: Flooring (Wood Laminate), Window Treatments (Blinds)
- Level: Main
- Area: 187 Square Feet
- Dimensions: 17X11
Dining room
- Features: Flooring (Wood Laminate), Window Treatments (Blinds)
- Level: Main
- Area: 156 Square Feet
- Dimensions: 13X12
Kitchen
- Features: Kitchen (Eating Area-Table Space), Flooring (Wood Laminate), Window Treatments (Blinds)
- Level: Main
- Area: 120 Square Feet
- Dimensions: 12X10
Laundry
- Features: Flooring (Wood Laminate)
- Level: Main
- Area: 16 Square Feet
- Dimensions: 4X4
Living room
- Features: Flooring (Wood Laminate), Window Treatments (Blinds)
- Level: Main
- Area: 276 Square Feet
- Dimensions: 23X12
Heating
- Baseboard
Cooling
- Window Unit(s)
Appliances
- Included: Range, Dishwasher, Refrigerator
- Laundry: Main Level
Features
- Flooring: Laminate
- Doors: Door Monitored By TV
- Basement: None
- Common walls with other units/homes: End Unit
Interior area
- Total structure area: 0
- Total interior livable area: 1,300 sqft
Property
Parking
- Total spaces: 1
- Parking features: Asphalt, Assigned, Yes, Owned
Accessibility
- Accessibility features: Two or More Access Exits, Entry Slope less than 1 foot, Bath Grab Bars, Main Level Entry, No Interior Steps, Disability Access
Features
- Exterior features: Door Monitored By TV
Lot
- Features: Common Grounds, Landscaped
Details
- Parcel number: 31122020641010
- Special conditions: None
- Other equipment: Intercom
Construction
Type & style
- Home type: Condo
- Property subtype: Condominium, Single Family Residence
Materials
- Vinyl Siding, Brick
- Foundation: Concrete Perimeter
- Roof: Asphalt
Condition
- New construction: No
- Year built: 1963
Utilities & green energy
- Electric: Circuit Breakers
- Sewer: Public Sewer
- Water: Lake Michigan
- Utilities for property: Cable Available
Community & HOA
Community
- Security: Carbon Monoxide Detector(s)
HOA
- Has HOA: Yes
- Amenities included: Coin Laundry, Security Door Lock(s), Service Elevator(s), Valet/Cleaner
- Services included: Heat, Water, Gas, Parking, Security, Exterior Maintenance, Lawn Care, Scavenger, Snow Removal
- HOA fee: $412 monthly
Location
- Region: Flossmoor
Financial & listing details
- Price per square foot: $112/sqft
- Tax assessed value: $87,880
- Annual tax amount: $3,740
- Date on market: 3/24/2026
- Ownership: Condo
Estimated market value
$143,500
$136,000 - $151,000
$2,217/mo
Price history
| Date | Event | Price |
|---|---|---|
| 8/14/2026 | Listed for sale | $146,000$112/sqft |
Source:  MRED as distributed by MLS GRID #12600661 Report a problem MRED as distributed by MLS GRID #12600661 Report a problem | ||
| 6/13/2026 | Contingent | $146,000$112/sqft |
Source: MRED as distributed by MLS GRID #12600661 Report a problem | ||
| 3/24/2026 | Price change | $146,000-2%$112/sqft |
Source: MRED as distributed by MLS GRID #12600661 Report a problem | ||
| 1/8/2026 | Price change | $149,000-2%$115/sqft |
Source: MRED as distributed by MLS GRID #12498634 Report a problem | ||
| 11/4/2025 | Price change | $152,000-1.9%$117/sqft |
Source: MRED as distributed by MLS GRID #12498634 Report a problem | ||
| 10/17/2025 | Listed for sale | $155,000+3.3%$119/sqft |
Source: MRED as distributed by MLS GRID #12498634 Report a problem | ||
| 4/26/2024 | Sold | $150,000+3.4%$115/sqft |
Source: MRED as distributed by MLS GRID #11993925 Report a problem | ||
| 3/11/2024 | Contingent | $145,000$112/sqft |
Source: MRED as distributed by MLS GRID #11993925 Report a problem | ||
| 3/1/2024 | Listed for sale | $145,000+26.1%$112/sqft |
Source: MRED as distributed by MLS GRID #11993925 Report a problem | ||
| 3/18/2022 | Sold | $115,000+5.5%$88/sqft |
Source: MRED as distributed by MLS GRID #11195275 Report a problem | ||
| 2/14/2022 | Pending sale | $109,000$84/sqft |
Source: MRED as distributed by MLS GRID #11195275 Report a problem | ||
| 2/3/2022 | Contingent | $109,000$84/sqft |
Source: MRED as distributed by MLS GRID #11195275 Report a problem | ||
| 1/14/2022 | Listed for sale | $109,000$84/sqft |
Source: MRED as distributed by MLS GRID #11195275 Report a problem | ||
| 1/12/2022 | Contingent | $109,000$84/sqft |
Source: MRED as distributed by MLS GRID #11195275 Report a problem | ||
| 12/10/2021 | Listed for sale | $109,000$84/sqft |
Source: MRED as distributed by MLS GRID #11195275 Report a problem | ||
| 11/10/2021 | Contingent | $109,000$84/sqft |
Source: MRED as distributed by MLS GRID #11195275 Report a problem | ||
| 10/29/2021 | Listed for sale | $109,000$84/sqft |
Source: MRED as distributed by MLS GRID #11195275 Report a problem | ||
| 9/20/2021 | Pending sale | $109,000$84/sqft |
Source: MRED as distributed by MLS GRID #11195275 Report a problem | ||
| 9/19/2021 | Contingent | $109,000$84/sqft |
Source: MRED as distributed by MLS GRID #11195275 Report a problem | ||
| 8/20/2021 | Listed for sale | $109,000+211.4%$84/sqft |
Source: MRED as distributed by MLS GRID #11195275 Report a problem | ||
| 2/5/2014 | Sold | $35,000-26.3%$27/sqft |
Source: Public Record Report a problem | ||
| 10/15/2013 | Price change | $47,500-4.8%$37/sqft |
Source: RE/MAX 2000 #08417595 Report a problem | ||
| 8/11/2013 | Listed for sale | $49,900-56.2%$38/sqft |
Source: RE/MAX 2000 #08417595 Report a problem | ||
| 8/6/2004 | Sold | $114,000$88/sqft |
Source: Public Record Report a problem | ||
Public tax history
| Year | Property taxes | Tax assessment |
|---|---|---|
| 2024 | $3,901 +4.3% | $8,788 +0% |
| 2023 | $3,740 +2385.4% | $8,787 +137.5% |
| 2022 | $150 -24.4% | $3,700 |
| 2021 | $199 -35.5% | $3,700 |
| 2020 | $309 +195.5% | $3,700 +2.1% |
| 2019 | $104 +7.3% | $3,623 |
| 2018 | $97 -22.9% | $3,623 |
| 2017 | $126 -85.2% | $3,623 -11.8% |
| 2016 | $852 +118.3% | $4,106 |
| 2015 | $390 -77.8% | $4,106 +22.1% |
| 2014 | $1,756 +380.9% | $3,364 -36.2% |
| 2013 | $365 -21% | $5,272 |
| 2012 | $462 -67% | $5,272 -20% |
| 2011 | $1,401 +20.7% | $6,593 -18% |
| 2010 | $1,161 -39.8% | $8,039 -14.9% |
| 2009 | $1,927 +6.4% | $9,443 -5% |
| 2008 | $1,811 +31.2% | $9,941 +17.7% |
| 2007 | $1,380 -18.6% | $8,448 |
| 2006 | $1,696 +16.4% | $8,448 |
| 2005 | $1,457 -26.1% | $8,448 +8.6% |
| 2004 | $1,972 +2.1% | $7,776 |
| 2003 | $1,932 +75.5% | $7,776 +12.3% |
| 2001 | $1,101 +1.1% | $6,924 |
| 2000 | $1,088 | $6,924 |
| 1999 | $1,088 | $6,924 |
Find assessor info on the county website
Monthly payment
Est. payment
Payment breakdown
Explore the cost of this home by adjusting the details. Changes won't be saved.Climate risks
Neighborhood: 60422
Nearby schools
Schools provided by the listing agent
- Elementary: Heather Hill Elementary School
- Middle: Parker Junior High School
- High: Homewood-Flossmoor High School
- District: 161
Source: MRED as distributed by MLS GRID. This data may not be complete. We recommend contacting the local school district to confirm school assignments for this home.
- $148,300-- bd-- ba80k sqft1137 Leavitt Ave APT 101, Flossmoor, IL 60422Off Market
- $168,000-- bd-- ba80k sqft1137 Leavitt Ave APT 102, Flossmoor, IL 60422Off Market
- $125,0001 bd1 ba863 sqft1137 Leavitt Ave APT 103, Flossmoor, IL 60422Sold
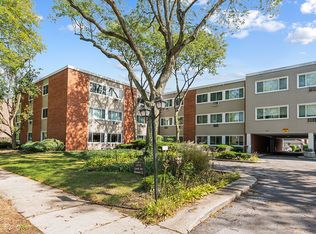
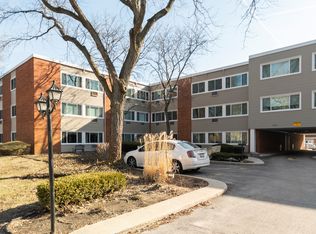
- $97,8001 bd1 ba900 sqft1137 Leavitt Ave APT 104, Flossmoor, IL 60422Off Market
Similar homes
- $172,5002 bd2 ba1.1k sqft3505 Lakeview Dr APT 104, Hazel Crest, IL 60429Active
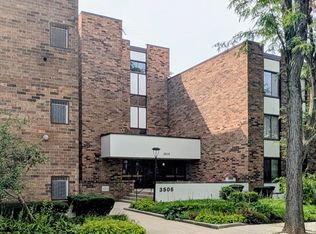 MLS ID #12722269, Jerrell Dantzler, Real People Realty. MRED as distributed by MLS GRID
 - $148,9002 bd2 ba1.3k sqft523 N Pleasant Dr APT 2A, Glenwood, IL 60425Active
 MLS ID #12639952, Susan Durham, Durham Realty. MRED as distributed by MLS GRID
 - $160,0003 bd2 ba1.7k sqft700 N Bruce Ln APT 603, Glenwood, IL 60425Active
 MLS ID #12746408, Jessica Goree, Coldwell Banker Realty. MRED as distributed by MLS GRID
 - $125,0002 bd2 ba1.1k sqft931 Arquilla Dr #314, Glenwood, IL 60425Active
 MLS ID #12409060, Betty Jackson, SFR, Rice Property Management & Realty L.L.C.. MRED as distributed by MLS GRID
