LOOK AT THIS BEAUTY!!! THIS TOP FLOOR CONDO HAS EVERY AMENITY YOU HAVE EVER DREAMED OF. A POOL, TENNIS COURTS, EXERCISE ROOM, CLUBHOUSE, RECREATION AREA, A BEAUTIFUL ATRIUM, YOUR OWN PRIVATE BALCONY, LAUNDRY ROOM ON YOUR FLOOR, PLENTY OF PARKING, A MONITORING SYSTEM THAT RINGS YOUR UNIT AND ALLOWS YOU TO VIEW WHO'S THERE, QUIET TREELINE NEIGHBORHOOD, CLOSE TO PUBLIC TRANSPORTATION, GROCERY STORES, SHOPPING, RESTAURANTS, 2 SPACIOUS BEDROOMS, A FULL HALL BATH, A MASTER BATH, A NICE KITCHEN, LIVING ROOM & DINING ROOM AND SO MUCH MORE. All room sizes are estimates. No exemptions on 2024 tax year taxes $5,123.17. SOLD AS-IS. SO COME SEE AND MAKE US AND OFFER.
Price change
Price cut: $2.5K (8/13)
$152,500
700 N Bruce Ln APT 616, Glenwood, IL 60425
2beds
1,200sqft
Condominium, Single Family Residence
Built in 1977
-- sqft lot
$-- Zestimate®
$127/sqft
$409/mo HOA
What's special
Private balconyFull hall bathMaster bathNice kitchenTennis courtsBeautiful atrium
- 171 days |
- 127 |
- 4 |
Zillow last checked:
Listing updated:
Listed by:
Sheila Eason (773)981-2042,
eXp Realty
Source: MRED as distributed by MLS GRID,MLS#: 12565931
Facts & features
Interior
Bedrooms & bathrooms
- Bedrooms: 2
- Bathrooms: 2
- Full bathrooms: 2
Rooms
- Room types: No additional rooms
Primary bedroom
- Features: Flooring (Luxury Vinyl), Window Treatments (Aluminum Frames, Blinds), Bathroom (Full, Shower Only)
- Level: Main
- Area: 192 Square Feet
- Dimensions: 16X12
Bedroom 2
- Features: Flooring (Luxury Vinyl), Window Treatments (Aluminum Frames, Blinds)
- Level: Main
- Area: 156 Square Feet
- Dimensions: 13X12
Dining room
- Features: Flooring (Luxury Vinyl)
- Level: Main
- Area: 110 Square Feet
- Dimensions: 11X10
Kitchen
- Features: Kitchen (Eating Area-Table Space), Flooring (Luxury Vinyl)
- Level: Main
- Area: 110 Square Feet
- Dimensions: 11X10
Living room
- Features: Flooring (Luxury Vinyl)
- Level: Main
- Area: 300 Square Feet
- Dimensions: 20X15
Heating
- Electric
Cooling
- Central Air
Appliances
- Laundry: Common Area
Features
- Walk-In Closet(s), Granite Counters, Lobby, Separate Dining Room
- Doors: Door Monitored By TV, Pocket Door(s), Sliding Glass Door(s)
- Basement: None
Interior area
- Total structure area: 0
- Total interior livable area: 1,200 sqft
Property
Parking
- Total spaces: 2
- Parking features: Unassigned, Yes
Accessibility
- Accessibility features: No Disability Access
Features
- Exterior features: Balcony, Door Monitored By TV
- Pool features: In Ground
Details
- Additional structures: Tennis Court(s), Storage
- Parcel number: 29333010331096
- Special conditions: None
Construction
Type & style
- Home type: Condo
- Property subtype: Condominium, Single Family Residence
Materials
- Brick
- Foundation: Concrete Perimeter
Condition
- New construction: No
- Year built: 1977
Utilities & green energy
- Sewer: Public Sewer
- Water: Lake Michigan, Public
Community & HOA
HOA
- Has HOA: Yes
- Amenities included: Coin Laundry, Elevator in Residence, Exercise Room, Storage, Pool, Tennis Court(s), Clubhouse, Laundry, Elevator(s)
- Services included: Water, Insurance, Clubhouse, Exercise Facilities, Pool, Exterior Maintenance, Lawn Care, Scavenger, Snow Removal
- HOA fee: $409 monthly
Location
- Region: Glenwood
Financial & listing details
- Price per square foot: $127/sqft
- Tax assessed value: $102,880
- Annual tax amount: $5,123
- Date on market: 2/24/2026
- Ownership: Condo
Estimated market value
Not available
Estimated sales range
Not available
Not available
Price history
| Date | Event | Price |
|---|---|---|
| 8/13/2026 | Price change | $152,500-1.6%$127/sqft |
Source:  MRED as distributed by MLS GRID #12565931 Report a problem MRED as distributed by MLS GRID #12565931 Report a problem | ||
| 5/22/2026 | Price change | $155,000-3.1%$129/sqft |
Source: MRED as distributed by MLS GRID #12565931 Report a problem | ||
| 2/24/2026 | Listed for sale | $160,000+27%$133/sqft |
Source: MRED as distributed by MLS GRID #12565931 Report a problem | ||
| 10/31/2023 | Sold | $126,000-10%$105/sqft |
Source: MRED as distributed by MLS GRID #11844176 Report a problem | ||
| 9/27/2023 | Pending sale | $140,000$117/sqft |
Source: MRED as distributed by MLS GRID #11844176 Report a problem | ||
| 9/14/2023 | Listed for sale | $140,000$117/sqft |
Source: MRED as distributed by MLS GRID #11844176 Report a problem | ||
| 8/21/2023 | Pending sale | $140,000$117/sqft |
Source: MRED as distributed by MLS GRID #11844176 Report a problem | ||
| 8/1/2023 | Listed for sale | $140,000+40%$117/sqft |
Source: MRED as distributed by MLS GRID #11844176 Report a problem | ||
| 5/3/2005 | Sold | $100,000$83/sqft |
Source: Public Record Report a problem | ||
Public tax history
| Year | Property taxes | Tax assessment |
|---|---|---|
| 2024 | $5,123 +157.9% | $10,288 +0% |
| 2023 | $1,987 +298.3% | $10,287 +47.5% |
| 2022 | $499 | $6,973 |
| 2021 | -- | $6,973 |
| 2020 | -- | $6,973 +19.9% |
| 2019 | -- | $5,817 |
| 2018 | -- | $5,817 |
| 2017 | -- | $5,817 -3.3% |
| 2016 | $874 -55.7% | $6,017 |
| 2015 | $1,974 +0.5% | $6,017 |
| 2014 | $1,963 -27.9% | $6,017 -24.3% |
| 2013 | $2,724 +0.6% | $7,950 |
| 2012 | $2,709 +0.6% | $7,950 |
| 2011 | $2,693 -2.6% | $7,950 -14.2% |
| 2010 | $2,764 -25.2% | $9,263 |
| 2009 | $3,695 +101% | $9,263 -5% |
| 2008 | $1,838 +2% | $9,751 +11.6% |
| 2007 | $1,802 +4.5% | $8,735 |
| 2006 | $1,725 +4.7% | $8,735 |
| 2005 | $1,647 +42.7% | $8,735 +11.7% |
| 2004 | $1,154 -11.8% | $7,821 |
| 2003 | $1,308 -12.5% | $7,821 |
| 2002 | $1,495 +17.6% | $7,821 +1.9% |
| 2001 | $1,272 +3.7% | $7,673 |
| 2000 | $1,227 +0% | $7,673 |
| 1999 | $1,227 | $7,673 |
Find assessor info on the county website
Monthly payment
Est. payment
Payment breakdown
Explore the cost of this home by adjusting the details. Changes won't be saved.Climate risks
Neighborhood: 60425
Nearby schools
GreatSchools rating
- 4/10Longwood Elementary SchoolGrades: PK-4Distance: 0.3 mi
- 6/10Brookwood Jr High SchoolGrades: 7-8Distance: 1.8 mi
- 6/10Homewood-Flossmoor High SchoolGrades: 9-12Distance: 3.1 mi
Schools provided by the listing agent
- High: Homewood-Flossmoor High School
- District: 167
Source: MRED as distributed by MLS GRID. This data may not be complete. We recommend contacting the local school district to confirm school assignments for this home.
- $139,8203 bd2 ba1.6k sqft700 N Bruce Ln APT 108, Glenwood, IL 60425Sold
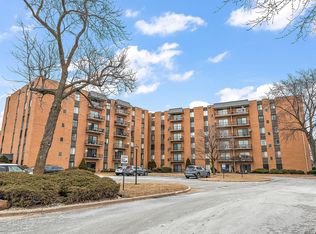
- $145,000-- bd-- ba140k sqft700 N Bruce Ln APT 310, Glenwood, IL 60425Sold
- $110,4002 bd2 ba140k sqft700 N Bruce Ln APT 402, Glenwood, IL 60425Off Market
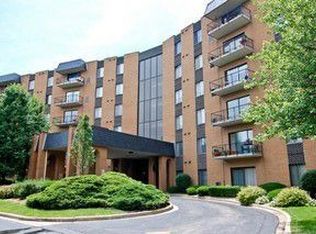
- $130,3002 bd2 ba1.2k sqft700 N Bruce Ln APT 416, Glenwood, IL 60425Off Market
- $117,5002 bd2 ba1.2k sqft700 N Bruce Ln APT 611, Glenwood, IL 60425Off Market
- $115,3002 bd2 ba1.4k sqft700 N Bruce Ln APT 101, Glenwood, IL 60425Off Market
- $111,000-- bd-- ba140k sqft700 N Bruce Ln APT 102, Glenwood, IL 60425Off Market
- $131,0003 bd2 ba1k sqft700 N Bruce Ln APT 103, Glenwood, IL 60425Off Market
A local agent can set up tours, give advice and negotiate with sellers.
A local lender can help you make sure your offer is ready when you are.
Similar homes
- $130,0002 bd2 ba1.2k sqft700 N Bruce Ln APT 211, Glenwood, IL 60425Active
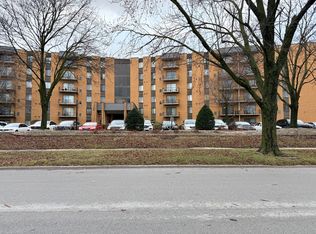 MLS ID #12649016, Andrea Lurry-Starks, 26.2 Realty, Inc. MRED as distributed by MLS GRID
 - $120,0002 bd2 ba1.1k sqft931 Arquilla Dr #413, Glenwood, IL 60425Active
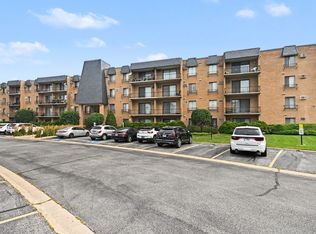 MLS ID #12712665, Kimberly Moneek, Coldwell Banker Real Estate Group. MRED as distributed by MLS GRID
 - $180,0002 bd2 ba1.1k sqft3505 Lakeview Dr APT 104, Hazel Crest, IL 60429Active
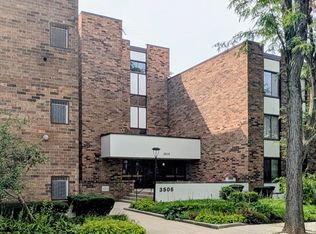 MLS ID #12722269, Jerrell Dantzler, Real People Realty. MRED as distributed by MLS GRID
 - $117,0002 bd2 ba950 sqft830 Elder Rd #B303, Homewood, IL 60430Active
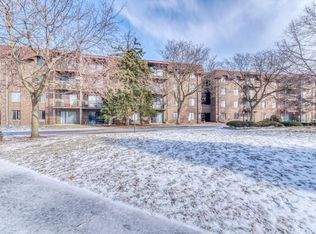 MLS ID #12721260, Jermane Cheatham, GRI, Jason Mitchell Real Estate IL. MRED as distributed by MLS GRID
 - $217,0003 bd2 ba1.1k sqft834 W Strieff Ln, Glenwood, IL 60425ActiveMLS ID #12713858, Eric Baker, T Cotton & Associates Realty, LLC. MRED as distributed by MLS GRID
- $169,9992 bd2 ba1.1k sqft18424 Kedzie Ave APT 2A, Homewood, IL 60430ActiveMLS ID #12560130, Dionte T Thompson, Premier Midwest Realty, INC. MRED as distributed by MLS GRID
- $135,0002 bd2 ba1.3k sqft2223 Windsor Ln, Country Club Hills, IL 60478ActiveMLS ID #12728168, Lorie Sanders, Real People Realty. MRED as distributed by MLS GRID
- $154,9002 bd1 ba931 sqft17057 Park Ave, Lansing, IL 60438ActiveMLS ID #12712849, Frank Montro, Keller Williams Preferred Rlty. MRED as distributed by MLS GRID
- $155,0002 bd1 ba1k sqft15001 Western Ave, Harvey, IL 60426ActiveMLS ID #12713278, Irais Torres-Barron, Extreme Realty LLC. MRED as distributed by MLS GRID
- $154,9002 bd2 ba1k sqft10048 S Pulaski Rd APT 3E, Oak Lawn, IL 60453ActiveMLS ID #12670949, Linda Dabbs-Griffin, RE/MAX 10. MRED as distributed by MLS GRID
- $178,0004 bd2 ba1.2k sqft3312 Maple Ln, Hazel Crest, IL 60429Price ChangeMLS ID #12676851, Michael Scanlon, eXp Realty. MRED as distributed by MLS GRID
- $134,9003 bd1 ba1k sqft16744 Trapet Ave, Hazel Crest, IL 60429ActiveMLS ID #12648881, Angel Martinez, Chicagoland Brokers, Inc.. MRED as distributed by MLS GRID
- $149,5002 bd1 ba950 sqft4821 W 109th St APT 201, Oak Lawn, IL 60453ActiveMLS ID #12682845, Matthew Murphy, RE/MAX 10 in the Park. MRED as distributed by MLS GRID
- $155,0003 bd2 ba1k sqft310 155th Pl, Calumet City, IL 60409ActiveMLS ID #12675199, Michael Scanlon, eXp Realty. MRED as distributed by MLS GRID
- $175,0002 bd2 ba1k sqft14655 Lamon Ave APT 3S, Midlothian, IL 60445ActiveMLS ID #12626542, Valerie Crazybear, HomeSmart Realty Group. MRED as distributed by MLS GRID
- $104,0002 bd2 ba1.2k sqft300 Park Ave APT 439, Calumet City, IL 60409Re-activatedMLS ID #12688363, Dionne Mitchell, RLB Realty Group, Inc.. MRED as distributed by MLS GRID
- $135,0002 bd1 ba900 sqft4917 W 109th St APT 301, Oak Lawn, IL 60453ActiveMLS ID #12727162, Maribel Marron, Baird & Warner. MRED as distributed by MLS GRID
- $79,0002 bd2 ba900 sqft17974 Amherst Ct APT 102, Country Club Hills, IL 60478ActiveMLS ID #12724467, Toccara Hill, Integris Elite Realty. MRED as distributed by MLS GRID
- $139,9002 bd1 ba880 sqft9721 S Cicero Ave APT 3C, Oak Lawn, IL 60453ActiveMLS ID #12726286, Matricia Jackson, Keller Williams Preferred Rlty. MRED as distributed by MLS GRID
- $165,0003 bd2 ba1.2k sqft(Undisclosed Address), Park Forest, IL 60466ActiveMLS ID #12584094, Lorraine Lanigan, Village Realty, Inc.. MRED as distributed by MLS GRID
