Welcome home to this beautifully maintained 2/bedroom, 2/bathroom 2nd floor Condo offering comfort, space and endless potential! From the moment you walk in, you'll appreciate the generous layout featuring a spacious carpeted living room perfect for relaxing or entertaining, along with a separate carpeted dinning area ideal for gathering and everyday living. The eat-in kitchen features tiled flooring, an electric stove, refrigerator, and a cozy breakfast nook perfect for morning coffee or casual dinning. Step outside onto your private balcony and enjoy fresh air and peaceful views. The Spacious primary suite includes updated wood laminate flooring and a private attached master bath featuring a newer shower, updated tile flooring and beautifully refreshed shower finishes. The second full bathroom offers tiled flooring along with a tub/shower combination for added convenience. Updated wood laminate flooring throughout the bedrooms and hallway adds warmth and modern appeal. This well-cared for Condo is being sold "As-Is" making it a fantastic opportunity for homeowners or investors looking to add their personal touch while enjoying a move-in-ready layout. Conveniently located near shopping, dinning, transportation, and everyday amenities. Bring your best offer - this one won't last long !
Active
$130,000
700 N Bruce Ln APT 211, Glenwood, IL 60425
2beds
1,200sqft
:
Get pre-qualifiedN/A
Condominium, Single Family Residence
Built in 1975
-- sqft lot
$-- Zestimate®
$108/sqft
$379/mo HOA
What's special
- --
- on Zillow |
- 100
- views |
- 1
- save |
Zillow last checked:
Listing updated:
Listed by:
Andrea Lurry-Starks 708-526-1130,
26.2 Realty, Inc,
Sheila Barney-Shannon 773-491-8812,
26.2 Realty, Inc
Source: MRED as distributed by MLS GRID,MLS#: 12649016
Facts & features
Interior
Bedrooms & bathrooms
- Bedrooms: 2
- Bathrooms: 2
- Full bathrooms: 2
Rooms
- Room types: No additional rooms
Primary bedroom
- Features: Flooring (Wood Laminate), Window Treatments (Blinds), Bathroom (Full)
- Level: Main
- Area: 192 Square Feet
- Dimensions: 16X12
Bedroom 2
- Features: Flooring (Wood Laminate)
- Level: Main
- Area: 84 Square Feet
- Dimensions: 12X7
Dining room
- Features: Flooring (Carpet)
- Level: Main
- Area: 48 Square Feet
- Dimensions: 8X6
Kitchen
- Features: Kitchen (Eating Area-Table Space), Flooring (Tile)
- Level: Main
- Area: 81 Square Feet
- Dimensions: 9X9
Living room
- Features: Flooring (Carpet), Window Treatments (Blinds)
- Level: Main
- Area: 266 Square Feet
- Dimensions: 14X19
Heating
- Natural Gas
Cooling
- Central Air
Appliances
- Included: Range, Dishwasher, Refrigerator
- Laundry: Common Area
Features
- 1st Floor Bedroom, Storage, Walk-In Closet(s)
- Flooring: Laminate
- Windows: Screens
- Basement: None
Interior area
- Total structure area: 0
- Total interior livable area: 1,200 sqft
Property
Parking
- Total spaces: 1
- Parking features: Unassigned, Guest, Yes
Accessibility
- Accessibility features: No Disability Access
Features
- Exterior features: Balcony
Details
- Parcel number: 29333010331027
- Special conditions: None
Construction
Type & style
- Home type: Condo
- Property subtype: Condominium, Single Family Residence
Materials
- Brick
Condition
- New construction: No
- Year built: 1975
Utilities & green energy
- Electric: Circuit Breakers
- Sewer: Public Sewer
- Water: Lake Michigan
Community & HOA
HOA
- Has HOA: Yes
- Amenities included: Coin Laundry, Elevator in Residence, Exercise Room, Storage, Pool, Tennis Court(s), Clubhouse, Laundry, Elevator(s)
- Services included: Water, Insurance, Clubhouse, Exercise Facilities, Pool, Exterior Maintenance, Lawn Care, Scavenger, Snow Removal
- HOA fee: $379 monthly
Location
- Region: Glenwood
Financial & listing details
- Price per square foot: $108/sqft
- Tax assessed value: $95,280
- Annual tax amount: $1,791
- Date on market: 5/24/2026
- Ownership: Condo
Estimated market value
Not available
Estimated sales range
Not available
Not available
Price history
Price history is unavailable.
Public tax history
| Year | Property taxes | Tax assessment |
|---|---|---|
| 2024 | $1,792 +9.4% | $9,528 |
| 2023 | $1,637 +789.5% | $9,528 +47.5% |
| 2022 | $184 -34.7% | $6,458 |
| 2021 | $282 -46.7% | $6,458 |
| 2020 | $528 | $6,458 +19.9% |
| 2019 | -- | $5,388 |
| 2018 | -- | $5,388 |
| 2017 | -- | $5,388 -3.3% |
| 2016 | $780 +24.7% | $5,573 |
| 2015 | $626 -6% | $5,573 |
| 2014 | $666 -54.4% | $5,573 -24.3% |
| 2013 | $1,462 -4.6% | $7,363 |
| 2012 | $1,532 -54.2% | $7,363 |
| 2011 | $3,344 +66.7% | $7,363 -14.2% |
| 2010 | $2,006 +11.8% | $8,579 |
| 2009 | $1,794 +11.3% | $8,579 -5% |
| 2008 | $1,612 +1.8% | $9,031 +11.6% |
| 2007 | $1,584 -42% | $8,090 |
| 2006 | $2,731 +88.5% | $8,090 |
| 2005 | $1,448 +6.5% | $8,090 +11.7% |
| 2004 | $1,360 -41.4% | $7,243 |
| 2003 | $2,321 +75.6% | $7,243 |
| 2002 | $1,322 -7.6% | $7,243 +1.9% |
| 2001 | $1,431 +1.9% | $7,105 |
| 2000 | $1,404 -3.6% | $7,105 |
| 1999 | $1,457 | $7,105 |
Find assessor info on the county website
Monthly payment
Est. payment
Payment breakdown
Explore the cost of this home by adjusting the details. Changes won't be saved.Climate risks
Neighborhood: 60425
Nearby schools
GreatSchools rating
- 4/10Longwood Elementary SchoolGrades: PK-4Distance: 0.3 mi
- 6/10Brookwood Jr High SchoolGrades: 7-8Distance: 1.8 mi
- 6/10Homewood-Flossmoor High SchoolGrades: 9-12Distance: 3.1 mi
Schools provided by the listing agent
- High: Homewood-Flossmoor High School
- District: 167
Source: MRED as distributed by MLS GRID. This data may not be complete. We recommend contacting the local school district to confirm school assignments for this home.
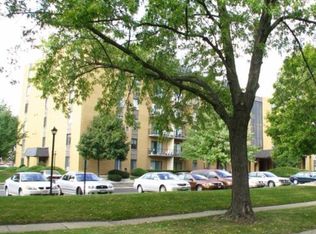
- $115,7002 bd2 ba1.4k sqft700 N Bruce Ln APT 101, Glenwood, IL 60425Off Market
- $108,000-- bd-- ba140k sqft700 N Bruce Ln APT 102, Glenwood, IL 60425Off Market
- $131,0003 bd2 ba1k sqft700 N Bruce Ln APT 103, Glenwood, IL 60425Off Market
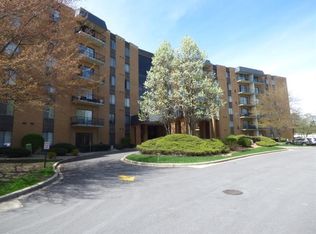
- $151,0003 bd2 ba140k sqft700 N Bruce Ln APT 104, Glenwood, IL 60425Off Market
- $156,6002 bd2 ba1k sqft700 N Bruce Ln APT 105, Glenwood, IL 60425Off Market
- $115,500-- bd-- ba140k sqft700 N Bruce Ln APT 106, Glenwood, IL 60425Off Market
- $150,3003 bd2 ba1.4k sqft700 N Bruce Ln APT 107, Glenwood, IL 60425Off Market
- $162,4003 bd2 ba1.4k sqft700 N Bruce Ln APT 109, Glenwood, IL 60425Off Market
- $143,0002 bd2 ba1k sqft700 N Bruce Ln APT 110, Glenwood, IL 60425Sold
A local agent can set up tours, give advice and negotiate with sellers.
A local lender can help you make sure your offer is ready when you are.
Similar homes
- $120,0002 bd2 ba1.1k sqft931 Arquilla Dr #413, Glenwood, IL 60425Active
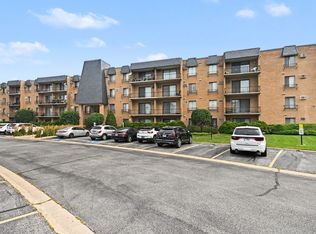 MLS ID #12712665, Kimberly Moneek, Coldwell Banker Real Estate Group. MRED as distributed by MLS GRID
 - $155,0002 bd2 ba1.2k sqft700 N Bruce Ln APT 616, Glenwood, IL 60425Active
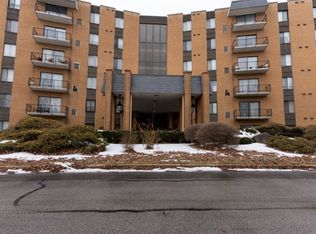 MLS ID #12565931, Sheila Eason, eXp Realty. MRED as distributed by MLS GRID
 - $117,0002 bd2 ba950 sqft830 Elder Rd #B303, Homewood, IL 60430Active
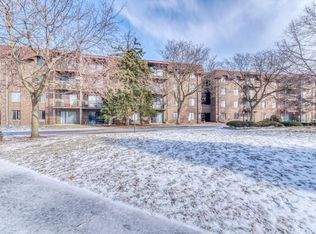 MLS ID #12721260, Jermane Cheatham, GRI, Jason Mitchell Real Estate IL. MRED as distributed by MLS GRID
 - $180,0002 bd2 ba1.1k sqft3505 Lakeview Dr APT 104, Hazel Crest, IL 60429Active
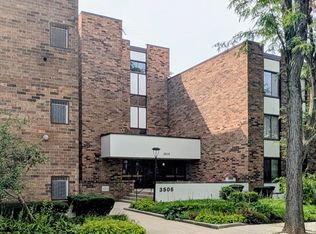 MLS ID #12722269, Jerrell Dantzler, Real People Realty. MRED as distributed by MLS GRID
 - $119,9002 bd2 ba900 sqft840 Elder Rd #A405, Homewood, IL 60430ActiveMLS ID #12709655, Cheryl Sturt, Solved Realty. MRED as distributed by MLS GRID
- $135,0002 bd2 ba950 sqft820 Elder Rd #C411, Homewood, IL 60430ActiveMLS ID #12616895, Michael Scanlon, eXp Realty. MRED as distributed by MLS GRID
- $124,9002 bd1 ba900 sqft940 Holbrook Rd APT 1A, Homewood, IL 60430ActiveMLS ID #12691626, Tom Paesel, Coldwell Banker Realty. MRED as distributed by MLS GRID
- $135,0002 bd1 ba900 sqft4917 W 109th St APT 301, Oak Lawn, IL 60453NewMLS ID #12727162, Maribel Marron, Baird & Warner. MRED as distributed by MLS GRID
- $118,7002 bd1 ba809 sqft830 E 191st Pl APT 709, Glenwood, IL 60425ActiveMLS ID #12214421, Wendy Embry, McColly Real Estate. MRED as distributed by MLS GRID
- $129,9002 bd1 ba900 sqft2815 Glenwood Lansing Rd APT 106, Lynwood, IL 60411ActiveMLS ID #12706918, Kelly Klaff, RE/MAX 10. MRED as distributed by MLS GRID
- $145,0002 bd2 ba1.3k sqft1139 Leavitt Ave APT 308, Flossmoor, IL 60422ActiveMLS ID #12695996, Jessica Ballard, Haven Realty LLC. MRED as distributed by MLS GRID
- $129,9002 bd2 ba1.2k sqft18855 Burnham Ave APT 234, Lansing, IL 60438ActiveMLS ID #12608180, Catherine Higgins, McColly Real Estate. MRED as distributed by MLS GRID
- $150,2002 bd2 ba1k sqft1117 Leavitt Ave APT 108, Flossmoor, IL 60422ActiveMLS ID #12649759, Zenecia Anderson, Kale Realty. MRED as distributed by MLS GRID
- $115,0002 bd1 ba1k sqft18330 Cherry Creek Dr APT 5, Homewood, IL 60430ActiveMLS ID #12615055, Susan Adduci, CNC, Baird & Warner. MRED as distributed by MLS GRID
- $155,0004 bd2 ba1.5k sqft2205 220th St, Sauk Village, IL 60411NewMLS ID #12727671, William Sherman, @properties Christie's International Real Estate. MRED as distributed by MLS GRID
- $134,9003 bd1 ba1k sqft16744 Trapet Ave, Hazel Crest, IL 60429ActiveMLS ID #12648881, Angel Martinez, Chicagoland Brokers, Inc.. MRED as distributed by MLS GRID
- $150,0002 bd1 ba900 sqft1940 183rd St APT 2C, Homewood, IL 60430ActiveMLS ID #12664008, Amber Lane, Coldwell Banker Realty. MRED as distributed by MLS GRID
- $170,0002 bd2 ba1.1k sqft10316 S Pulaski Rd APT 203, Oak Lawn, IL 60453NewMLS ID #12728271, Kevin Farmar, Berkshire Hathaway HomeServices Chicago. MRED as distributed by MLS GRID
- $160,0003 bd1 ba1k sqft14813 S Blaine Ave, Posen, IL 60469NewMLS ID #12727925, Francisco Gonzalez, Coldwell Banker Realty. MRED as distributed by MLS GRID
- $99,9002 bd1 ba900 sqft1900 Canal St APT 1B, Blue Island, IL 60406ActiveMLS ID #12714253, Lisa Foster, @properties Christie's International Real Estate. MRED as distributed by MLS GRID
