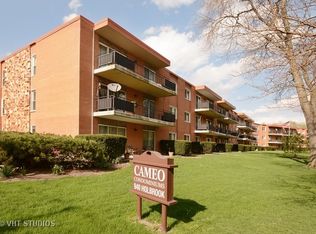
SUPERBLY MAINTAINED, UPDATED, 1ST FLOOR UNIT, WITH GARAGE AND ELEVATOR IN 55 OR OLDER BUILDING-FLEXICORE CONSTRUCTION-ROOF 3 YEARS OLD-FURNACE AND CENTRAL AIR BOTH NEW AUGUST 2026-REPLACEMENT THERMAL PANE WINDOWS AND SLIDING GLASS DOORS THAT LEAD TO 2 CONCRETE PATIOS TO ENJOY YOUR MORNING COFFEE OR EVENING COCKTAIL-REMODELED KITCHEN AND BATH (UPDATED PLUMBING AND FAUCETS) WITH CUSTOM CABINETRY AND APPLIANCES-GATHERING ROOM WITH BATH LAUNDRY ROOM, MAIL ROOM, AND STORAGE CAGE ON SAME LEVEL AS UNIT-(THERE ARE 3 GATHERING ROOMS ON EACH LEVEL FOR YOUR ENJOYMENT AND CONVIENENCE)-ELEVATOR TAKES YOU DOWN TO LOWER LEVEL WHERE YOU HAVE FULL ACCESS TO WORKOUT ROOM, TOOL/WORKSHOP ROOM, REFUSE ROOM, AND GARAGE WITH ELECTRIC DOOR OPENER--STAIR FREE LIVING AT IT'S ULTIMATE-BEAUTIFUL PANORAMIC VIEWS OF PICNIC AREA/GRILL, OPEN AREA, AND BEAUTIFUL LANDSCAPING--SUPERB LOCATION CLOSE TO SHOPPING, RESTAURANTS, METRA AND INTERSTATES!- OPPORTUNITY KOCKS !
Active
$124,900
940 Holbrook Rd APT 1A, Homewood, IL 60430
2beds
900sqft
Condominium, Single Family Residence
Built in 1971
-- sqft lot
$-- Zestimate®
$139/sqft
$345/mo HOA
What's special
Superbly maintainedGathering roomReplacement thermal pane windows
- --
- 114
- views
- 1
- save
Zillow last checked:
Listing updated:
Listed by:
Tom Paesel (708)837-2866,
Coldwell Banker Realty
Source: MRED as distributed by MLS GRID,MLS#: 12691626
Facts & features
Interior
Bedrooms & bathrooms
- Bedrooms: 2
- Bathrooms: 1
- Full bathrooms: 1
Rooms
- Room types: No additional rooms
Primary bedroom
- Features: Flooring (Carpet), Window Treatments (Blinds)
- Level: Main
- Area: 130 Square Feet
- Dimensions: 13X10
Bedroom 2
- Features: Flooring (Carpet), Window Treatments (Blinds)
- Level: Main
- Area: 130 Square Feet
- Dimensions: 13X10
Kitchen
- Features: Kitchen (Eating Area-Table Space, Country Kitchen, Custom Cabinetry, Updated Kitchen), Flooring (Laminate)
- Level: Main
- Area: 171 Square Feet
- Dimensions: 19X9
Living room
- Features: Flooring (Carpet), Window Treatments (Window Treatments)
- Level: Main
- Area: 256 Square Feet
- Dimensions: 16X16
Heating
- Electric, Forced Air
Cooling
- Central Air
Appliances
- Included: Range, Refrigerator, Electric Water Heater
- Laundry: Main Level, Common Area
Features
- Elevator, 1st Floor Bedroom, 1st Floor Full Bath, Storage, Flexicore, Dining Combo, Health Facilities, Lobby, Replacement Windows
- Flooring: Laminate, Carpet
- Doors: Sliding Doors, Sliding Glass Door(s)
- Windows: Replacement Windows, Window Treatments, Insulated Windows, Double Pane Windows
- Basement: None
Interior area
- Total structure area: 900
- Total interior livable area: 900 sqft
Property
Parking
- Total spaces: 1
- Parking features: Asphalt, Garage Door Opener, Yes, Garage Owned, Attached, Garage
- Attached garage spaces: 1
- Has uncovered spaces: Yes
Accessibility
- Accessibility features: No Disability Access
Features
- Patio & porch: Patio
- Exterior features: Fire Pit, Lighting
Lot
- Features: Common Grounds, Nature Preserve Adjacent, Landscaped, Wooded, Mature Trees
Details
- Additional structures: Workshop
- Additional parcels included: 32082010181136
- Parcel number: 32082010181001
- Special conditions: None
- Other equipment: TV-Cable, Intercom, Ceiling Fan(s), Sprinkler-Lawn
Construction
Type & style
- Home type: Condo
- Property subtype: Condominium, Single Family Residence
Materials
- Brick
- Foundation: Concrete Perimeter
Condition
- New construction: No
- Year built: 1971
Utilities & green energy
- Electric: Circuit Breakers
- Sewer: Public Sewer
- Water: Lake Michigan
- Utilities for property: Cable Available
Community & HOA
Community
- Features: Street Lights
- Subdivision: Cameo
HOA
- Has HOA: Yes
- Amenities included: Coin Laundry, Elevator in Residence, Exercise Room, Storage, Security Door Lock(s), Laundry, Elevator(s), Intercom, School Bus, Security
- Services included: Parking, Insurance, Exercise Facilities, Exterior Maintenance, Lawn Care, Scavenger, Snow Removal
- HOA fee: $345 monthly
Location
- Region: Homewood
Financial & listing details
- Price per square foot: $139/sqft
- Tax assessed value: $71,140
- Annual tax amount: $1,368
- Date on market: 7/9/2026
- Ownership: Condo
Estimated market value
Not available
Estimated sales range
Not available
Not available
Price history
| Date | Event | Price |
|---|---|---|
| 9/22/2017 | Sold | $37,000-14%$41/sqft |
Source: Agent Provided Report a problem | ||
| 9/1/2017 | Pending sale | $43,000$48/sqft |
Source: Keller Williams Preferred Realty #09600426 Report a problem | ||
| 4/21/2017 | Listed for sale | $43,000-33.8%$48/sqft |
Source: Keller Williams - Keller Williams Preferred Realty #09600426 Report a problem | ||
| 3/7/2002 | Sold | $65,000$72/sqft |
Source: Public Record Report a problem | ||
Public tax history
| Year | Property taxes | Tax assessment |
|---|---|---|
| 2024 | $525 +11% | $7,114 +0% |
| 2023 | $473 | $7,112 +45.6% |
| 2022 | -- | $4,886 |
| 2021 | -- | $4,886 |
| 2020 | -- | $4,886 +1.3% |
| 2019 | -- | $4,824 -27% |
| 2018 | -- | $6,609 |
| 2017 | -- | $6,609 0% |
| 2016 | $1,124 +11% | $6,612 |
| 2015 | $1,012 -2.4% | $6,612 |
| 2014 | $1,037 -16.9% | $6,612 -10.6% |
| 2013 | $1,249 -5.5% | $7,397 |
| 2012 | $1,322 -17.1% | $7,397 |
| 2011 | $1,594 -6.8% | $7,397 -11.5% |
| 2010 | $1,710 +9.2% | $8,362 |
| 2009 | $1,566 +7.7% | $8,362 -5% |
| 2008 | $1,454 +6% | $8,803 +20.5% |
| 2007 | $1,372 +4.9% | $7,303 |
| 2006 | $1,307 -2.1% | $7,303 -6.7% |
| 2005 | $1,336 +1.9% | $7,827 +8.7% |
| 2004 | $1,311 -5.5% | $7,198 |
| 2003 | $1,388 +3.7% | $7,198 |
| 2002 | $1,339 +18.6% | $7,198 +4.5% |
| 2001 | $1,128 -2.6% | $6,890 |
| 2000 | $1,158 | $6,890 |
| 1999 | $1,158 | $6,890 |
Find assessor info on the county website
Monthly payment
Est. payment
Payment breakdown
Explore the cost of this home by adjusting the details. Changes won't be saved.Climate risks
Neighborhood: 60430
Nearby schools
Schools provided by the listing agent
- High: Homewood-Flossmoor High School
- District: 153
Source: MRED as distributed by MLS GRID. This data may not be complete. We recommend contacting the local school district to confirm school assignments for this home.
- $102,1002 bd1 ba149k sqft940 Holbrook Rd APT 2A, Homewood, IL 60430Off Market
- $115,2002 bd1 ba149k sqft940 Holbrook Rd APT 3A, Homewood, IL 60430Off Market
- $78,3001 bd1 ba680 sqft940 Holbrook Rd APT 4A, Homewood, IL 60430Off Market
- $95,2002 bd1 ba930 sqft940 Holbrook Rd APT 5A, Homewood, IL 60430Off Market
Similar homes
- $134,9002 bd2 ba950 sqft830 Elder Rd #B202, Homewood, IL 60430Active
 MLS ID #12621781, Aaron M Joiner, A & L Enterprise, LLC. MRED as distributed by MLS GRID
 - $125,0002 bd2 ba1.1k sqft931 Arquilla Dr #314, Glenwood, IL 60425Active
 MLS ID #12409060, Betty Jackson, SFR, Rice Property Management & Realty L.L.C.. MRED as distributed by MLS GRID
 - $125,0002 bd1 ba1.1k sqft(Undisclosed Address), Glenwood, IL 60425Active
 MLS ID #12746004, Twonna R Laughlin, Illinois Star, LTD. MRED as distributed by MLS GRID
 - $130,0002 bd2 ba1.2k sqft700 N Bruce Ln APT 211, Glenwood, IL 60425Active
 MLS ID #12649016, Andrea Lurry-Starks, 26.2 Realty, Inc. MRED as distributed by MLS GRID
