Welcome home to this beautifully updated and move-in-ready condo offering spacious living, modern finishes, and low-maintenance convenience. The inviting oversized living room is filled with natural light and features a newer sliding glass door, installed in 2015, that opens to an expansive private balcony-perfect for relaxing, entertaining, or enjoying your morning coffee. The remodeled eat-in kitchen offers an abundance of cabinet and counter space and is complete with newer cabinetry, ceramic tile flooring, a stylish tile backsplash, a pantry, and plenty of room for everyday dining. The generous primary suite provides a comfortable retreat with a walk-in closet, a private half bath, a newer air conditioning unit, and an updated ceiling fan. A spacious second bedroom also features a newer ceiling fan and is conveniently located near the updated full hall bathroom. Additional amenities include an assigned exterior parking space, a private storage locker, common laundry facilities, and easy, maintenance-free living. Conveniently located near HF High school, shopping, dining, parks, public transportation, and major expressways, this well-maintained condo is the perfect place to call home.
Active
$134,900
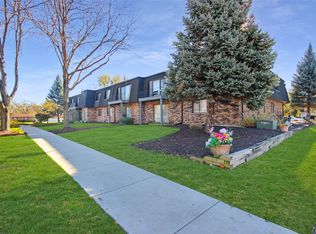
539 N Pleasant Dr APT 2C, Glenwood, IL 60425
2beds
900sqft
Condominium, Single Family Residence
Built in 1971
-- sqft lot
$133,200 Zestimate®
$150/sqft
$341/mo HOA
What's special
Modern finishesPrivate half bathExpansive private balconySpacious second bedroomGenerous primary suiteFilled with natural lightSpacious living
- 20 days |
- 156 |
- 9 |
Zillow last checked:
Listing updated:
Listed by:
Danielle Moy 708-466-4075,
@properties Christie's International Real Estate
Source: MRED as distributed by MLS GRID,MLS#: 12718168
Facts & features
Interior
Bedrooms & bathrooms
- Bedrooms: 2
- Bathrooms: 2
- Full bathrooms: 1
- 1/2 bathrooms: 1
Rooms
- Room types: Balcony/Porch/Lanai, Walk In Closet, Storage
Primary bedroom
- Features: Flooring (Carpet), Bathroom (Half)
- Level: Main
- Area: 195 Square Feet
- Dimensions: 15X13
Bedroom 2
- Features: Flooring (Carpet)
- Level: Main
- Area: 156 Square Feet
- Dimensions: 13X12
Balcony porch lanai
- Level: Main
- Area: 85 Square Feet
- Dimensions: 17X5
Kitchen
- Features: Kitchen (Eating Area-Table Space, Pantry-Closet), Flooring (Ceramic Tile)
- Level: Main
- Area: 180 Square Feet
- Dimensions: 18X10
Living room
- Features: Flooring (Carpet), Window Treatments (Curtains/Drapes)
- Level: Main
- Area: 286 Square Feet
- Dimensions: 22X13
Storage
- Level: Basement
- Area: 32 Square Feet
- Dimensions: 8X4
Walk in closet
- Features: Flooring (Carpet)
- Level: Main
- Area: 20 Square Feet
- Dimensions: 4X5
Heating
- Electric, Baseboard
Cooling
- Wall Unit(s)
Appliances
- Included: Range, Microwave, Dishwasher, Refrigerator
- Laundry: Common Area
Features
- Basement: None
Interior area
- Total structure area: 0
- Total interior livable area: 900 sqft
Property
Parking
- Total spaces: 1
- Parking features: Assigned, Yes
Accessibility
- Accessibility features: No Disability Access
Details
- Parcel number: 32041090661006
- Special conditions: None
- Other equipment: Ceiling Fan(s)
Construction
Type & style
- Home type: Condo
- Property subtype: Condominium, Single Family Residence
Materials
- Brick
Condition
- New construction: No
- Year built: 1971
Utilities & green energy
- Sewer: Public Sewer
- Water: Public
Community & HOA
Community
- Subdivision: Glenwood Manor
HOA
- Has HOA: Yes
- Amenities included: Coin Laundry, Storage
- Services included: Water, Parking, Insurance, Exterior Maintenance, Lawn Care, Scavenger, Snow Removal
- HOA fee: $341 monthly
Location
- Region: Glenwood
Financial & listing details
- Price per square foot: $150/sqft
- Tax assessed value: $112,570
- Annual tax amount: $2,244
- Date on market: 8/4/2026
- Ownership: Condo
Estimated market value
$133,200
$127,000 - $140,000
$1,970/mo
Price history
| Date | Event | Price |
|---|---|---|
| 8/4/2026 | Listed for sale | $134,900$150/sqft |
Source:  MRED as distributed by MLS GRID #12718168 Report a problem MRED as distributed by MLS GRID #12718168 Report a problem | ||
Public tax history
| Year | Property taxes | Tax assessment |
|---|---|---|
| 2024 | $2,245 -36.4% | $11,257 +0% |
| 2023 | $3,531 +232.3% | $11,256 +115.8% |
| 2022 | $1,063 -4.5% | $5,216 |
| 2021 | $1,113 -10.6% | $5,216 |
| 2020 | $1,245 +100.8% | $5,216 +17.6% |
| 2019 | $620 +5.4% | $4,437 |
| 2018 | $588 -5.5% | $4,437 |
| 2017 | $623 -21.4% | $4,437 +15.5% |
| 2016 | $792 +14.4% | $3,841 |
| 2015 | $692 -2.2% | $3,841 |
| 2014 | $708 -49.5% | $3,841 -29.3% |
| 2013 | $1,403 -1.6% | $5,429 |
| 2012 | $1,426 -6% | $5,429 |
| 2011 | $1,517 -18.2% | $5,429 -20% |
| 2010 | $1,853 +9.8% | $6,786 |
| 2009 | $1,688 +9.2% | $6,786 -5% |
| 2008 | $1,546 +3.6% | $7,143 +11.3% |
| 2007 | $1,492 +2.6% | $6,415 |
| 2006 | $1,453 +6.8% | $6,415 |
| 2005 | $1,360 +4.8% | $6,415 +7.4% |
| 2004 | $1,298 -0.2% | $5,975 |
| 2003 | $1,301 +21.8% | $5,975 +12.4% |
| 2001 | $1,068 +3.7% | $5,314 |
| 2000 | $1,030 +0% | $5,314 |
| 1999 | $1,030 | $5,314 |
Find assessor info on the county website
Monthly payment
Est. payment
Payment breakdown
Explore the cost of this home by adjusting the details. Changes won't be saved.Climate risks
Neighborhood: 60425
Nearby schools
GreatSchools rating
- 4/10Longwood Elementary SchoolGrades: PK-4Distance: 0.2 mi
- 6/10Brookwood Jr High SchoolGrades: 7-8Distance: 1.4 mi
- 6/10Homewood-Flossmoor High SchoolGrades: 9-12Distance: 3.4 mi
Schools provided by the listing agent
- High: Homewood-Flossmoor High School
- District: 167
Source: MRED as distributed by MLS GRID. This data may not be complete. We recommend contacting the local school district to confirm school assignments for this home.
- $127,2002 bd1 ba9.3k sqft535 N Pleasant Dr APT 1A, Glenwood, IL 60425Off Market
- $128,7002 bd1 ba9.3k sqft535 N Pleasant Dr APT 2A, Glenwood, IL 60425Off Market
- $90,0002 bd1 ba1k sqft535 N Pleasant Dr APT 1B, Glenwood, IL 60425Sold
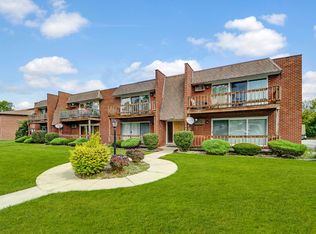
- $125,5002 bd1 ba900 sqft535 N Pleasant Dr APT 2B, Glenwood, IL 60425For Sale
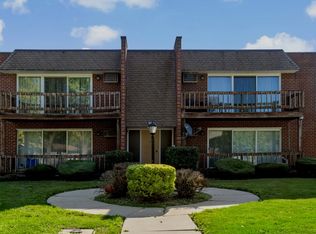
- $120,8002 bd2 ba900 sqft539 N Pleasant Dr APT 1C, Glenwood, IL 60425Off Market
- $122,7002 bd1 ba1k sqft539 N Pleasant Dr APT 1D, Glenwood, IL 60425Off Market
- $125,0002 bd1 ba1k sqft539 N Pleasant Dr APT 2D, Glenwood, IL 60425Sold
- $125,0002 bd1 ba9.3k sqft541 N Pleasant Dr, Glenwood, IL 60425Sold
A local agent can set up tours, give advice and negotiate with sellers.
A local lender can help you make sure your offer is ready when you are.
Similar homes
- $120,0002 bd2 ba1.1k sqft931 Arquilla Dr #413, Glenwood, IL 60425Active
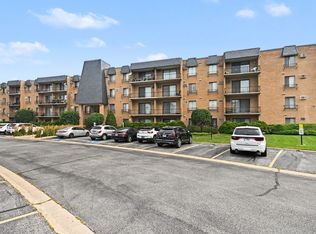 MLS ID #12712665, Kimberly Moneek, Coldwell Banker Real Estate Group. MRED as distributed by MLS GRID
 - $124,9002 bd1 ba900 sqft2815 Glenwood Lansing Rd APT 106, Lynwood, IL 60411New
 MLS ID #12737449, Kelly Klaff, RE/MAX 10. MRED as distributed by MLS GRID
 - $119,5002 bd2 ba1k sqft18320 Cherry Creek Dr APT 2, Homewood, IL 60430Active
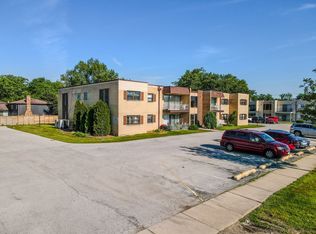 MLS ID #12710328, Lori Mikosz, Anmar Realty Group, LLC. MRED as distributed by MLS GRID
 - $118,7002 bd1 ba809 sqft830 E 191st Pl APT 709, Glenwood, IL 60425Active
 MLS ID #12214421, Wendy Embry, McColly Real Estate. MRED as distributed by MLS GRID
 - $145,0002 bd2 ba1.3k sqft1139 Leavitt Ave APT 308, Flossmoor, IL 60422ActiveMLS ID #12695996, Jessica Ballard, Haven Realty LLC. MRED as distributed by MLS GRID
- $139,9002 bd1 ba931 sqft17057 Park Ave, Lansing, IL 60438NewMLS ID #12740564, Michelle Gassensmith, Real Broker, LLC. MRED as distributed by MLS GRID
- $137,5002 bd1 ba884 sqft5527 Allemong Dr, Matteson, IL 60443NewMLS ID #12738222, Jennifer Sjoblom, AHWD,e-PRO,RSPS,SFR, Baird & Warner. MRED as distributed by MLS GRID
- $139,9002 bd1 ba808 sqft5500 W 127th St APT 5, Alsip, IL 60803NewMLS ID #12740077, Paul Hendershott, Double TT Real Estate Inc.. MRED as distributed by MLS GRID
- $155,0002 bd2 ba1k sqft3727 214th Pl APT 1B, Matteson, IL 60443NewMLS ID #12717360, Jennifer Sjoblom, AHWD,e-PRO,RSPS,SFR, Baird & Warner. MRED as distributed by MLS GRID
- $150,0002 bd1 ba900 sqft1940 183rd St APT 2C, Homewood, IL 60430ActiveMLS ID #12664008, Amber Lane, Coldwell Banker Realty. MRED as distributed by MLS GRID
- $99,5002 bd1 ba950 sqft940 Holbrook Rd APT 6A, Homewood, IL 60430ActiveMLS ID #12709975, Jacquie Relli, Keller Williams Preferred Rlty. MRED as distributed by MLS GRID
- $165,0002 bd2 ba1k sqft2634 Central Dr APT 2E, Flossmoor, IL 60422Re-activatedMLS ID #12696060, Vicki Stevenson, CSC, eXp Realty. MRED as distributed by MLS GRID
- $160,0003 bd2 ba1.2k sqft(Undisclosed Address), Park Forest, IL 60466NewMLS ID #12733009, Dione Branch, eXp Realty. MRED as distributed by MLS GRID
- $154,9002 bd2 ba1.3k sqft1139 Leavitt Ave APT 305, Flossmoor, IL 60422Re-activatedMLS ID #12700351, Michelle Miceli, Baird & Warner. MRED as distributed by MLS GRID
- $148,5002 bd1 ba1.3k sqft336 Mohawk St, Park Forest, IL 60466NewMLS ID #12738101, Harry Ventimiglia, Keller Williams Preferred Rlty. MRED as distributed by MLS GRID
- $135,0002 bd1 ba900 sqft4917 W 109th St APT 301, Oak Lawn, IL 60453ActiveMLS ID #12727162, Maribel Marron, Baird & Warner. MRED as distributed by MLS GRID
- $159,9992 bd1 ba800 sqft10761 S Pulaski Rd APT 9, Chicago, IL 60655ActiveMLS ID #12721045, Michael Bergeson, Kale Realty. MRED as distributed by MLS GRID
- $122,0003 bd2 ba1.2k sqft500 Park Ave APT 521, Calumet City, IL 60409ActiveMLS ID #12571639, Kristen Roussev, Village Realty, Inc.. MRED as distributed by MLS GRID
- $109,0002 bd1 ba900 sqft11804 S Komensky Ave APT 202, Alsip, IL 60803NewMLS ID #12739387, Landon Kelly, Real Broker, LLC. MRED as distributed by MLS GRID
- $145,0003 bd2 ba1.2k sqft22205 Central Park Ave, Park Forest, IL 60466ActiveMLS ID #12697833, Cara Dulaitis, Re/Max 10. MRED as distributed by MLS GRID
