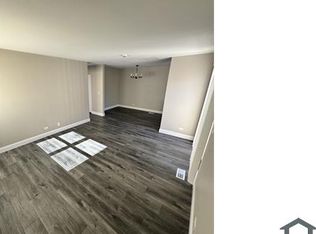
Investor Opportunity - Tenant Occupied 2-Bedroom Condo. Opportunity for an investor looking to add an income-producing property to their portfolio! This 2-bedroom, 1-bath, two-story townhome-style condo is currently tenant occupied and being sold as-is with the tenant in place. The main level offers a living room, separate dining area, galley-style kitchen and access to the outdoor area, while both bedrooms and the full bath are located upstairs. Approximately 884 square feet of living space with gas forced-air heat, window A/C units and convenient parking available. A practical option for investors seeking an occupied rental with existing cash flow.
Active
$137,500
5527 Allemong Dr, Matteson, IL 60443
2beds
884sqft
Townhouse, Condominium, Duplex, Single Family Residence
Built in 1975
-- sqft lot
$-- Zestimate®
$156/sqft
$200/mo HOA
What's special
Galley-style kitchenSeparate dining areaGas forced-air heat
- --
- 291
- views
- 8
- saves
Zillow last checked:
Listing updated:
Listed by:
Jennifer Sjoblom, AHWD,e-PRO,RSPS,SFR 708-955-7277,
Baird & Warner
Source: MRED as distributed by MLS GRID,MLS#: 12738222
Facts & features
Interior
Bedrooms & bathrooms
- Bedrooms: 2
- Bathrooms: 1
- Full bathrooms: 1
Rooms
- Room types: No additional rooms
Primary bedroom
- Features: Flooring (Carpet), Window Treatments (Blinds)
- Level: Second
- Area: 150 Square Feet
- Dimensions: 15X10
Bedroom 2
- Features: Flooring (Carpet), Window Treatments (Blinds)
- Level: Second
- Area: 90 Square Feet
- Dimensions: 10X9
Dining room
- Features: Flooring (Vinyl), Window Treatments (Blinds)
- Level: Main
- Area: 72 Square Feet
- Dimensions: 9X8
Kitchen
- Features: Kitchen (Galley, Pantry-Closet), Flooring (Vinyl), Window Treatments (Blinds)
- Level: Main
- Area: 60 Square Feet
- Dimensions: 12X5
Living room
- Features: Flooring (Vinyl), Window Treatments (Blinds)
- Level: Main
- Area: 216 Square Feet
- Dimensions: 18X12
Heating
- Natural Gas, Forced Air
Cooling
- Window Unit(s)
Appliances
- Included: Range, Refrigerator
Features
- Basement: None
Interior area
- Total structure area: 884
- Total interior livable area: 884 sqft
Property
Parking
- Total spaces: 1
- Parking features: Unassigned, On Street, Parking Lot, Yes
Accessibility
- Accessibility features: No Disability Access
Details
- Parcel number: 31161040181024
- Special conditions: None
Construction
Type & style
- Home type: Townhouse
- Property subtype: Townhouse, Condominium, Duplex, Single Family Residence
Materials
- Vinyl Siding
- Foundation: Concrete Perimeter
- Roof: Asphalt
Condition
- New construction: No
- Year built: 1975
Utilities & green energy
- Sewer: Public Sewer
- Water: Lake Michigan
Community & HOA
Community
- Subdivision: Woodgate
HOA
- Has HOA: Yes
- Services included: Insurance, Exterior Maintenance, Lawn Care, Snow Removal
- HOA fee: $200 monthly
Location
- Region: Matteson
Financial & listing details
- Price per square foot: $156/sqft
- Tax assessed value: $73,000
- Annual tax amount: $3,419
- Date on market: 8/22/2026
- Ownership: Condo
Estimated market value
Not available
Estimated sales range
Not available
Not available
Price history
| Date | Event | Price |
|---|---|---|
| 4/7/1987 | Sold | $32,900$37/sqft |
Source: Agent Provided Report a problem | ||
Public tax history
| Year | Property taxes | Tax assessment |
|---|---|---|
| 2024 | $3,178 +5% | $7,300 +0% |
| 2023 | $3,025 +41.8% | $7,298 +83.1% |
| 2022 | $2,134 -0.9% | $3,985 |
| 2021 | $2,154 +3.5% | $3,985 |
| 2020 | $2,081 +12% | $3,985 +17.2% |
| 2019 | $1,858 +1.5% | $3,401 |
| 2018 | $1,831 +2.8% | $3,401 |
| 2017 | $1,781 +19.2% | $3,401 +17.8% |
| 2016 | $1,494 +1.8% | $2,887 |
| 2015 | $1,467 -17.8% | $2,887 -20% |
| 2014 | $1,784 -14% | $3,609 -20% |
| 2013 | $2,076 +3% | $4,512 |
| 2012 | $2,015 +9.8% | $4,512 |
| 2011 | $1,835 -8.9% | $4,512 -18% |
| 2010 | $2,014 +4.2% | $5,504 |
| 2009 | $1,932 +8.7% | $5,504 -5% |
| 2008 | $1,777 +5.8% | $5,793 +1.1% |
| 2007 | $1,680 +2.5% | $5,732 |
| 2006 | $1,640 -3.6% | $5,732 |
| 2005 | $1,701 +18.6% | $5,732 +19.8% |
| 2004 | $1,434 +0.5% | $4,783 |
| 2003 | $1,427 +40.8% | $4,783 +28.8% |
| 2001 | $1,013 +2% | $3,714 |
| 2000 | $993 +1% | $3,714 |
| 1999 | $983 | $3,714 |
Find assessor info on the county website
Monthly payment
Est. payment
Payment breakdown
Explore the cost of this home by adjusting the details. Changes won't be saved.Climate risks
Neighborhood: 60443
Nearby schools
Schools provided by the listing agent
- High: Rich Township High School
- District: 159
Source: MRED as distributed by MLS GRID. This data may not be complete. We recommend contacting the local school district to confirm school assignments for this home.
Similar homes
- $150,0002 bd2 ba1k sqft3727 214th Pl APT 1B, Matteson, IL 60443Active
 MLS ID #12717360, Jennifer Sjoblom, AHWD,e-PRO,RSPS,SFR, Baird & Warner. MRED as distributed by MLS GRID
 - $139,0003 bd1 ba1k sqft3614 Wheelwood Ct, Hazel Crest, IL 60429Active
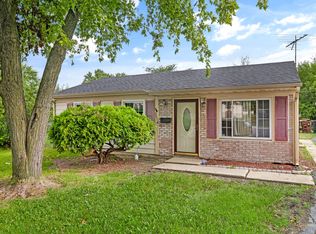 MLS ID #12757825, Faiyaz Noorani, Coldwell Banker Realty. MRED as distributed by MLS GRID
 - $155,0003 bd2 ba1.3k sqft1201 Williamsburg Rd, Country Club Hills, IL 60478Active
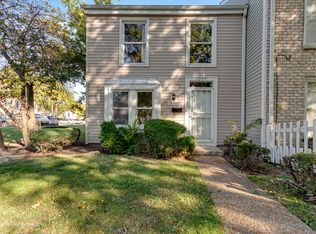 MLS ID #12616293, Dorian Johnson, Jelani Realty Advisors. MRED as distributed by MLS GRID
 - $89,9003 bd2 ba1.2k sqft33 Michael Rd, Park Forest, IL 60466New
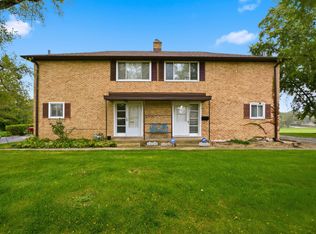 MLS ID #12768156, Kim Wirtz, ABR,CRS,e-PRO, Wirtz Real Estate Group Inc.. MRED as distributed by MLS GRID
