Welcome home to this spacious 2-bedroom, 2-bath first-floor end-unit condo Step inside to an open and inviting floor plan featuring wood laminate flooring throughout the main living areas and plenty of natural light. The generously sized living room is anchored by a cozy fireplace and flows seamlessly into the dining area, creating the perfect space for everyday living or entertaining. Sliding glass doors lead to your private balcony overlooking a peaceful green space-a great spot to relax and unwind. Even better, the Old Plank Road Trail runs just outside the unit, putting miles of walking, running, and biking paths just steps from your door. The kitchen offers abundant cabinetry, stainless steel appliances, pantry storage, and room for a breakfast table. Retreat to the spacious primary bedroom featuring a walk-in closet and private full bath, while the second bedroom and additional full bath provide plenty of flexibility for guests, a home office, or additional living space. In-unit laundry adds everyday convenience, along with two exterior parking spaces. This condo offers low-maintenance living with all the space and features you've been looking for. Schedule your showing today!
Price change
$150,000
3727 214th Pl APT 1B, Matteson, IL 60443
2beds
1,073sqft
Condominium, Single Family Residence
Built in 1992
-- sqft lot
$-- Zestimate®
$140/sqft
$388/mo HOA
What's special
Cozy fireplaceSpacious primary bedroomPlenty of natural lightIn-unit laundryTwo exterior parking spacesPantry storageAbundant cabinetry
- --
- 305
- views
- 40
- saves
Zillow last checked:
Listing updated:
Listed by:
Jennifer Sjoblom, AHWD,e-PRO,RSPS,SFR 708-955-7277,
Baird & Warner
Source: MRED as distributed by MLS GRID,MLS#: 12717360
Facts & features
Interior
Bedrooms & bathrooms
- Bedrooms: 2
- Bathrooms: 2
- Full bathrooms: 2
Rooms
- Room types: Balcony/Porch/Lanai, Walk In Closet
Primary bedroom
- Features: Flooring (Carpet), Window Treatments (Blinds), Bathroom (Full)
- Level: Main
- Area: 168 Square Feet
- Dimensions: 14X12
Bedroom 2
- Features: Flooring (Carpet), Window Treatments (Blinds)
- Level: Main
- Area: 140 Square Feet
- Dimensions: 14X10
Balcony porch lanai
- Level: Main
- Area: 55 Square Feet
- Dimensions: 11X5
Dining room
- Features: Flooring (Wood Laminate)
- Level: Main
- Area: 140 Square Feet
- Dimensions: 14X10
Kitchen
- Features: Kitchen (Eating Area-Table Space, Pantry-Closet), Flooring (Wood Laminate)
- Level: Main
- Area: 117 Square Feet
- Dimensions: 13X9
Laundry
- Features: Flooring (Ceramic Tile)
- Level: Main
- Area: 25 Square Feet
- Dimensions: 5X5
Living room
- Features: Flooring (Wood Laminate), Window Treatments (Blinds, Curtains/Drapes)
- Level: Main
- Area: 247 Square Feet
- Dimensions: 19X13
Walk in closet
- Features: Flooring (Carpet)
- Level: Main
- Area: 24 Square Feet
- Dimensions: 6X4
Heating
- Natural Gas, Forced Air
Cooling
- Central Air
Appliances
- Included: Range, Dishwasher, Refrigerator, Stainless Steel Appliance(s), Range Hood
- Laundry: Main Level, Washer Hookup, In Unit
Features
- 1st Floor Bedroom, 1st Floor Full Bath, Flexicore, Walk-In Closet(s), Open Floorplan, Dining Combo, Separate Dining Room, Pantry
- Flooring: Carpet
- Windows: Window Treatments
- Basement: None
- Number of fireplaces: 1
- Fireplace features: Gas Starter, Living Room
- Common walls with other units/homes: End Unit
Interior area
- Total structure area: 1,073
- Total interior livable area: 1,073 sqft
Property
Parking
- Total spaces: 2
- Parking features: Asphalt, Unassigned, Parking Lot, Yes
Accessibility
- Accessibility features: No Disability Access
Features
- Exterior features: Balcony
Details
- Parcel number: 31233240231004
- Special conditions: None
- Other equipment: Intercom, Ceiling Fan(s)
Construction
Type & style
- Home type: Condo
- Property subtype: Condominium, Single Family Residence
Materials
- Brick
- Foundation: Concrete Perimeter
- Roof: Asphalt
Condition
- New construction: No
- Year built: 1992
Utilities & green energy
- Electric: Circuit Breakers, 100 Amp Service
- Sewer: Public Sewer
- Water: Lake Michigan
Community & HOA
Community
- Security: Carbon Monoxide Detector(s)
- Subdivision: Victoria Place
HOA
- Has HOA: Yes
- Amenities included: Security Lighting
- Services included: Water, Insurance, Exterior Maintenance, Lawn Care, Scavenger, Snow Removal
- HOA fee: $388 monthly
Location
- Region: Matteson
Financial & listing details
- Price per square foot: $140/sqft
- Annual tax amount: $2,887
- Date on market: 8/22/2026
- Ownership: Condo
Estimated market value
Not available
Estimated sales range
Not available
Not available
Price history
| Date | Event | Price |
|---|---|---|
| 9/16/2022 | Sold | $120,000$112/sqft |
Source:  MRED as distributed by MLS GRID #11488665 Report a problem MRED as distributed by MLS GRID #11488665 Report a problem | ||
| 8/12/2022 | Contingent | $120,000$112/sqft |
Source: MRED as distributed by MLS GRID #11488665 Report a problem | ||
| 8/10/2022 | Listed for sale | $120,000$112/sqft |
Source: MRED as distributed by MLS GRID #11488665 Report a problem | ||
| 8/2/2022 | Listing removed | $120,000$112/sqft |
Source: MRED as distributed by MLS GRID #11414274 Report a problem | ||
| 7/21/2022 | Listed for sale | $120,000$112/sqft |
Source: MRED as distributed by MLS GRID #11414274 Report a problem | ||
| 5/26/2022 | Contingent | $120,000+4.4%$112/sqft |
Source: MRED as distributed by MLS GRID #11414274 Report a problem | ||
| 5/24/2022 | Listed for sale | $114,900$107/sqft |
Source: MRED as distributed by MLS GRID #11414274 Report a problem | ||
Public tax history
Tax history is unavailable.
Monthly payment
Est. payment
Payment breakdown
Explore the cost of this home by adjusting the details. Changes won't be saved.Climate risks
Neighborhood: 60443
Nearby schools
Schools provided by the listing agent
- District: 162
Source: MRED as distributed by MLS GRID. This data may not be complete. We recommend contacting the local school district to confirm school assignments for this home.
Similar homes
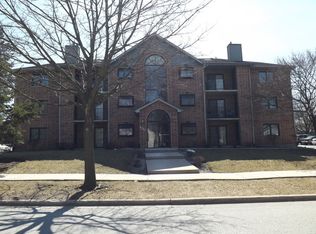
- $150,0002 bd2 ba950 sqft19401 Hickory Pl, Country Club Hills, IL 60478Active
 MLS ID #12765175, Kayshonna Straughter, Blue Door Dave Inc. MRED as distributed by MLS GRID
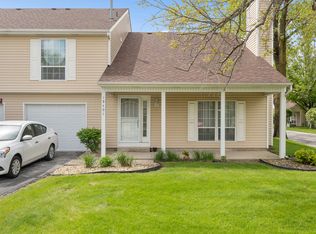
 - $134,9003 bd2 ba1.2k sqft4141 191st Ct, Country Club Hills, IL 60478New
 MLS ID #12777589, Christopher Butler, Berkshire Hathaway HomeServices Chicago. MRED as distributed by MLS GRID
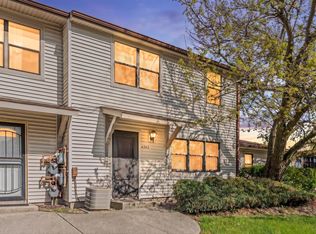
 - $170,0003 bd1 ba1.2k sqft22106 E Churchill Dr, Richton Park, IL 60471Re-activated
 MLS ID #12598618, Laquisha Berry, Village Realty, Inc. MRED as distributed by MLS GRID
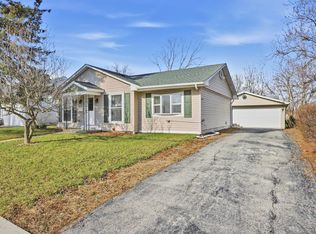
 - $144,9992 bd2 ba1.1k sqft627 Carroll Pkwy Unit 105, Glenwood, IL 60425Active
 MLS ID #12771195, Sohail Salahuddin, eXp Realty. MRED as distributed by MLS GRID
 - $154,9001 bd1 ba925 sqft2039 W 75th Pl Unit 15, Merrillville, IN 46410For Sale
 MLS ID #846306, Gordana Rzharev, McColly Real Estate. NIRA as distributed by MLS GRID
