Beautifully updated first-floor 2BR/1.5BA condo, 1,100 sq ft. Open floor plan, hardwood flooring, abundant natural light. Updated kitchen with white cabinetry, tile backsplash, and stainless steel appliances (refrigerator, range, microwave, dishwasher - all 2023). Spacious living/dining area opens to a private patio overlooking the landscaped courtyard. Garbage disposal, private storage room (#105), shared basement coin laundry, and 2 exterior parking spaces included. HOA $240/mo covers exterior maintenance, snow removal, and parking. Close to shopping, dining, parks, schools, and major expressways. Move-in ready!
Active
$150,000
627 Carroll Pkwy Unit 105, Glenwood, IL 60425
2beds
1,100sqft
Condominium, Single Family Residence
Built in 1976
-- sqft lot
$147,700 Zestimate®
$136/sqft
$240/mo HOA
What's special
Abundant natural lightOpen floor planLandscaped courtyardHardwood flooringStainless steel appliancesTile backsplash
- 45 days
- 171
- 11
Zillow last checked:
Listing updated:
Listed by:
Sohail Salahuddin (312)437-7799,
eXp Realty,
Ofure Sophia Osabuohien 815-913-2915,
eXp Realty
Source: MRED as distributed by MLS GRID,MLS#: 12695977
Facts & features
Interior
Bedrooms & bathrooms
- Bedrooms: 2
- Bathrooms: 2
- Full bathrooms: 1
- 1/2 bathrooms: 1
Rooms
- Room types: No additional rooms
Primary bedroom
- Features: Bathroom (Half)
- Level: Main
- Area: 180 Square Feet
- Dimensions: 15X12
Bedroom 2
- Level: Main
- Area: 144 Square Feet
- Dimensions: 12X12
Dining room
- Level: Main
- Area: 156 Square Feet
- Dimensions: 13X12
Kitchen
- Level: Main
- Area: 81 Square Feet
- Dimensions: 9X9
Living room
- Level: Main
- Area: 286 Square Feet
- Dimensions: 22X13
Heating
- Natural Gas
Cooling
- Central Air
Appliances
- Laundry: Common Area
Features
- Walk-In Closet(s), Granite Counters
- Basement: None
Interior area
- Total structure area: 0
- Total interior livable area: 1,100 sqft
Video & virtual tour
Property
Parking
- Total spaces: 2
- Parking features: Assigned, Yes, Owned
Accessibility
- Accessibility features: No Disability Access
Details
- Parcel number: 29333050291005
- Special conditions: None
Construction
Type & style
- Home type: Condo
- Property subtype: Condominium, Single Family Residence
Materials
- Brick
Condition
- New construction: No
- Year built: 1976
- Major remodel year: 2022
Utilities & green energy
- Sewer: Public Sewer
- Water: Public
Community & HOA
HOA
- Has HOA: Yes
- Amenities included: Coin Laundry, Storage, Security Door Lock(s), Intercom
- Services included: Water, Parking, Insurance, Lawn Care, Snow Removal
- HOA fee: $240 monthly
Location
- Region: Glenwood
Financial & listing details
- Price per square foot: $136/sqft
- Tax assessed value: $74,180
- Annual tax amount: $3,411
- Date on market: 7/14/2026
- Ownership: Condo
Estimated market value
$147,700
$140,000 - $155,000
$2,126/mo
Price history
| Date | Event | Price |
|---|---|---|
| 7/14/2026 | Listed for sale | $150,000+15.4%$136/sqft |
Source:  MRED as distributed by MLS GRID #12695977 Report a problem MRED as distributed by MLS GRID #12695977 Report a problem | ||
| 12/30/2025 | Listing removed | $130,000$118/sqft |
Source: MRED as distributed by MLS GRID #12405425 Report a problem | ||
| 7/3/2025 | Contingent | $130,000$118/sqft |
Source: MRED as distributed by MLS GRID #12405425 Report a problem | ||
| 6/27/2025 | Listed for sale | $130,000+2.8%$118/sqft |
Source: MRED as distributed by MLS GRID #12405425 Report a problem | ||
| 12/29/2023 | Sold | $126,500$115/sqft |
Source: Public Record Report a problem | ||
| 9/4/2023 | Listing removed | -- |
Source: Owner Report a problem | ||
| 6/5/2023 | Listed for sale | $126,500+104%$115/sqft |
Source: Owner Report a problem | ||
| 12/20/2021 | Sold | $62,000-11.4%$56/sqft |
Source: MRED as distributed by MLS GRID #11219495 Report a problem | ||
| 11/20/2021 | Contingent | $70,000$64/sqft |
Source: MRED as distributed by MLS GRID #11219495 Report a problem | ||
| 11/15/2021 | Listed for sale | $70,000$64/sqft |
Source: MRED as distributed by MLS GRID #11219495 Report a problem | ||
| 11/11/2021 | Contingent | $70,000$64/sqft |
Source: MRED as distributed by MLS GRID #11219495 Report a problem | ||
| 11/7/2021 | Listed for sale | $70,000$64/sqft |
Source: MRED as distributed by MLS GRID #11219495 Report a problem | ||
Public tax history
| Year | Property taxes | Tax assessment |
|---|---|---|
| 2024 | $3,694 +8.3% | $7,418 |
| 2023 | $3,412 +3.7% | $7,418 +37.7% |
| 2022 | $3,291 | $5,388 |
| 2021 | -- | $5,388 |
| 2020 | -- | $5,388 +5.5% |
| 2019 | -- | $5,106 -27.8% |
| 2018 | -- | $7,073 |
| 2017 | -- | $7,073 +7.6% |
| 2016 | -- | $6,574 |
| 2015 | -- | $6,574 |
| 2014 | -- | $6,574 -2.6% |
| 2013 | -- | $6,748 |
| 2012 | -- | $6,748 |
| 2011 | $90 +25.7% | $6,748 -15.4% |
| 2010 | $72 +2.7% | $7,974 |
| 2009 | $70 -44.8% | $7,974 -5% |
| 2008 | $126 -49.5% | $8,394 +17.5% |
| 2007 | $250 -4% | $7,141 |
| 2006 | $260 -19.4% | $7,141 |
| 2005 | $323 -2.3% | $7,141 +24.3% |
| 2004 | $330 -29.3% | $5,743 |
| 2003 | $467 +7.3% | $5,743 |
| 2002 | $436 -4.1% | $5,743 |
| 2001 | $455 +3.7% | $5,743 |
| 2000 | $438 +0% | $5,743 |
| 1999 | $438 | $5,743 |
Find assessor info on the county website
Monthly payment
Est. payment
Payment breakdown
Explore the cost of this home by adjusting the details. Changes won't be saved.Climate risks
Neighborhood: 60425
Nearby schools
Schools provided by the listing agent
- Elementary: Burnham Elementary School
- Middle: Wolcott School
- High: Thornwood High School
- District: 154.5
Source: MRED as distributed by MLS GRID. This data may not be complete. We recommend contacting the local school district to confirm school assignments for this home.
- $130,0002 bd1 ba925 sqft627 Carroll Pkwy #106, Glenwood, IL 60425Sold
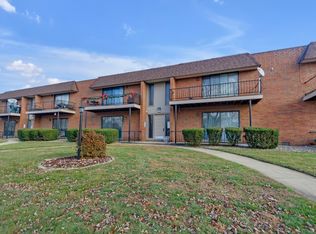
- $122,5002 bd1 ba23k sqft627 Carroll Pkwy #205, Glenwood, IL 60425Off Market
- $113,0002 bd-- ba1k sqft627 N Carroll Pkwy APT 206, Glenwood, IL 60425Off Market
- $112,6002 bd1 ba1k sqft625 N Carroll Pkwy 204 #204, Glenwood, IL 60425Off Market
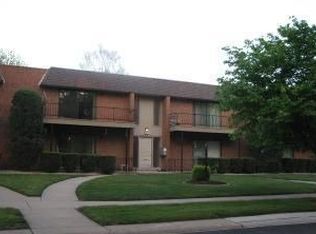
Similar homes
- $160,0003 bd1 ba1.2k sqft38 N Rebecca St, Glenwood, IL 60425Active
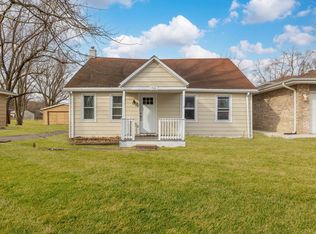 MLS ID #12738672, Anita Gee, Gee Exclusive Realty Group. MRED as distributed by MLS GRID
 - $169,8002 bd2 ba1.2k sqft1117 Leavitt Ave APT 110, Flossmoor, IL 60422New
 MLS ID #12741902, Katrina Porter, HomeSmart Realty Group. MRED as distributed by MLS GRID
 - $157,9002 bd2 ba900 sqft830 Elder Rd #B114, Homewood, IL 60430Active
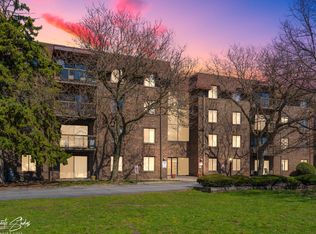 MLS ID #12613772, Jorge Vigil, ABR,E-PRO,PSA, HomeSmart Realty Group. MRED as distributed by MLS GRID
 - $149,9003 bd1 ba1.5k sqft16801 Head Ave, Hazel Crest, IL 60429New
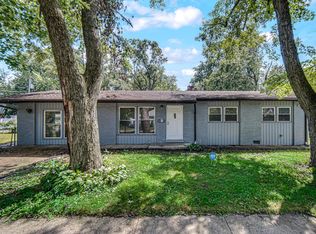 MLS ID #12742849, James Mattz, Keller Williams Preferred Rlty. MRED as distributed by MLS GRID
