Welcome to 20125 Woodale St., Lynwood! This beautifully renovated 2-bedroom, 1-bath unit is located in a peaceful, quiet neighborhood and offers modern living at its finest. Step inside to an open-concept floor plan featuring a spacious living room, dining area, and a stunning new kitchen with white shaker cabinets, soft-close drawers and doors, beautiful countertops, and brand-new stainless steel appliances. The completely remodeled bathroom showcases stylish, modern finishes, while both bedrooms feature brand-new carpeting for added comfort. A washer and dryer are conveniently located inside the unit. The unit also includes an attached garage and has been thoughtfully updated throughout, making it truly move-in ready. The building features a roof that is only two years old, providing added peace of mind. Showing Instructions: The property is equipped with a security system. Please call the listing agent before entering the unit so the security system can be temporarily disabled during your showing. Don't miss this incredible opportunity-this beautiful home won't last long! Owner/Listing agent NO FHA APPROVED
Active
$145,000
20125 Woodale St #0, Lynwood, IL 60411
2beds
1,000sqft
:
Get pre-qualified$1,333/mo
Condominium, Single Family Residence
Built in ----
-- sqft lot
$-- Zestimate®
$145/sqft
$182/mo HOA
What's special
Stylish modern finishesAttached garageOpen-concept floor planCompletely remodeled bathroomStunning new kitchenDining areaBeautiful countertops
- 57 days |
- 199 |
- 20 |
Zillow last checked:
Listing updated:
Listed by:
Pavel Mishev homeseekersre@gmail.com,
Home Seeker's Realty, LLC
Source: MRED as distributed by MLS GRID,MLS#: 12680180
Facts & features
Interior
Bedrooms & bathrooms
- Bedrooms: 2
- Bathrooms: 1
- Full bathrooms: 1
Rooms
- Room types: No additional rooms
Primary bedroom
- Features: Flooring (Carpet)
- Level: Second
- Area: 176 Square Feet
- Dimensions: 16X11
Bedroom 2
- Level: Main
- Area: 110 Square Feet
- Dimensions: 11X10
Dining room
- Features: Flooring (Luxury Vinyl)
- Level: Main
- Area: 96 Square Feet
- Dimensions: 12X8
Kitchen
- Features: Kitchen (Island), Flooring (Ceramic Tile), Window Treatments (ENERGY STAR Qualified Windows)
- Level: Main
- Area: 104 Square Feet
- Dimensions: 13X8
Laundry
- Level: Main
- Area: 96 Square Feet
- Dimensions: 12X8
Living room
- Features: Flooring (Luxury Vinyl), Window Treatments (Blinds, ENERGY STAR Qualified Windows, Screens)
- Level: Main
- Area: 351 Square Feet
- Dimensions: 27X13
Heating
- Natural Gas
Cooling
- Central Air
Appliances
- Included: Range, Microwave, Dishwasher, Refrigerator
- Laundry: In Unit
Features
- Windows: Blinds
- Basement: None
Interior area
- Total structure area: 0
- Total interior livable area: 1,000 sqft
Property
Parking
- Total spaces: 1
- Parking features: Garage Door Opener, Yes, Attached, Garage
- Attached garage spaces: 1
- Has uncovered spaces: Yes
Accessibility
- Accessibility features: No Disability Access
Details
- Parcel number: 33073160241013
- Special conditions: Exceptions-Call List Office
Construction
Type & style
- Home type: Condo
- Property subtype: Condominium, Single Family Residence
Materials
- Cedar
- Roof: Asphalt
Condition
- New construction: No
- Major remodel year: 2026
Utilities & green energy
- Electric: Circuit Breakers
- Sewer: Public Sewer
- Water: Public
Community & HOA
HOA
- Has HOA: Yes
- Services included: Lawn Care, Scavenger, Snow Removal
- HOA fee: $182 monthly
Location
- Region: Lynwood
Financial & listing details
- Price per square foot: $145/sqft
- Annual tax amount: $719
- Date on market: 6/17/2026
- Ownership: Condo
Estimated market value
Not available
Estimated sales range
Not available
Not available
Price history
| Date | Event | Price |
|---|---|---|
| 2/2/2026 | Sold | $68,000-9.9%$68/sqft |
Source:  MRED as distributed by MLS GRID #12517246 Report a problem MRED as distributed by MLS GRID #12517246 Report a problem | ||
| 1/19/2026 | Contingent | $75,500$76/sqft |
Source: MRED as distributed by MLS GRID #12517246 Report a problem | ||
| 1/7/2026 | Price change | $75,500-9.6%$76/sqft |
Source: MRED as distributed by MLS GRID #12517246 Report a problem | ||
| 11/14/2025 | Listed for sale | $83,500$84/sqft |
Source: MRED as distributed by MLS GRID #12517246 Report a problem | ||
Public tax history
Tax history is unavailable.
Monthly payment
Est. payment
Payment breakdown
Explore the cost of this home by adjusting the details. Changes won't be saved.Climate risks
Neighborhood: 60411
Nearby schools
GreatSchools rating
- 5/10Heritage Middle SchoolGrades: 5-8Distance: 1.3 mi
- 7/10Thornton Fractional South High SchoolGrades: 9-12Distance: 2.1 mi
- 3/10Nathan Hale Elementary SchoolGrades: PK-4Distance: 1.7 mi
Schools provided by the listing agent
- Elementary: Nathan Hale Elementary School
- Middle: Heritage Middle School
- District: 171
Source: MRED as distributed by MLS GRID. This data may not be complete. We recommend contacting the local school district to confirm school assignments for this home.
- $121,9002 bd1 ba5.7k sqft2512 Spruce Ln, Lynwood, IL 60411Off Market
- $121,3002 bd1 ba1.5k sqft2506 Spruce St #141, Lynwood, IL 60411Off Market
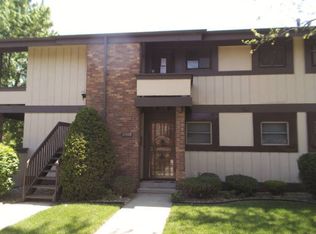
- $143,0003 bd2 ba5.7k sqft2514 Spruce Ln, Lynwood, IL 60411Off Market
- $124,3002 bd1 ba5.7k sqft2500 Spruce Ln, Lynwood, IL 60411Off Market
- $126,2003 bd1 ba5.7k sqft20123 Woodale Dr, Lynwood, IL 60411Off Market
- $146,2003 bd2 ba5.7k sqft20129 Woodale Dr, Lynwood, IL 60411Off Market
- $111,3002 bd1 ba920 sqft2512 Spruce St #0, Lynwood, IL 60411Off Market
- $--3 bd2 ba1.3k sqft20117 Woodale St #117, Chicago Heights, IL 60411Off Market
A local agent can set up tours, give advice and negotiate with sellers.
A local lender can help you make sure your offer is ready when you are.
Similar homes
- $150,0002 bd2 ba1.1k sqft627 Carroll Pkwy Unit 105, Glenwood, IL 60425Active
 MLS ID #12695977, Sohail Salahuddin, eXp Realty. MRED as distributed by MLS GRID
 - $160,0003 bd1 ba945 sqft17922 Oakwood Ave, Lansing, IL 60438New
 MLS ID #12710607, Steve Budzik, ICandy Realty LLC. MRED as distributed by MLS GRID
 - $150,0002 bd1 ba900 sqft1940 183rd St APT 2C, Homewood, IL 60430Active
 MLS ID #12664008, Amber Lane, Coldwell Banker Realty. MRED as distributed by MLS GRID
 - $170,0004 bd2 ba1.1k sqft1520 Congress Ln, Ford Heights, IL 60411Active
 MLS ID #12697306, Carl Kee, Upscale Realty Management Inc. MRED as distributed by MLS GRID
 - $145,0002 bd2 ba1.3k sqft1139 Leavitt Ave APT 308, Flossmoor, IL 60422ActiveMLS ID #12695996, Jessica Ballard, Haven Realty LLC. MRED as distributed by MLS GRID
- $179,0003 bd2 ba1k sqft1139 Barry Ln, Sauk Village, IL 60411ActiveMLS ID #12719244, Jeffrey Sklar, Beycome Brokerage Realty LLC. MRED as distributed by MLS GRID
- $107,0002 bd1 ba950 sqft3235 S Manor Dr APT 104, Lansing, IL 60438ActiveMLS ID #12707077, Krystal Hudson, EJC REAL ESTATE SERVICES. MRED as distributed by MLS GRID
- $149,0002 bd1 ba945 sqft1354 Hirsch Ave, Calumet City, IL 60409ActiveMLS ID #12635386, Kamran Kaba, Real Broker LLC. MRED as distributed by MLS GRID
- $159,9002 bd2 ba900 sqft830 Elder Rd #B114, Homewood, IL 60430ActiveMLS ID #12613772, Jorge Vigil, ABR,E-PRO,PSA, HomeSmart Realty Group. MRED as distributed by MLS GRID
- $159,9002 bd2 ba1.3k sqft1139 Leavitt Ave APT 305, Flossmoor, IL 60422ActiveMLS ID #12700351, Michelle Miceli, Baird & Warner. MRED as distributed by MLS GRID
- $145,0004 bd1 ba1.3k sqft234 Arrowhead St, Park Forest, IL 60466ActiveMLS ID #12702943, Verenice Escareno, Realty of America, LLC. MRED as distributed by MLS GRID
- $169,9001 bd1 ba800 sqft1238 Camellia Dr APT 10, Munster, IN 46321For Sale
 MLS ID #843081, Tammy Wagoner, Redfin. NIRA as distributed by MLS GRID
 - $150,0003 bd1 ba1k sqft14414 Drexel Ave, Dolton, IL 60419ActiveMLS ID #12646606, Byron Stanford, Coldwell Banker Realty. MRED as distributed by MLS GRID
- $162,9002 bd1 ba960 sqft716 Moraine Trce Unit 8, Schererville, IN 46375For SaleMLS ID #839925, Angelo Torres, Simplify Your Move! Realty Inc. NIRA as distributed by MLS GRID
- $179,9003 bd2 ba1.4k sqft419 Fisher St APT A, Munster, IN 46321For SaleMLS ID #842045, Ashley Tezak, Realty Executives Premier. NIRA as distributed by MLS GRID
- $139,9002 bd1 ba880 sqft9721 S Cicero Ave APT 3C, Oak Lawn, IL 60453ActiveMLS ID #12726286, Matricia Jackson, Keller Williams Preferred Rlty. MRED as distributed by MLS GRID
- $165,8003 bd1 ba1k sqft15332 Dante Ave, Dolton, IL 60419ActiveMLS ID #12720434, Neil Gates, Chase Real Estate LLC. MRED as distributed by MLS GRID
- $172,5002 bd1 ba1.1k sqft1720 Homan Dr APT 202, Schererville, IN 46375For SaleMLS ID #838033, Michelle Cowling, @properties/Christie's Intl RE. NIRA as distributed by MLS GRID
- $125,0002 bd1 ba1k sqft321 Onarga St, Park Forest, IL 60466ActiveMLS ID #12726598, Joe Tyler Gerber, Baird & Warner. MRED as distributed by MLS GRID
- $170,0002 bd2 ba1.1k sqft10316 S Pulaski Rd APT 203, Oak Lawn, IL 60453NewMLS ID #12728271, Kevin Farmar, Berkshire Hathaway HomeServices Chicago. MRED as distributed by MLS GRID
