This move-in-ready one-bedroom, one-bathroom condo offers low-maintenance living in a welcoming Munster community. Completely remodeled just two years ago, the updated unit features durable laminate flooring throughout, a spacious living room, and an inviting eat-in kitchen fully equipped with new appliances and contemporary lighting. The expansive bedroom provides ample storage with two large closets, while the refreshed bathroom showcases a stylish new vanity with a mirror cabinet, extra storage, modern lighting, and a walk-in shower. Step outside to enjoy your private patio, perfect for relaxing, along with the added convenience of a detached one-car garage. Situated in a prime location, you are just moments away from Munster's top-rated school district, Frank H. Hammond Park, local shopping and dining, Community Hospital, and convenient commuter transit to Chicago.
Active
$169,900
1238 Camellia Dr APT 10, Munster, IN 46321
1beds
800sqft
:
Get pre-qualified$1,495/mo
Condominium
Built in 1976
-- sqft lot
$163,300 Zestimate®
$212/sqft
$265/mo HOA
What's special
Modern lightingDetached one-car garageExpansive bedroomContemporary lightingUpdated unitExtra storageInviting eat-in kitchen
- 14 days |
- 390 |
- 15 |
Zillow last checked:
Listing updated:
Listed by:
Tammy Wagoner,
Redfin 317-218-9713
Source: NIRA as distributed by MLS GRID,MLS#: 843081
Facts & features
Interior
Bedrooms & bathrooms
- Bedrooms: 1
- Bathrooms: 1
- Full bathrooms: 1
Rooms
- Room types: Dining Room, Primary Bedroom, Living Room, Kitchen
Primary bedroom
- Level: Main
- Area: 168
- Dimensions: 14.0 x 12.0
Dining room
- Level: Main
- Area: 72
- Dimensions: 9.0 x 8.0
Foyer
- Level: Main
- Area: 16
- Dimensions: 4.0 x 4.0
Kitchen
- Level: Main
- Area: 90
- Dimensions: 9.0 x 10.0
Living room
- Level: Main
- Area: 306
- Dimensions: 17.0 x 18.0
Heating
- Has Heating (Unspecified Type)
Appliances
- Included: Dishwasher, Range Hood, Refrigerator, Microwave, Electric Range
- Laundry: Laundry Room
Features
- Eat-in Kitchen, Pantry, His and Hers Closets, High Ceilings
- Has basement: No
- Has fireplace: No
Interior area
- Total structure area: 800
- Total interior livable area: 800 sqft
- Finished area above ground: 800
Video & virtual tour
Property
Parking
- Total spaces: 1
- Parking features: Detached, Garage Faces Rear, Concrete, Additional Parking, Garage Door Opener
- Garage spaces: 1
Features
- Levels: One
- Patio & porch: Patio
- Exterior features: None
- Pool features: None
- Has view: Yes
- View description: Neighborhood
Lot
- Features: Front Yard, Sprinklers In Rear, Sprinklers In Front, Paved, Landscaped
Details
- Parcel number: 450730458010000027
- Special conditions: None
Construction
Type & style
- Home type: Condo
- Property subtype: Condominium
- Attached to another structure: Yes
Condition
- New construction: No
- Year built: 1976
Utilities & green energy
- Sewer: Public Sewer
- Water: Public
Community & HOA
Community
- Subdivision: Fairmeadow Add 26
HOA
- Has HOA: Yes
- Amenities included: Landscaping, Snow Removal, Management, Maintenance Grounds
- Services included: Maintenance Grounds, Trash, Snow Removal, Maintenance Structure
- HOA fee: $265 monthly
- HOA name: SMG Property Management
- HOA phone: 219-741-5211
Location
- Region: Munster
Financial & listing details
- Price per square foot: $212/sqft
- Tax assessed value: $112,500
- Annual tax amount: $1,001
- Date on market: 7/29/2026
- Listing agreement: Exclusive Right To Sell
- Listing terms: Cash,Conventional
Estimated market value
$163,300
$155,000 - $171,000
$2,190/mo
Price history
| Date | Event | Price |
|---|---|---|
| 7/29/2026 | Listed for sale | $169,900+93.1%$212/sqft |
Source:  NIRA as distributed by MLS GRID #843081 Report a problem NIRA as distributed by MLS GRID #843081 Report a problem | ||
| 6/2/2005 | Sold | $88,000$110/sqft |
Source: NIRA as distributed by MLS GRID #125648 Report a problem | ||
Public tax history
| Year | Property taxes | Tax assessment |
|---|---|---|
| 2025 | $1,001 +7.5% | $125,300 +11.4% |
| 2024 | $931 +1.7% | $112,500 +5.5% |
| 2023 | $915 +86.6% | $106,600 +4.5% |
| 2022 | $491 +0.5% | $102,000 +32.6% |
| 2021 | $488 -33.5% | $76,900 -0.1% |
| 2020 | $735 -10.8% | $77,000 -11.5% |
| 2019 | $824 -4.6% | $87,000 -2% |
| 2018 | $863 +66.9% | $88,800 -1.1% |
| 2017 | $517 | $89,800 +7.3% |
| 2016 | $517 +2.7% | $83,700 +11.3% |
| 2014 | $504 -11.7% | $75,200 -5.2% |
| 2013 | $570 -25.1% | $79,300 -11.3% |
| 2012 | $761 -12.2% | $89,400 -4.2% |
| 2011 | $867 +5.6% | $93,300 |
| 2010 | $822 | $93,300 |
| 2009 | -- | $93,300 |
Find assessor info on the county website
Monthly payment
Est. payment
Payment breakdown
Explore the cost of this home by adjusting the details. Changes won't be saved.Climate risks
Neighborhood: 46321
Nearby schools
GreatSchools rating
- 9/10Frank High Hammond Elementary SchoolGrades: PK-5Distance: 0.3 mi
- 9/10Wilbur Wright Middle SchoolGrades: 6-8Distance: 1.3 mi
- 10/10Munster High SchoolGrades: 9-12Distance: 1.1 mi
- $120,0001 bd1 ba900 sqft1238 Camellia Dr APT 15, Munster, IN 46321Sold
- $186,900-- bd-- ba17k sqft1238 Camellia Dr APT 16, Munster, IN 46321Off Market
- $137,3001 bd1 ba900 sqft1238 Camellia Dr APT 9, Munster, IN 46321Off Market

- $219,5002 bd1 ba1.1k sqft1238 Camellia Dr APT 11, Munster, IN 46321For Sale

- $163,700-- bd-- ba17k sqft1238 Camellia Dr APT 12, Munster, IN 46321Off Market
- $164,900-- bd-- ba17k sqft1238 Camellia Dr APT 13, Munster, IN 46321Off Market
- $169,000-- bd-- ba17k sqft1238 Camellia Dr APT 14, Munster, IN 46321Off Market
- $134,6001 bd1 ba907 sqft1240 Camellia Dr APT 8, Munster, IN 46321Off Market
A local agent can set up tours, give advice and negotiate with sellers.
A local lender can help you make sure your offer is ready when you are.
Similar homes
- $219,5002 bd1 ba1.1k sqft1238 Camellia Dr APT 11, Munster, IN 46321For Sale
 MLS ID #843157, Stefano Belmonte, Better Homes and Gardens Real. NIRA as distributed by MLS GRID
 - $169,0002 bd1 ba700 sqft7503 Chestnut Ave, Hammond, IN 46324For Sale
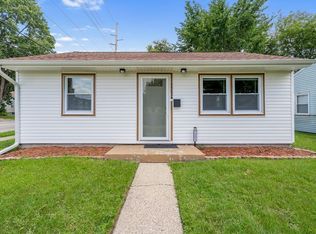 MLS ID #843523, Rosalia Vasquez-Hernandez, Realty Executives Premier. NIRA as distributed by MLS GRID
 - $160,0003 bd1 ba945 sqft17922 Oakwood Ave, Lansing, IL 60438New
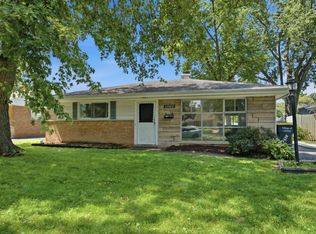 MLS ID #12710607, Steve Budzik, ICandy Realty LLC. MRED as distributed by MLS GRID
 - $175,0002 bd1 ba970 sqft716 Moraine Trce Unit 3, Schererville, IN 46375For Sale
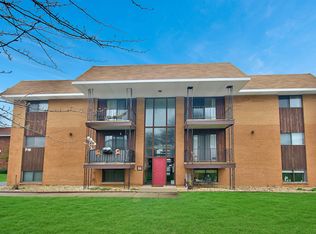 MLS ID #836541, Nura Musleh, McColly Real Estate. NIRA as distributed by MLS GRID
 - $172,5002 bd1 ba1.1k sqft1720 Homan Dr APT 202, Schererville, IN 46375For SaleMLS ID #838033, Michelle Cowling, @properties/Christie's Intl RE. NIRA as distributed by MLS GRID
- $179,0003 bd2 ba1k sqft1139 Barry Ln, Sauk Village, IL 60411ActiveMLS ID #12719244, Jeffrey Sklar, Beycome Brokerage Realty LLC. MRED as distributed by MLS GRID
- $159,9002 bd2 ba900 sqft830 Elder Rd #B114, Homewood, IL 60430ActiveMLS ID #12613772, Jorge Vigil, ABR,E-PRO,PSA, HomeSmart Realty Group. MRED as distributed by MLS GRID
- $145,0002 bd1 ba1k sqft20125 Woodale St #0, Lynwood, IL 60411ActiveMLS ID #12680180, Pavel Mishev, Home Seeker's Realty, LLC. MRED as distributed by MLS GRID
- $150,0002 bd2 ba1.1k sqft627 Carroll Pkwy Unit 105, Glenwood, IL 60425ActiveMLS ID #12695977, Sohail Salahuddin, eXp Realty. MRED as distributed by MLS GRID
- $174,9002 bd2 ba900 sqft12823 S Kenneth Ave APT C3, Alsip, IL 60803ActiveMLS ID #12714997, Pablo Galarza, Century 21 New Beginnings. MRED as distributed by MLS GRID
- $187,9003 bd1 ba850 sqft7608 Catalpa Ave, Hammond, IN 46324For SaleMLS ID #837836, Kristin Trzoski, Advanced Real Estate, LLC. NIRA as distributed by MLS GRID
- $169,8962 bd2 ba1.1k sqft14516 Van Buren St, Dolton, IL 60419ActiveMLS ID #12722709, Hayder Khalifa, Charles Rutenberg Realty of IL. MRED as distributed by MLS GRID
- $159,9003 bd2 ba817 sqft2401 Buchanan St, Gary, IN 46407For SaleMLS ID #842977, Brian Clair, Village Realty of Indiana, Inc. NIRA as distributed by MLS GRID
- $180,0003 bd1 ba1k sqft1801 215th Pl, Chicago Heights, IL 60411ActiveMLS ID #12669237, Dione Branch, eXp Realty. MRED as distributed by MLS GRID
- $150,0002 bd1 ba900 sqft1940 183rd St APT 2C, Homewood, IL 60430ActiveMLS ID #12664008, Amber Lane, Coldwell Banker Realty. MRED as distributed by MLS GRID
- $130,0002 bd2 ba728 sqft2817 Beverly Dr, Gary, IN 46408For SaleMLS ID #843602, Eliana Matos, Realty Executives Premier. NIRA as distributed by MLS GRID
- $194,9002 bd2 ba1k sqft18001 Oak Park Ave APT D, Tinley Park, IL 60477ActiveMLS ID #12722385, Rommi Achterhof, ABR,CCIM,CSC,RENE,SRS, Coldwell Banker Realty. MRED as distributed by MLS GRID
- $159,9002 bd1 ba1.1k sqft10310 Ridgeland Ave APT 208, Chicago Ridge, IL 60415ActiveMLS ID #12725509, Dellacroce Garza, NowEquity Real Estate. MRED as distributed by MLS GRID
- $154,9001 bd1 ba850 sqft6645 172nd St APT 1C, Tinley Park, IL 60477ActiveMLS ID #12710138, Jacqueline Zepeda, Village Realty, Inc.. MRED as distributed by MLS GRID
- $107,0002 bd1 ba950 sqft3235 S Manor Dr APT 104, Lansing, IL 60438ActiveMLS ID #12707077, Krystal Hudson, EJC REAL ESTATE SERVICES. MRED as distributed by MLS GRID
