Welcome to this rarely available first-floor condo located in the desirable Oak Village subdivision, right in the heart of vibrant downtown Tinley Park. This well-maintained home offers a smart layout with two generously sized bedrooms and two full bathrooms. The spacious primary suite features its own private full bath and a large walk-in closet, offering both comfort and convenience. Enjoy easy-care wood laminate flooring throughout the main living spaces, with cozy carpeting in the bedrooms. The in-unit laundry room adds everyday ease, while central air conditioning ensures year-round comfort. Step outside to your private ground level balcony-ideal for enjoying your morning coffee or accessing the community pool and clubhouse just steps away. For added convenience, there's also a coin-operated laundry area in the building's common space. This condo presents a great opportunity for homeowners or investors alike, as it is currently leased to a long-term tenant through August 31, 2027. Newer furnace & central air conditioning unit replaced in 2023. Rentals are permitted, offering flexibility for future plans. Don't miss this convenient and low-maintenance living opportunity in a prime location close to shopping, dining, transportation, and more! Schedule your showing today, minimum 24 hour notice Tenant occupied.
Price change
$189,900
18001 Oak Park Ave APT D, Tinley Park, IL 60477
2beds
1,000sqft
Condominium, Single Family Residence
Built in 1974
-- sqft lot
$-- Zestimate®
$190/sqft
$368/mo HOA
What's special
Private ground level balconyTwo generously sized bedroomsIn-unit laundry roomCentral air conditioningLarge walk-in closetSpacious primary suite
- -- |
- 959
- views |
- 53
- saves |
Likely to sell faster than
Zillow last checked:
Listing updated:
Listed by:
Rommi Achterhof, ABR,CCIM,CSC,RENE,SRS 708-289-4932,
Coldwell Banker Realty
Source: MRED as distributed by MLS GRID,MLS#: 12722385
Facts & features
Interior
Bedrooms & bathrooms
- Bedrooms: 2
- Bathrooms: 2
- Full bathrooms: 2
Rooms
- Room types: No additional rooms
Primary bedroom
- Features: Flooring (Carpet), Bathroom (Full)
- Level: Main
- Area: 195 Square Feet
- Dimensions: 15X13
Bedroom 2
- Features: Flooring (Carpet)
- Level: Main
- Area: 110 Square Feet
- Dimensions: 11X10
Dining room
- Features: Flooring (Wood Laminate)
- Level: Main
- Area: 81 Square Feet
- Dimensions: 9X9
Kitchen
- Features: Kitchen (Pantry-Closet), Flooring (Vinyl)
- Level: Main
- Area: 90 Square Feet
- Dimensions: 10X9
Laundry
- Features: Flooring (Wood Laminate)
- Level: Main
- Area: 9 Square Feet
- Dimensions: 3X3
Living room
- Features: Flooring (Wood Laminate)
- Level: Main
- Area: 272 Square Feet
- Dimensions: 17X16
Heating
- Electric
Cooling
- Central Air
Appliances
- Included: Range, Refrigerator, Washer, Dryer, Range Hood, Electric Cooktop, Electric Oven, Electric Water Heater
- Laundry: Main Level, Washer Hookup, In Unit
Features
- 1st Floor Bedroom, 1st Floor Full Bath, Storage, Walk-In Closet(s)
- Flooring: Laminate
- Windows: Screens
- Basement: None
Interior area
- Total structure area: 0
- Total interior livable area: 1,000 sqft
Property
Parking
- Total spaces: 2
- Parking features: Asphalt, Unassigned, Guest, Yes, Other
Accessibility
- Accessibility features: No Disability Access
Features
- Exterior features: Balcony, Lighting
- Pool features: In Ground
- Has view: Yes
Lot
- Features: Common Grounds, Landscaped, Mature Trees, Level, Views
Details
- Additional structures: Club House
- Parcel number: 28314070081004
- Special conditions: None
- Other equipment: Intercom, Ceiling Fan(s)
Construction
Type & style
- Home type: Condo
- Property subtype: Condominium, Single Family Residence
Materials
- Brick
- Foundation: Concrete Perimeter
Condition
- New construction: No
- Year built: 1974
- Major remodel year: 2020
Details
- Builder model: GROUND LEVEL RANCH CONDO
Utilities & green energy
- Electric: Circuit Breakers
- Sewer: Public Sewer
- Water: Lake Michigan
Community & HOA
Community
- Features: Sidewalks, Street Lights
- Subdivision: Oak Village
HOA
- Has HOA: Yes
- Amenities included: Coin Laundry, Sundeck, Pool, Security Door Lock(s), Clubhouse, In Ground Pool, Intercom, Patio, Picnic Area, Private Inground Pool, School Bus
- Services included: Water, Parking, Insurance, Clubhouse, Pool, Exterior Maintenance, Lawn Care, Scavenger, Snow Removal, Other
- HOA fee: $368 monthly
Location
- Region: Tinley Park
Financial & listing details
- Price per square foot: $190/sqft
- Tax assessed value: $121,710
- Annual tax amount: $4,396
- Date on market: 8/4/2026
- Ownership: Condo
Estimated market value
Not available
Estimated sales range
Not available
Not available
Price history
| Date | Event | Price |
|---|---|---|
| 5/3/2025 | Listing removed | $179,900$180/sqft |
Source:  MRED as distributed by MLS GRID #12319471 Report a problem MRED as distributed by MLS GRID #12319471 Report a problem | ||
| 4/28/2025 | Price change | $179,900-2.7%$180/sqft |
Source: MRED as distributed by MLS GRID #12319471 Report a problem | ||
| 3/24/2025 | Listed for sale | $184,900+83.1%$185/sqft |
Source: MRED as distributed by MLS GRID #12319471 Report a problem | ||
| 12/16/2020 | Sold | $101,000$101/sqft |
Source: Public Record Report a problem | ||
| 10/24/2020 | Listing removed | $1,350$1/sqft |
Source: Coldwell Banker Realty #10902222 Report a problem | ||
| 10/12/2020 | Listed for rent | $1,350$1/sqft |
Source: Coldwell Banker Realty #10902222 Report a problem | ||
| 10/6/2020 | Sold | $101,000-3.8%$101/sqft |
Source: MRED as distributed by MLS GRID #10824881 Report a problem | ||
| 8/25/2020 | Pending sale | $105,000$105/sqft |
Source: Keller Williams Elite #10824881 Report a problem | ||
| 8/20/2020 | Listed for sale | $105,000+11.7%$105/sqft |
Source: Keller Williams Elite #10824881 Report a problem | ||
| 4/18/2002 | Sold | $94,000+14.6%$94/sqft |
Source: Public Record Report a problem | ||
| 9/20/2001 | Sold | $82,000$82/sqft |
Source: Public Record Report a problem | ||
Public tax history
| Year | Property taxes | Tax assessment |
|---|---|---|
| 2024 | $4,396 +6.2% | $12,171 +0% |
| 2023 | $4,140 +12.2% | $12,170 +40.6% |
| 2022 | $3,688 +1% | $8,658 |
| 2021 | $3,650 +57% | $8,658 |
| 2020 | $2,324 +26.3% | $8,658 +11% |
| 2019 | $1,840 +1.2% | $7,799 |
| 2018 | $1,818 -2% | $7,799 |
| 2017 | $1,855 -7% | $7,799 +9.7% |
| 2016 | $1,995 +4.8% | $7,107 |
| 2015 | $1,903 -0.1% | $7,107 |
| 2014 | $1,905 -29.1% | $7,107 -26.3% |
| 2013 | $2,688 +1.4% | $9,646 |
| 2012 | $2,652 -1.2% | $9,646 |
| 2011 | $2,684 +4.4% | $9,646 -18% |
| 2010 | $2,571 +9.8% | $11,764 |
| 2009 | $2,341 +6.2% | $11,764 -5% |
| 2008 | $2,203 +3.5% | $12,383 +25.2% |
| 2007 | $2,129 +4.8% | $9,889 |
| 2006 | $2,032 +13.3% | $9,889 |
| 2005 | $1,793 +0.3% | $9,889 +13.8% |
| 2004 | $1,787 +3.9% | $8,691 |
| 2003 | $1,720 +4.2% | $8,691 |
| 2002 | $1,651 +9% | $8,691 +7.6% |
| 2001 | $1,516 +1.8% | $8,076 |
| 2000 | $1,489 +0% | $8,076 |
| 1999 | $1,489 | $8,076 |
Find assessor info on the county website
Monthly payment
Est. payment
Payment breakdown
Explore the cost of this home by adjusting the details. Changes won't be saved.Climate risks
Neighborhood: 60477
Nearby schools
GreatSchools rating
- 7/10Memorial Elementary SchoolGrades: PK-5Distance: 0.1 mi
- 8/10Central Middle SchoolGrades: 6-8Distance: 0.2 mi
- 8/10Tinley Park High SchoolGrades: 9-12Distance: 1.1 mi
Schools provided by the listing agent
- High: Bremen High School
- District: 146
Source: MRED as distributed by MLS GRID. This data may not be complete. We recommend contacting the local school district to confirm school assignments for this home.
- $150,0002 bd2 ba1k sqft18001 Oak Park Ave APT A, Tinley Park, IL 60477Sold
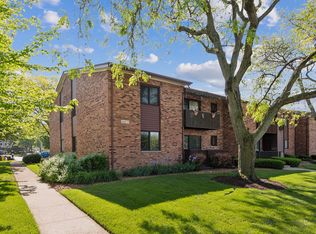
- $181,1002 bd2 ba1k sqft18001 Oak Park Ave APT B, Tinley Park, IL 60477Off Market

- $209,6002 bd2 ba16k sqft18001 Oak Park Ave APT C, Tinley Park, IL 60477Off Market
- $170,7002 bd2 ba16k sqft18001 Oak Park Ave APT F, Tinley Park, IL 60477Off Market

- $186,1002 bd2 ba1k sqft18001 Oak Park Ave APT G, Tinley Park, IL 60477Off Market
- $184,9002 bd2 ba1k sqft18001 Oak Park Ave APT H, Tinley Park, IL 60477Off Market
- $272,000-- bd-- ba-- sqft18001 Oak Park Ave, Hillside, IL 60477Off Market
- $---- bd-- ba-- sqft18001 Oak Park Ave APT E, Tinley Park, IL 60477Off Market
A local agent can set up tours, give advice and negotiate with sellers.
Similar homes
- $192,4002 bd2 ba1k sqft17618 71st Ct APT 1N, Tinley Park, IL 60477Price Change
 MLS ID #12693674, Scott Schoon, Keller Williams Preferred Rlty. MRED as distributed by MLS GRID
 - $199,9002 bd2 ba1.2k sqft6419 Oak Forest Ave APT 2S, Tinley Park, IL 60477Re-activated
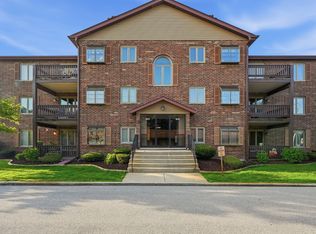 MLS ID #12697585, Kevin Bruton, HomeSmart Realty Group. MRED as distributed by MLS GRID
 - $225,9002 bd2 ba1.5k sqft16724 Paxton Ave APT 2N, Tinley Park, IL 60477Active
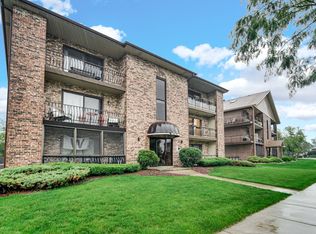 MLS ID #12737685, Baha Joudeh, Chicagoland Brokers, Inc. MRED as distributed by MLS GRID
 - $249,0002 bd2 ba1.2k sqft7911 W 157th St APT 1W, Orland Park, IL 60462For Sale By Owner
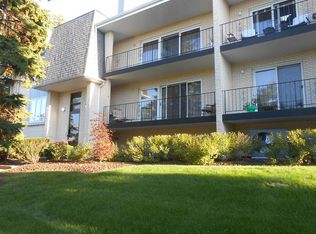
- $199,9002 bd2 ba1.3k sqft7305 W Tiffany Dr #3A, Orland Park, IL 60462ActiveMLS ID #12728420, Evan Dolinsky, HomeSmart Connect LLC. MRED as distributed by MLS GRID
- $155,0002 bd2 ba1k sqft3727 214th Pl APT 1B, Matteson, IL 60443NewMLS ID #12717360, Jennifer Sjoblom, AHWD,e-PRO,RSPS,SFR, Baird & Warner. MRED as distributed by MLS GRID
- $195,0002 bd1 ba900 sqft6416 W 64th Pl APT 3A, Chicago, IL 60638NewMLS ID #12739085, Salvador Romero, PAK Home Realty. MRED as distributed by MLS GRID
- $179,9902 bd2 ba1.1k sqft4933 Circle Dr #107, Crestwood, IL 60418ActiveMLS ID #12731896, Carol Soyak, Ascend Realty Group LLC. MRED as distributed by MLS GRID
- $199,9002 bd2 ba1k sqft15712 Revere Ct APT D, Oak Forest, IL 60452ActiveMLS ID #12629364, Mark Groble, Team GT PLLC. MRED as distributed by MLS GRID
- $195,0004 bd2 ba978 sqft3401 Seine Ct, Hazel Crest, IL 60429ActiveMLS ID #12718580, Xiomara Maldonado, North Clybourn Group, Inc.. MRED as distributed by MLS GRID
- $139,9002 bd1 ba808 sqft5500 W 127th St APT 5, Alsip, IL 60803NewMLS ID #12740077, Paul Hendershott, Double TT Real Estate Inc.. MRED as distributed by MLS GRID
- $189,9002 bd2 ba1.1k sqft9535 S 54th Ave APT 3N, Oak Lawn, IL 60453ActiveMLS ID #12735583, Tina Hollins, Coldwell Banker Realty. MRED as distributed by MLS GRID
- $158,0002 bd1 ba892 sqft5330 Waterbury Dr APT 1603, Crestwood, IL 60445Price ChangeMLS ID #12731039, Cheri Cronin, Coldwell Banker Realty. MRED as distributed by MLS GRID
- $189,9002 bd2 ba1.4k sqft7824 W 87th Pl APT 1D, Bridgeview, IL 60455ActiveMLS ID #12729882, Paul Hendershott, Double TT Real Estate Inc.. MRED as distributed by MLS GRID
- $159,9002 bd2 ba1.1k sqft6405 W Home Ave APT 11A, Worth, IL 60482ActiveMLS ID #12705392, Keith Wagner, Village Realty, Inc.. MRED as distributed by MLS GRID
- $210,0002 bd2 ba1.4k sqft10420 Circle Dr APT 24B, Oak Lawn, IL 60453ActiveMLS ID #12732155, Amy Gugliuzza, Redfin Corporation. MRED as distributed by MLS GRID
- $155,0003 bd2 ba1.2k sqft4112 192nd Ct #209, Country Club Hills, IL 60478ActiveMLS ID #12478937, Juwan Cross, Kale Realty. MRED as distributed by MLS GRID
- $157,0003 bd3 ba1.2k sqft4521 Provincetown Dr, Country Club Hills, IL 60478ActiveMLS ID #12732845, Kim Wirtz, ABR,CRS,e-PRO, Wirtz Real Estate Group Inc.. MRED as distributed by MLS GRID
- $174,9002 bd2 ba900 sqft12823 S Kenneth Ave APT C3, Alsip, IL 60803ActiveMLS ID #12714997, Pablo Galarza, Century 21 New Beginnings. MRED as distributed by MLS GRID
- $179,9003 bd1 ba1k sqft3335 Roesner Dr, Markham, IL 60428Re-activatedMLS ID #12724371, Brittany Rojek, Exceptional Living Realty LLC. MRED as distributed by MLS GRID
