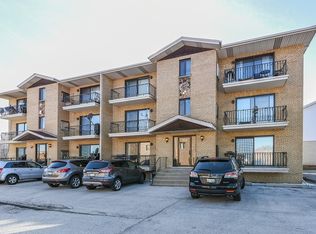
Wow! Absolutely Massive 2 Bedroom, 2 Full-Bath 1st-Floor Condo with its OWN BASEMENT in the Palos School District! The Main Level of the Home is a Beautiful End Unit that features a Huge Living Room and Separate Dining Area, A Sharp Kitchen, 2 Generous Bedrooms, In-Unit Laundry with room for full size stackable washer and dryer, 2 lovely Full Bathrooms, and s Spiral Staircase from the Main Living Room Down to the Ceramic Tiled Basement and Private Storage! Wow! And if the Spiral Staircase seems too adventurous, there is a Separate staircase leading down to your Private Finished Basement, that can be a Media Rm, a Family Rm, or Even a 3rd Bedroom! There is Nothing Else Like this Condo ANYWHERE! The Unit has one Assigned Parking Space and tons of adjacent parking for your second car and visitor parking! Hurry out to see us before Someone ELSE is living in this Terrific Condo that might have been yours!!!
Active
$189,900
7824 W 87th Pl APT 1D, Bridgeview, IL 60455
2beds
1,400sqft
Condominium, Single Family Residence
Built in 1983
-- sqft lot
$-- Zestimate®
$136/sqft
$150/mo HOA
What's special
Beautiful end unitSharp kitchenOwn basementOne assigned parking spaceSeparate dining area
- --
- 579
- views
- 53
- saves
Likely to sell faster than
Zillow last checked:
Listing updated:
Listed by:
Paul Hendershott 773-586-9600,
Double TT Real Estate Inc.
Source: MRED as distributed by MLS GRID,MLS#: 12729882
Facts & features
Interior
Bedrooms & bathrooms
- Bedrooms: 2
- Bathrooms: 2
- Full bathrooms: 2
Rooms
- Room types: Walk In Closet
Primary bedroom
- Features: Flooring (Hardwood), Bathroom (Full)
- Level: Main
- Area: 180 Square Feet
- Dimensions: 15X12
Bedroom 2
- Features: Flooring (Wood Laminate)
- Level: Main
- Area: 154 Square Feet
- Dimensions: 14X11
Dining room
- Features: Flooring (Ceramic Tile)
- Level: Main
- Area: 132 Square Feet
- Dimensions: 12X11
Family room
- Features: Flooring (Ceramic Tile)
- Level: Lower
- Area: 324 Square Feet
- Dimensions: 27X12
Kitchen
- Features: Flooring (Ceramic Tile)
- Level: Main
- Area: 72 Square Feet
- Dimensions: 09X08
Laundry
- Level: Main
- Area: 16 Square Feet
- Dimensions: 4X4
Living room
- Features: Flooring (Wood Laminate)
- Level: Main
- Area: 260 Square Feet
- Dimensions: 20X13
Walk in closet
- Features: Flooring (Vinyl)
- Level: Lower
- Area: 75 Square Feet
- Dimensions: 15X5
Heating
- Electric
Cooling
- Central Air
Appliances
- Included: Range, Refrigerator
- Laundry: Washer Hookup, In Unit
Features
- Windows: Screens
- Basement: Finished,Partial
- Common walls with other units/homes: End Unit
Interior area
- Total structure area: 0
- Total interior livable area: 1,400 sqft
Property
Parking
- Total spaces: 1
- Parking features: Asphalt, Assigned, Off Street, Guest, Yes, Other
Accessibility
- Accessibility features: No Disability Access
Features
- Exterior features: Balcony
Lot
- Features: Common Grounds, Corner Lot, Cul-De-Sac
Details
- Parcel number: 23011110171004
- Special conditions: None
- Other equipment: Intercom, Ceiling Fan(s)
Construction
Type & style
- Home type: Condo
- Property subtype: Condominium, Single Family Residence
Materials
- Brick
- Foundation: Concrete Perimeter
- Roof: Asphalt
Condition
- New construction: No
- Year built: 1983
Details
- Builder model: CONDO
Utilities & green energy
- Electric: Circuit Breakers
- Sewer: Public Sewer
- Water: Lake Michigan
Community & HOA
Community
- Subdivision: Stoney Edge
HOA
- Has HOA: Yes
- Services included: Water, Insurance, Exterior Maintenance, Lawn Care, Scavenger, Snow Removal
- HOA fee: $150 monthly
Location
- Region: Bridgeview
Financial & listing details
- Price per square foot: $136/sqft
- Tax assessed value: $138,280
- Annual tax amount: $4,411
- Date on market: 8/11/2026
- Ownership: Condo
Estimated market value
Not available
Estimated sales range
Not available
Not available
Price history
| Date | Event | Price |
|---|---|---|
| 11/14/2022 | Sold | $152,000-10.5%$109/sqft |
Source:  MRED as distributed by MLS GRID #11640821 Report a problem MRED as distributed by MLS GRID #11640821 Report a problem | ||
| 10/11/2022 | Contingent | $169,900$121/sqft |
Source: MRED as distributed by MLS GRID #11640821 Report a problem | ||
| 10/5/2022 | Listed for sale | $169,900$121/sqft |
Source: MRED as distributed by MLS GRID #11640821 Report a problem | ||
| 10/3/2022 | Contingent | $169,900$121/sqft |
Source: MRED as distributed by MLS GRID #11640821 Report a problem | ||
| 9/29/2022 | Listed for sale | $169,900+39.3%$121/sqft |
Source: MRED as distributed by MLS GRID #11640821 Report a problem | ||
| 3/8/2016 | Listing removed | $1,200$1/sqft |
Source: Charles Rutenberg Realty #09155710 Report a problem | ||
| 3/5/2016 | Listed for rent | $1,200$1/sqft |
Source: Charles Rutenberg Realty #09155710 Report a problem | ||
| 11/5/2014 | Listing removed | $1,200$1/sqft |
Source: Charles Rutenberg Realty #08730495 Report a problem | ||
| 9/18/2014 | Listed for rent | $1,200$1/sqft |
Source: Charles Rutenberg Realty #08730495 Report a problem | ||
| 12/4/2003 | Sold | $122,000$87/sqft |
Source: Public Record Report a problem | ||
Public tax history
| Year | Property taxes | Tax assessment |
|---|---|---|
| 2024 | -- | $13,828 +0% |
| 2023 | $4,411 +59.4% | $13,827 +31.8% |
| 2022 | $2,767 +0.9% | $10,487 |
| 2021 | $2,742 -1.5% | $10,487 |
| 2020 | $2,783 +7.9% | $10,487 +3.9% |
| 2019 | $2,579 +2.5% | $10,096 |
| 2018 | $2,518 -39.3% | $10,096 -32.2% |
| 2017 | $4,148 +74.4% | $14,885 +72.6% |
| 2016 | $2,379 +7.4% | $8,626 |
| 2015 | $2,215 +2.2% | $8,626 |
| 2014 | $2,167 -17.4% | $8,626 -18.5% |
| 2013 | $2,622 +1.6% | $10,582 |
| 2012 | $2,581 +1.2% | $10,582 |
| 2011 | $2,550 +23.2% | $10,582 -19% |
| 2010 | $2,069 +16% | $13,064 |
| 2009 | $1,784 +9.4% | $13,064 -5% |
| 2008 | $1,630 +1% | $13,751 +38.9% |
| 2007 | $1,615 +4.9% | $9,899 |
| 2006 | $1,540 +12% | $9,899 |
| 2005 | $1,375 +1.1% | $9,899 +15.7% |
| 2004 | $1,360 +12.1% | $8,558 |
| 2003 | $1,213 -17% | $8,558 |
| 2002 | $1,461 +29.1% | $8,558 +9.6% |
| 2001 | $1,131 +1.4% | $7,811 |
| 2000 | $1,116 +7.2% | $7,811 |
| 1999 | $1,041 | $7,811 |
Find assessor info on the county website
Monthly payment
Est. payment
Payment breakdown
Explore the cost of this home by adjusting the details. Changes won't be saved.Climate risks
Neighborhood: 60455
Nearby schools
Schools provided by the listing agent
- District: 117
Source: MRED as distributed by MLS GRID. This data may not be complete. We recommend contacting the local school district to confirm school assignments for this home.
- $196,9002 bd2 ba1k sqft7824 W 87th Pl APT 1C, Bridgeview, IL 60455Off Market
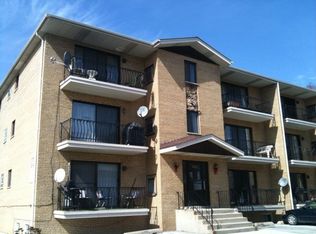
- $191,3002 bd2 ba900 sqft7824 W 87th Pl APT 2A, Bridgeview, IL 60455Off Market
- $187,000-- bd-- ba10k sqft7824 W 87th Pl APT 2C, Bridgeview, IL 60455Off Market
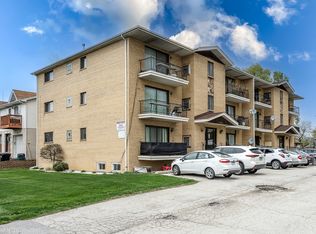
- $196,3002 bd2 ba1.1k sqft7824 W 87th Pl APT 2D, Bridgeview, IL 60455Off Market
Similar homes
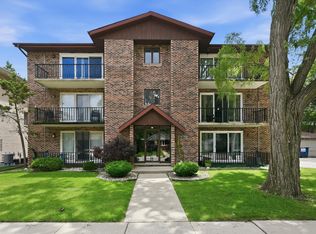
- $189,9002 bd2 ba1.1k sqft9535 S 54th Ave APT 3N, Oak Lawn, IL 60453Active
 MLS ID #12770132, Tina Hollins, Coldwell Banker Realty. MRED as distributed by MLS GRID
 - $224,0002 bd2 ba1.2k sqft8620 W 95th St APT 1A2, Hickory Hills, IL 60457Price Change
 MLS ID #12769180, Wisam Elaiwi, Re/Max Metropolitan LLC. MRED as distributed by MLS GRID
 - $159,9992 bd1 ba1k sqft9814 S Sayre Ave #204, Chicago Ridge, IL 60415New
 MLS ID #12776432, Adam Zawada, Mazamz Realty Group LLC. MRED as distributed by MLS GRID
 - $190,0002 bd2 ba1.1k sqft10532 Ridge Cove Dr APT 35A, Chicago Ridge, IL 60415Active
 MLS ID #12752002, Diamond Parsons, Baird & Warner. MRED as distributed by MLS GRID
