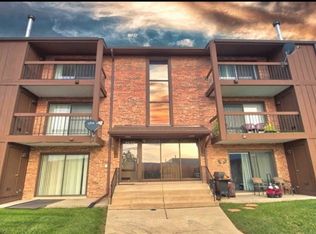
Welcome to this bright and spacious 2-bedroom, 2-bath condo in the heart of Tinley Park! Featuring large rooms and beautiful hardwood floors throughout the condo, this home offers both comfort and style. Step out onto your private balcony-perfect for relaxing or entertaining. It is located near McCarthy park, The Bettenhausen Recreation Center and Tinley Park Pool, Grissom Jr. High, Andrew High School, and the Metra train station. A great opportunity to put your touch on a condo with a fantastic location!
Active
Price cut: $9.9K (7/7)
$195,000
7925 Paxton Ave APT 3B, Tinley Park, IL 60477
2beds
1,100sqft
:
Get pre-qualified$1,771/mo
Condominium, Single Family Residence
Built in 1982
-- sqft lot
$192,900 Zestimate®
$177/sqft
$250/mo HOA
What's special
Large rooms
- 119 days |
- 629 |
- 44 |
Zillow last checked:
Listing updated:
Listed by:
Steve Proutsos (708)250-2983,
Real People Realty
Source: MRED as distributed by MLS GRID,MLS#: 12612146
Facts & features
Interior
Bedrooms & bathrooms
- Bedrooms: 2
- Bathrooms: 2
- Full bathrooms: 1
- 1/2 bathrooms: 1
Rooms
- Room types: No additional rooms
Primary bedroom
- Features: Flooring (Luxury Vinyl), Bathroom (Half)
- Level: Main
- Area: 196 Square Feet
- Dimensions: 14X14
Bedroom 2
- Features: Flooring (Luxury Vinyl)
- Level: Main
- Area: 132 Square Feet
- Dimensions: 12X11
Dining room
- Features: Flooring (Luxury Vinyl)
- Level: Main
- Area: 100 Square Feet
- Dimensions: 10X10
Family room
- Features: Flooring (Luxury Vinyl)
- Level: Main
- Area: 240 Square Feet
- Dimensions: 20X12
Kitchen
- Features: Kitchen (Eating Area-Table Space), Flooring (Luxury Vinyl)
- Level: Main
- Area: 100 Square Feet
- Dimensions: 10X10
Laundry
- Features: Flooring (Luxury Vinyl)
- Level: Main
- Area: 64 Square Feet
- Dimensions: 8X8
Heating
- Natural Gas
Cooling
- Central Air
Appliances
- Included: Range, Microwave, Dishwasher, Refrigerator, Washer, Dryer
- Laundry: In Unit
Features
- Flooring: Laminate
- Basement: None
Interior area
- Total structure area: 0
- Total interior livable area: 1,100 sqft
Property
Parking
- Total spaces: 2
- Parking features: Assigned, Yes
Accessibility
- Accessibility features: No Disability Access
Features
- Exterior features: Balcony
Details
- Parcel number: 27251040271006
- Special conditions: None
Construction
Type & style
- Home type: Condo
- Property subtype: Condominium, Single Family Residence
Materials
- Brick
Condition
- New construction: No
- Year built: 1982
Utilities & green energy
- Sewer: Storm Sewer
- Water: Lake Michigan, Public
Community & HOA
HOA
- Has HOA: Yes
- Services included: Water, Insurance, Exterior Maintenance, Lawn Care, Scavenger, Snow Removal
- HOA fee: $250 monthly
Location
- Region: Tinley Park
Financial & listing details
- Price per square foot: $177/sqft
- Tax assessed value: $134,900
- Annual tax amount: $2,093
- Date on market: 4/10/2026
- Ownership: Condo
Estimated market value
$192,900
$183,000 - $203,000
$2,233/mo
Price history
| Date | Event | Price |
|---|---|---|
| 7/7/2026 | Price change | $195,000-4.8%$177/sqft |
Source:  MRED as distributed by MLS GRID #12612146 Report a problem MRED as distributed by MLS GRID #12612146 Report a problem | ||
| 6/5/2026 | Price change | $204,900-2.4%$186/sqft |
Source: MRED as distributed by MLS GRID #12612146 Report a problem | ||
| 4/27/2026 | Price change | $209,900-2.3%$191/sqft |
Source: MRED as distributed by MLS GRID #12612146 Report a problem | ||
| 4/10/2026 | Listed for sale | $214,900+147%$195/sqft |
Source: MRED as distributed by MLS GRID #12612146 Report a problem | ||
| 5/28/1998 | Sold | $87,000+58.2%$79/sqft |
Source: Public Record Report a problem | ||
| 5/27/1994 | Sold | $55,000$50/sqft |
Source: Public Record Report a problem | ||
Public tax history
| Year | Property taxes | Tax assessment |
|---|---|---|
| 2024 | $2,093 +0.2% | $13,490 +0% |
| 2023 | $2,088 +16.6% | $13,489 +20.7% |
| 2022 | $1,791 +241.6% | $11,179 |
| 2021 | $524 +10.2% | $11,179 |
| 2020 | $476 -6.3% | $11,179 +12.5% |
| 2019 | $507 +2% | $9,937 -17% |
| 2018 | $497 +4.6% | $11,972 |
| 2017 | $476 -62% | $11,972 +41.6% |
| 2016 | $1,251 -3.8% | $8,455 |
| 2015 | $1,301 -1.5% | $8,455 |
| 2014 | $1,320 -39.7% | $8,455 -28% |
| 2013 | $2,187 -0.2% | $11,750 |
| 2012 | $2,191 -6% | $11,750 |
| 2011 | $2,330 -7.8% | $11,750 -8.4% |
| 2010 | $2,528 +11.1% | $12,825 |
| 2009 | $2,276 +6.4% | $12,825 -5% |
| 2008 | $2,139 +3.7% | $13,500 +20.6% |
| 2007 | $2,062 +9.2% | $11,198 |
| 2006 | $1,888 +12.6% | $11,198 |
| 2005 | $1,676 -0.5% | $11,198 +14.3% |
| 2004 | $1,684 +8.6% | $9,799 |
| 2003 | $1,551 +3.6% | $9,799 |
| 2002 | $1,497 +5.8% | $9,799 +8.3% |
| 2001 | $1,415 +2.3% | $9,050 |
| 2000 | $1,383 +8.7% | $9,050 |
| 1999 | $1,273 | $9,050 |
Find assessor info on the county website
Monthly payment
Est. payment
Payment breakdown
Explore the cost of this home by adjusting the details. Changes won't be saved.Climate risks
Neighborhood: 60477
Nearby schools
GreatSchools rating
- 7/10John A Bannes Elementary SchoolGrades: PK-5Distance: 0.8 mi
- 8/10Virgil I Grissom Middle SchoolGrades: 6-8Distance: 0.2 mi
- 10/10Victor J Andrew High SchoolGrades: 9-12Distance: 1.5 mi
Schools provided by the listing agent
- High: Victor J Andrew High School
- District: 140
Source: MRED as distributed by MLS GRID. This data may not be complete. We recommend contacting the local school district to confirm school assignments for this home.
- $210,0002 bd1 ba1.2k sqft7925 Paxton Ave APT 1A, Tinley Park, IL 60477Sold
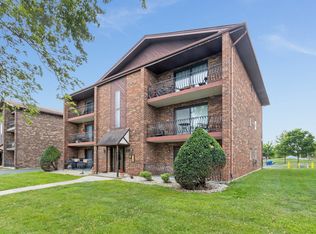
- $191,6002 bd2 ba850 sqft7925 Paxton Ave APT 1B, Tinley Park, IL 60477Off Market
- $192,3002 bd1 ba900 sqft7925 Paxton Ave APT 2A, Tinley Park, IL 60477Off Market
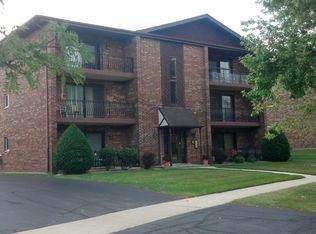
- $187,4002 bd1 ba8k sqft7925 Paxton Ave APT 2B, Tinley Park, IL 60477Off Market
- $200,7002 bd2 ba900 sqft7925 Paxton Ave APT 3A, Tinley Park, IL 60477Off Market
- $173,2002 bd1 ba950 sqft7919 Paxton Ave APT 1A, Tinley Park, IL 60477Off Market
- $10,3072 bd1 ba1k sqft7919 Paxton Ave APT 1B, Tinley Park, IL 60477Off Market
- $188,4002 bd2 ba1k sqft7919 Paxton Ave APT 2A, Tinley Park, IL 60477Off Market
A local agent can set up tours, give advice and negotiate with sellers.
Similar homes
- $235,0002 bd2 ba1k sqft8158 169th St APT 1W, Tinley Park, IL 60477Active
 MLS ID #12713614, Gregory Wallace, The Wallace Real Estate Group, INC.. MRED as distributed by MLS GRID
 - $239,9002 bd2 ba1.2k sqft17242 Ridgeland Ave APT 1N, Tinley Park, IL 60477New
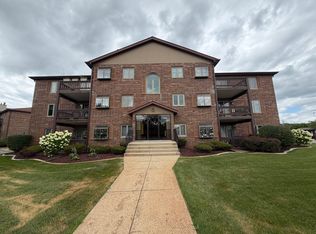 MLS ID #12725891, Rayed Yasin, ELLSBURY GROUP LLC. MRED as distributed by MLS GRID
 - $180,0002 bd2 ba1.1k sqft3505 Lakeview Dr APT 104, Hazel Crest, IL 60429New
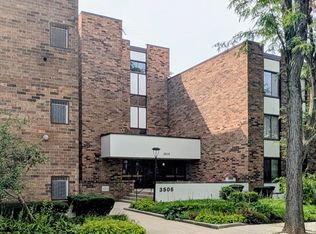 MLS ID #12722269, Jerrell Dantzler, Real People Realty. MRED as distributed by MLS GRID
 - $205,0002 bd2 ba1.2k sqft7537 175th St APT 534, Tinley Park, IL 60477Active
 MLS ID #12521933, Ryan Cherney, Circle One Realty. MRED as distributed by MLS GRID
 - $245,0002 bd2 ba1.6k sqft6624 Martin France Cir APT 3B, Tinley Park, IL 60477ActiveMLS ID #12639880, Donna Albert, EXIT Strategy Realty. MRED as distributed by MLS GRID
- $189,9002 bd2 ba1.2k sqft4926 134th St APT 210, Crestwood, IL 60418Price ChangeMLS ID #12700844, Dennis Scherer, Realty Executives Premier Illinois. MRED as distributed by MLS GRID
- $194,9002 bd2 ba1.1k sqft13950 Lavergne Ave APT 908, Crestwood, IL 60418ActiveMLS ID #12678920, Lenny Feil, Century 21 Harthside Realtors. MRED as distributed by MLS GRID
- $199,0002 bd2 ba1.1k sqft5025 139th Pl APT 512, Crestwood, IL 60418ActiveMLS ID #12629190, Daniel Oganovich, Century 21 Harthside Realtors. MRED as distributed by MLS GRID
- $229,0002 bd2 ba1.2k sqft19861 S Edinburgh Ln #19861, Frankfort, IL 60423ActiveMLS ID #12718652, Ausra Rupslaukis, Realty Executives Midwest. MRED as distributed by MLS GRID
- $155,0002 bd2 ba1k sqft15805 Peggy Ln APT 6, Oak Forest, IL 60452ActiveMLS ID #12700084, Anthony Airdo, @properties Christie's International Real Estate. MRED as distributed by MLS GRID
- $208,0002 bd2 ba1.2k sqft5117 139th Pl #508, Crestwood, IL 60418ActiveMLS ID #12717403, David Aguirre, Crosstown Realtors, Inc.. MRED as distributed by MLS GRID
- $229,0002 bd2 ba1.2k sqft7211 Wolf Rd #412A, Indian Head Park, IL 60525NewMLS ID #12723155, Becky Radakovic, Coldwell Banker Gladstone. MRED as distributed by MLS GRID
- $198,0004 bd2 ba1k sqft18018 Chantilly Ln, Hazel Crest, IL 60429ActiveMLS ID #12677061, Michael Scanlon, eXp Realty. MRED as distributed by MLS GRID
- $199,9993 bd2 ba1.2k sqft5840 W 104th St APT 314, Oak Lawn, IL 60453Price ChangeMLS ID #12686926, Ron Thomas, RE/MAX of Naperville. MRED as distributed by MLS GRID
- $175,0002 bd2 ba1k sqft14655 Lamon Ave APT 3S, Midlothian, IL 60445Price ChangeMLS ID #12626542, Valerie Crazybear, HomeSmart Realty Group. MRED as distributed by MLS GRID
- $179,9002 bd2 ba1k sqft5721 W 103rd St APT 304, Oak Lawn, IL 60453ActiveMLS ID #12713135, Kathy Szram, ABR,CNC,CSC,MRP,PMN,PSA,SRES, KABS Realty INC. MRED as distributed by MLS GRID
- $214,0002 bd2 ba1.1k sqft10420 Circle Dr APT 48B, Oak Lawn, IL 60453ActiveMLS ID #12708411, Courtney Sinisi, CSC, RE/MAX 10. MRED as distributed by MLS GRID
- $189,0002 bd2 ba1.1k sqft10424 S Central Ave #3NE, Oak Lawn, IL 60453ActiveMLS ID #12663805, Hisham Bedeir, ABR,PSA,RSPS,SRS, Compass. MRED as distributed by MLS GRID
- $165,0002 bd1 ba1k sqft10751 S Harlem Ave APT 3F, Worth, IL 60482ActiveMLS ID #12719819, Sam Abunaser, United Realty Partners LTD. MRED as distributed by MLS GRID
- $279,0003 bd3 ba1k sqft6839 Kingston Rd, Tinley Park, IL 60477ActiveMLS ID #12629639, Denise Hoekstra, RE/MAX 1st Service. MRED as distributed by MLS GRID
