Spacious 2 Bedroom, 2 Bath Condo in a great Location! This 3rd-floor condo offers comfortable living with a bright and inviting living room, a separate dining room, and a kitchen featuring plenty of cabinet space. The home includes 2 extra-large bedrooms, perfect for relaxation and added flexibility. The primary bedroom features its own private bathroom with a stand-up shower and ample closet space. Enjoy the convenience of in-unit laundry for easy everyday living. Additional highlights includes Ample storage space, an attached 1-car garage plus 1 private exterior parking space. Recent exterior updates include a new asphalt driveway and a private exterior wall at the back of the building. Conveniently located near expressways, shopping, restaurants, and public transportation, this condo offers both comfort and accessibility. Property has a low HOA, is Rentable and Allows Pets! Don't miss this great opportunity-schedule your private showing today!
Active
$170,000
14655 Lamon Ave APT 3S, Midlothian, IL 60445
2beds
1,000sqft
Condominium, Single Family Residence
Built in 1987
-- sqft lot
$-- Zestimate®
$170/sqft
$361/mo HOA
What's special
In-unit laundryAmple storage spaceSeparate dining roomNew asphalt drivewayAmple closet spaceStand-up shower
- --
- 339
- views
- 25
- saves
Zillow last checked:
Listing updated:
Listed by:
Valerie Crazybear 708-288-1394,
HomeSmart Realty Group
Source: MRED as distributed by MLS GRID,MLS#: 12626542
Facts & features
Interior
Bedrooms & bathrooms
- Bedrooms: 2
- Bathrooms: 2
- Full bathrooms: 2
Rooms
- Room types: Balcony/Porch/Lanai, Storage
Primary bedroom
- Features: Flooring (Carpet), Bathroom (Full)
- Level: Main
- Area: 165 Square Feet
- Dimensions: 15X11
Bedroom 2
- Features: Flooring (Carpet)
- Level: Main
- Area: 144 Square Feet
- Dimensions: 12X12
Balcony porch lanai
- Level: Third
- Area: 32 Square Feet
- Dimensions: 4X8
Dining room
- Level: Third
- Area: 121 Square Feet
- Dimensions: 11X11
Kitchen
- Features: Kitchen (Galley)
- Level: Third
- Area: 64 Square Feet
- Dimensions: 8X8
Living room
- Level: Third
- Area: 247 Square Feet
- Dimensions: 13X19
Storage
- Level: Lower
- Area: 12 Square Feet
- Dimensions: 4X3
Heating
- Natural Gas, Forced Air
Cooling
- Central Air
Appliances
- Included: Range, Microwave, Dishwasher, Refrigerator, Washer, Dryer
- Laundry: In Unit, Laundry Closet
Features
- Open Floorplan
- Basement: None
Interior area
- Total structure area: 0
- Total interior livable area: 1,000 sqft
Property
Parking
- Total spaces: 2
- Parking features: Asphalt, Side Driveway, Garage Door Opener, Yes, Garage Owned, Attached, Unassigned, Driveway, Enclosed, Parking Lot, Garage Faces Side, Owned, Garage
- Attached garage spaces: 1
- Has uncovered spaces: Yes
Accessibility
- Accessibility features: No Disability Access
Details
- Additional parcels included: 28092060371010
- Parcel number: 28092060371006
- Special conditions: None
Construction
Type & style
- Home type: Condo
- Property subtype: Condominium, Single Family Residence
Materials
- Brick
- Foundation: Concrete Perimeter
Condition
- New construction: No
- Year built: 1987
Utilities & green energy
- Sewer: Public Sewer
- Water: Lake Michigan
Community & HOA
HOA
- Has HOA: Yes
- Amenities included: Storage, Ceiling Fan, Public Bus
- Services included: Water, Insurance, Lawn Care, Scavenger, Snow Removal
- HOA fee: $361 monthly
Location
- Region: Midlothian
Financial & listing details
- Price per square foot: $170/sqft
- Tax assessed value: $95,720
- Annual tax amount: $2,671
- Date on market: 5/1/2026
- Ownership: Condo
Estimated market value
Not available
Estimated sales range
Not available
Not available
Price history
| Date | Event | Price |
|---|---|---|
| 5/31/2022 | Sold | $110,000-7.5%$110/sqft |
Source:  MRED as distributed by MLS GRID #11386272 Report a problem MRED as distributed by MLS GRID #11386272 Report a problem | ||
| 4/30/2022 | Contingent | $118,900$119/sqft |
Source: MRED as distributed by MLS GRID #11386272 Report a problem | ||
| 4/29/2022 | Price change | $118,900-3.3%$119/sqft |
Source: MRED as distributed by MLS GRID #11386272 Report a problem | ||
| 4/27/2022 | Listed for sale | $122,900+30.1%$123/sqft |
Source: MRED as distributed by MLS GRID #11386272 Report a problem | ||
| 3/17/2020 | Listing removed | $94,499$94/sqft |
Source: RE/MAX 1st Service #10526559 Report a problem | ||
| 3/17/2020 | Listed for sale | $94,499+15.2%$94/sqft |
Source: RE/MAX 1st Service #10526559 Report a problem | ||
| 3/13/2020 | Sold | $82,000-13.2%$82/sqft |
Source: MRED as distributed by MLS GRID #10526559 Report a problem | ||
| 2/12/2020 | Pending sale | $94,499$94/sqft |
Source: RE/MAX 1st Service #10526559 Report a problem | ||
| 1/24/2020 | Listed for sale | $94,499$94/sqft |
Source: RE/MAX 1st Service #10526559 Report a problem | ||
| 12/13/2019 | Listing removed | $94,499$94/sqft |
Source: RE/MAX 1st Service #10526559 Report a problem | ||
| 10/31/2019 | Price change | $94,499-0.4%$94/sqft |
Source: RE/MAX 1st Service #10526559 Report a problem | ||
| 10/8/2019 | Price change | $94,849-0.1%$95/sqft |
Source: RE/MAX 1st Service #10526559 Report a problem | ||
| 9/3/2019 | Price change | $94,900-1%$95/sqft |
Source: RE/MAX 1st Service #10526559 Report a problem | ||
| 8/15/2019 | Price change | $95,900-1.1%$96/sqft |
Source: RE/MAX 1st Service #10526559 Report a problem | ||
| 7/17/2019 | Price change | $96,949-1%$97/sqft |
Source: RE/MAX 1st Service #10526559 Report a problem | ||
| 6/3/2019 | Listed for sale | $97,900+22.5%$98/sqft |
Source: RE/MAX 1st Service #10401273 Report a problem | ||
| 3/16/2016 | Listing removed | $79,900$80/sqft |
Source: CENTURY 21 Affiliated #09117983 Report a problem | ||
| 1/26/2016 | Pending sale | $79,900$80/sqft |
Source: CENTURY 21 Affiliated #09117983 Report a problem | ||
| 1/17/2016 | Listed for sale | $79,900+128.3%$80/sqft |
Source: CENTURY 21 Affiliated #09117983 Report a problem | ||
| 12/2/2011 | Sold | $35,000+0.3%$35/sqft |
Source: Agent Provided Report a problem | ||
| 9/22/2011 | Price change | $34,900-12.5%$35/sqft |
Source: Goodwill Realty Group #07837350 Report a problem | ||
| 9/7/2011 | Price change | $39,900-11.1%$40/sqft |
Source: Goodwill Realty Group #07837350 Report a problem | ||
| 8/23/2011 | Price change | $44,900-10%$45/sqft |
Source: Goodwill Realty Group #07837350 Report a problem | ||
| 7/22/2011 | Price change | $49,900-9.1%$50/sqft |
Source: Goodwill Realty Group #07837350 Report a problem | ||
| 6/23/2011 | Listed for sale | $54,900-59.6%$55/sqft |
Source: Goodwill Realty Group #07837350 Report a problem | ||
| 1/30/2007 | Sold | $136,000-4.2%$136/sqft |
Source: Public Record Report a problem | ||
| 12/7/2006 | Sold | $142,000$142/sqft |
Source: Public Record Report a problem | ||
Public tax history
| Year | Property taxes | Tax assessment |
|---|---|---|
| 2024 | -- | $9,572 +0% |
| 2023 | $3,432 +1222.8% | $9,570 +42.5% |
| 2022 | $259 -20.2% | $6,716 |
| 2021 | $325 -79.2% | $6,716 |
| 2020 | $1,561 -31% | $6,716 -22.2% |
| 2019 | $2,263 -38.5% | $8,628 |
| 2018 | $3,681 +3.2% | $8,628 |
| 2017 | $3,567 +40.6% | $8,628 +2.5% |
| 2016 | $2,538 +4.6% | $8,419 |
| 2015 | $2,427 +2.1% | $8,419 |
| 2014 | $2,377 -19.8% | $8,419 -22.2% |
| 2013 | $2,963 +2.4% | $10,827 |
| 2012 | $2,893 +0.6% | $10,827 |
| 2011 | $2,877 -17% | $10,827 -18% |
| 2010 | $3,468 -0.6% | $13,203 |
| 2009 | $3,489 +20.5% | $13,203 -5% |
| 2008 | $2,895 +5.7% | $13,899 +6.1% |
| 2007 | $2,740 -16% | $13,101 -5.1% |
| 2006 | $3,262 | $13,800 |
Find assessor info on the county website
Monthly payment
Est. payment
Payment breakdown
Explore the cost of this home by adjusting the details. Changes won't be saved.Climate risks
Neighborhood: 60445
Nearby schools
Schools provided by the listing agent
- District: 143
Source: MRED as distributed by MLS GRID. This data may not be complete. We recommend contacting the local school district to confirm school assignments for this home.
- $163,8002 bd2 ba6.7k sqft14655 Lamon Ave #P-1, Midlothian, IL 60445Off Market
- $121,9002 bd2 ba800 sqft14655 Lamon Ave APT 1S, Midlothian, IL 60445Off Market
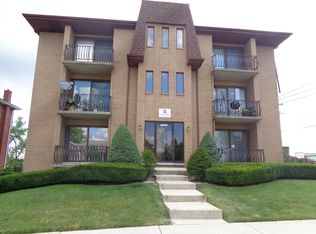
- $262,000-- bd-- ba6.7k sqft14655 Lamon Ave #P-3, Midlothian, IL 60445Off Market
- $200,100-- bd-- ba6.7k sqft14655 Lamon Ave #P-4, Midlothian, IL 60445Off Market
Similar homes
- $175,0002 bd2 ba1.1k sqft5721 Circle Dr APT 304, Oak Lawn, IL 60453New
 MLS ID #12784427, Aaron Gaines, Keller Williams Preferred Realty. MRED as distributed by MLS GRID
 - $165,0002 bd2 ba1.2k sqft14030 Laramie Ave APT 1707, Crestwood, IL 60418Active
 MLS ID #12735469, Grace Szczypta, Home Sellers Realty Inc. MRED as distributed by MLS GRID
 - $172,5002 bd2 ba1.1k sqft3505 Lakeview Dr APT 104, Hazel Crest, IL 60429Active
 MLS ID #12722269, Jerrell Dantzler, Real People Realty. MRED as distributed by MLS GRID
 - $210,0002 bd2 ba1.1k sqft10320 S Central Ave #304, Oak Lawn, IL 60453Active
 MLS ID #12666007, Mary McEldowney, Real People Realty. MRED as distributed by MLS GRID
 - $178,5002 bd2 ba1.2k sqft2300 Bordeaux Walk APT B2, Highland, IN 46322For Sale
 MLS ID #846198, Donald Deerwester III, McCormick Real Estate, Inc.. NIRA as distributed by MLS GRID
