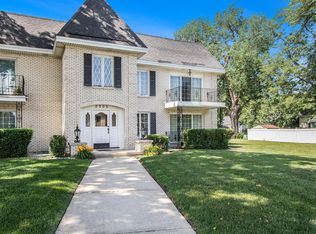
Welcome to this well-maintained 2-bedroom, 2-bath condo located on the second floor in a peaceful 55+ community. A hallway chair lift provides convenient access to the unit, adding to its comfort and accessibility. Enjoy a quiet setting from the private balcony overlooking a beautifully maintained courtyard. The spacious living room offers plenty of room for comfortable living and includes an area that could easily accommodate a dining space. The kitchen was remodeled in 2018 and offers a functional, updated layout. Both bathrooms have also been updated. The primary bedroom features a private bath and walk-in closet with built-in cabinet drawers for added storage. The second bedroom offers a generously sized closet with additional built-in cabinet drawers. The exceptionally functional laundry room includes a newer washer and dryer, an additional freezer, utility wash sink, cabinet storage, and retractable clothesline. Recent mechanical updates include a newer furnace, air conditioning system, and water heater. The detached garage offers one parking space and includes a large storage locker, providing valuable additional storage space. The garage door opener was replaced in 2021. HOA fees include water, sewer, garbage, lawn maintenance, snow removal, exterior maintenance, and property insurance for the association. Don't miss out on this comfortable, low-maintenance home with thoughtful updates, excellent storage, accessibility features, and a peaceful courtyard setting. Schedule your showing today!
Active
$178,500
2300 Bordeaux Walk APT B2, Highland, IN 46322
2beds
1,200sqft
Condominium
Built in 1973
-- sqft lot
$173,000 Zestimate®
$149/sqft
$432/mo HOA
What's special
- 23 days
- 539
- 15
Likely to sell faster than
Zillow last checked:
Listing updated:
Listed by:
Donald Deerwester III,
McCormick Real Estate, Inc. 219-663-9300
Source: NIRA as distributed by MLS GRID,MLS#: 846198
Facts & features
Interior
Bedrooms & bathrooms
- Bedrooms: 2
- Bathrooms: 2
- Full bathrooms: 1
- 1/2 bathrooms: 1
Rooms
- Room types: Bedroom 2, Primary Bedroom, Living Room, Laundry, Kitchen
Primary bedroom
- Level: Main
- Area: 154
- Dimensions: 14.0 x 11.0
Bedroom 2
- Level: Main
- Area: 176
- Dimensions: 16.0 x 11.0
Kitchen
- Level: Main
- Area: 120
- Dimensions: 15.0 x 8.0
Laundry
- Level: Main
- Area: 72
- Dimensions: 9.0 x 8.0
Living room
- Level: Main
- Area: 342
- Dimensions: 19.0 x 18.0
Heating
- Natural Gas
Appliances
- Included: Dryer, Washer, Refrigerator, Range, Freezer
- Laundry: Laundry Room
Features
- Ceiling Fan(s), Open Floorplan, Laminate Counters
- Has basement: No
- Has fireplace: No
Interior area
- Total structure area: 1,200
- Total interior livable area: 1,200 sqft
- Finished area above ground: 1,200
Property
Parking
- Total spaces: 1
- Parking features: Detached
- Garage spaces: 1
Features
- Levels: Other
- Has view: Yes
- View description: Other
Lot
- Features: Landscaped, Paved
Details
- Parcel number: 450729232057000026
- Special conditions: Standard
Construction
Type & style
- Home type: Condo
- Property subtype: Condominium
Condition
- New construction: No
- Year built: 1973
Utilities & green energy
- Electric: 100 Amp Service
- Sewer: Public Sewer
- Water: Public
- Utilities for property: Electricity Connected, Water Connected
Community & HOA
Community
- Security: Smoke Detector(s)
- Subdivision: Chateau Royal
HOA
- Has HOA: Yes
- Amenities included: Landscaping, Snow Removal, Management, Maintenance Grounds
- Services included: Maintenance Grounds, Snow Removal, Maintenance Structure
- HOA fee: $1,295 quarterly
- HOA name: Ned Fertig
- HOA phone: 219-616-9314
Location
- Region: Highland
Financial & listing details
- Price per square foot: $149/sqft
- Tax assessed value: $173,700
- Annual tax amount: $909
- Date on market: 10/2/2026
- Listing agreement: Exclusive Right To Sell
- Listing terms: Cash,Conventional
Estimated market value
$173,000
$164,000 - $182,000
$1,637/mo
Price history
| Date | Event | Price |
|---|---|---|
| 10/2/2026 | Listed for sale | $178,500+87.9%$149/sqft |
Source:  NIRA as distributed by MLS GRID #846198 Report a problem | ||
| 7/27/2017 | Sold | $95,000-18.5%$79/sqft |
Source: NIRA as distributed by MLS GRID #412018 Report a problem | ||
| 8/7/2008 | Sold | $116,500$97/sqft |
Source: Public Record Report a problem | ||
Public tax history
| Year | Property taxes | Tax assessment |
|---|---|---|
| 2025 | $909 +2% | $187,000 +7.7% |
| 2024 | $891 +2% | $173,700 +11.7% |
| 2023 | $874 -22.6% | $155,500 +13.8% |
| 2022 | $1,129 +14.1% | $136,700 +6% |
| 2021 | $989 -2.3% | $129,000 +5.7% |
| 2020 | $1,012 +11.3% | $122,100 +7.9% |
| 2019 | $909 +21.1% | $113,200 +11.1% |
| 2018 | $751 +29.8% | $101,900 -3.6% |
| 2017 | $579 | $105,700 -0.4% |
| 2016 | $579 +19% | $106,100 +11% |
| 2014 | $487 -20.7% | $95,600 -8.8% |
| 2013 | $613 -62% | $104,800 -34.6% |
| 2012 | $1,614 +166.9% | $160,200 +62.8% |
| 2011 | $605 -19.2% | $98,400 |
| 2010 | $749 | $98,400 |
| 2009 | -- | $98,400 |
Find assessor info on the county website
Monthly payment
Est. payment
Payment breakdown
Explore the cost of this home by adjusting the details. Changes won't be saved.Climate risks
Neighborhood: 46322
Similar homes
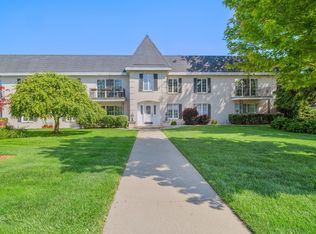
- $197,9002 bd2 ba1.2k sqft2720 Georgetowne Dr Unit B-2, Highland, IN 46322For Sale
 MLS ID #834871, Kimberly Seitzinger, McColly Real Estate. NIRA as distributed by MLS GRID
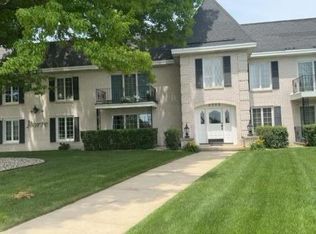
- $184,9002 bd1 ba1.2k sqft1715 Homan Dr APT 301, Schererville, IN 46375Active
 MLS ID #22122565, Edward Pluchar, 1 Percent Lists Indiana Real Estate. MIBOR as distributed by MLS GRID
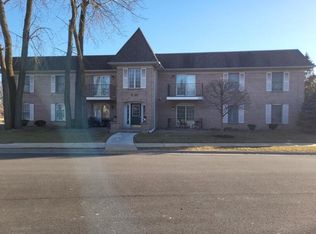
- $175,0002 bd2 ba1.4k sqft8805 Janeway Ct #K8, Munster, IN 46321For Sale
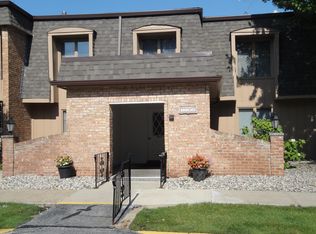 MLS ID #841987, Karen Stein, McColly Real Estate. NIRA as distributed by MLS GRID
- $189,9002 bd1 ba1.5k sqft7109 Harrison Ave, Hammond, IN 46324For Sale
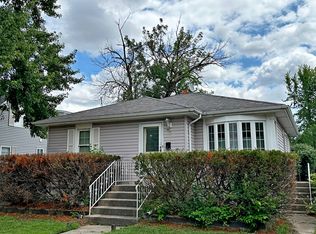 MLS ID #842871, Daniel Cacich, Coldwell Banker Real Estate Gr. NIRA as distributed by MLS GRID
- $225,0002 bd2 ba1.4k sqft723 Wellington Dr, Dyer, IN 46311For SaleMLS ID #847086, Stephanie Baker, True Path Realty, LLC. NIRA as distributed by MLS GRID
- $220,0002 bd2 ba1.3k sqft9835 Wildwood Cir Unit 2-C, Munster, IN 46321For SaleMLS ID #843965, Tyler Kisala, Coldwell Banker Real Estate Gr. NIRA as distributed by MLS GRID
- $234,9002 bd2 ba1.3k sqft545 Cambridge Ct Unit 2-C, Munster, IN 46321For SaleMLS ID #846350, Lisa Kusbel, Realty Executives Premier. NIRA as distributed by MLS GRID
- $189,0002 bd1 ba1.2k sqft321 Deerpath Dr APT 109, Schererville, IN 46375For SaleMLS ID #830559, Kyle Hoogeveen, Century 21 Circle. NIRA as distributed by MLS GRID
- $237,0003 bd1 ba1k sqft1123 N Wood St, Griffith, IN 46319For SaleMLS ID #847117, Kimberly Rusch, Rusch Real Estate, Inc.. NIRA as distributed by MLS GRID
- $206,9003 bd1 ba1.3k sqft6995 Madison St, Merrillville, IN 46410For SaleMLS ID #847089, Keri Hir, Keri Hir. NIRA as distributed by MLS GRID
- $169,9003 bd1 ba1.1k sqft2813 New Hampshire St, Lake Station, IN 46405For SaleMLS ID #844577, Benjamin Fontanez, McColly Real Estate. NIRA as distributed by MLS GRID
- $194,9003 bd1 ba1k sqft6014 Polk Ct, Merrillville, IN 46410For SaleMLS ID #846755, Suzette Kubacki, Coldwell Banker Realty. NIRA as distributed by MLS GRID
- $169,9003 bd2 ba1.1k sqft5273 Connecticut St, Gary, IN 46410For SaleMLS ID #843877, Lakia Hasenjaeger, The Jaeger Group, LLC. NIRA as distributed by MLS GRID
