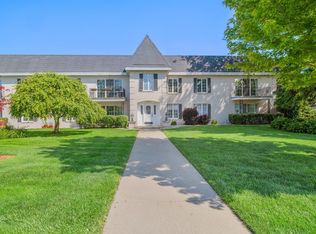
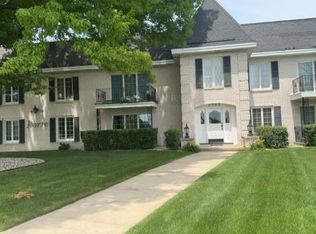
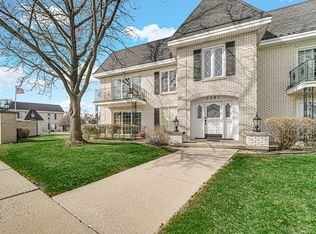
This beautifully updated sprawling 2-bedroom, 1.5-bath second-story condo offers 1,270 square feet of thoughtfully designed, maintenance-free living in the heart of Highland, Indiana. This home also includes a dedicated 1 CAR GARAGE space for your convenience. Perfectly situated just minutes from downtown Highland, shopping centers, restaurants, walking paths, and the Illinois state line, this prime location delivers exceptional accessibility while maintaining a welcoming neighborhood feel. Enjoy completely MAINTENANCE-FREE living--your HOA takes care of everything so you can focus on what matters most. Water, Sewer, exterior maintenance, lawn care and snow removal all included! Step through the spacious foyer onto rich luxury vinyl flooring that leads you into a stunning, fully updated kitchen. You'll love the newer maple cabinetry with sleek stainless steel pulls, sparkling stainless steel appliances (all included!), newer sink, modern lighting, and durable luxury vinyl flooring designed for both beauty and ease of maintenance. Fresh, tasteful paint and plush carpet create a warm and inviting atmosphere throughout. The living room is large and has access to your private balcony. Views of the greenspace from the windows along the side are quaint and peaceful. Both bathrooms feel bright and fresh. Enjoy the convenience of a finished IN-UNIT LAUNDRY roomo complete with cabinetry for extra storage, a utility sink, and a washer and dryer that stay with the home. This property truly shines like a model home, reflecting quality and care at every turn. Very peaceful building with greenspace and more. Don't miss your chance to make it yours!
Closed
Zillow last checked:
Listing updated:
Bought with:
Elizabeth Velazquez, RB19000167
McColly Real Estate
Source: NIRA as distributed by MLS GRID,MLS#: 834591
Price history
| Date | Event | Price |
|---|---|---|
| 10/9/2026 | Sold | $162,000-4.7%$128/sqft |
Source:  NIRA as distributed by MLS GRID #834591 Report a problem NIRA as distributed by MLS GRID #834591 Report a problem | ||
| 9/22/2026 | Pending sale | $170,000$134/sqft |
Source: NIRA as distributed by MLS GRID #834591 Report a problem | ||
| 8/11/2026 | Price change | $170,000-5.5%$134/sqft |
Source: NIRA as distributed by MLS GRID #834591 Report a problem | ||
| 2/27/2026 | Listed for sale | $179,900+1.4%$142/sqft |
Source: NIRA as distributed by MLS GRID #834591 Report a problem | ||
| 2/21/2026 | Listing removed | $177,500$140/sqft |
Source: NIRA as distributed by MLS GRID #823338 Report a problem | ||
| 2/21/2026 | Listed for sale | $177,500$140/sqft |
Source: NIRA as distributed by MLS GRID #823338 Report a problem | ||
| 2/11/2026 | Contingent | $177,500$140/sqft |
Source: NIRA as distributed by MLS GRID #823338 Report a problem | ||
| 1/29/2026 | Price change | $177,500-4.1%$140/sqft |
Source: NIRA as distributed by MLS GRID #823338 Report a problem | ||
| 9/24/2025 | Price change | $185,000-3.9%$146/sqft |
Source: NIRA as distributed by MLS GRID #823338 Report a problem | ||
| 7/14/2025 | Price change | $192,500-3.7%$152/sqft |
Source: NIRA as distributed by MLS GRID #823338 Report a problem | ||
| 6/27/2025 | Listed for sale | $199,900+33.3%$157/sqft |
Source: NIRA as distributed by MLS GRID #823338 Report a problem | ||
| 7/6/2021 | Sold | $150,000+11.1%$118/sqft |
Source: NIRA as distributed by MLS GRID #493836 Report a problem | ||
| 5/28/2021 | Listed for sale | $135,000+5.7%$106/sqft |
Source: NIRA as distributed by MLS GRID #493836 Report a problem | ||
| 4/17/2020 | Sold | $127,700$101/sqft |
Source: NIRA as distributed by MLS GRID #463385 Report a problem | ||
| 2/28/2020 | Pending sale | $127,700$101/sqft |
Source: Premier Region Real Estate #463385 Report a problem | ||
| 2/15/2020 | Price change | $127,700-0.1%$101/sqft |
Source: Premier Region Real Estate #463385 Report a problem | ||
| 1/28/2020 | Pending sale | $127,800$101/sqft |
Source: Premier Region Real Estate #463385 Report a problem | ||
| 12/26/2019 | Price change | $127,800-0.1%$101/sqft |
Source: Premier Region Real Estate #463385 Report a problem | ||
| 12/2/2019 | Price change | $127,900-1.5%$101/sqft |
Source: Premier Region Real Estate #463385 Report a problem | ||
| 11/8/2019 | Price change | $129,900-1.2%$102/sqft |
Source: Premier Region Real Estate #463385 Report a problem | ||
| 10/25/2019 | Price change | $131,500-2.2%$104/sqft |
Source: Premier Region Real Estate #463385 Report a problem | ||
| 10/12/2019 | Price change | $134,500-0.4%$106/sqft |
Source: Premier Region Real Estate #463385 Report a problem | ||
| 9/23/2019 | Listed for sale | $135,000+86.7%$106/sqft |
Source: Premier Region Real Estate #463385 Report a problem | ||
| 8/2/2019 | Sold | $72,302$57/sqft |
Source: Agent Provided Report a problem | ||
| 7/9/2019 | Price change | $72,302-10%$57/sqft |
Source: Meeker Real Estate Inc #450312 Report a problem | ||
| 5/2/2019 | Listed for sale | $80,335+5%$63/sqft |
Source: Meeker Real Estate Inc #450312 Report a problem | ||
| 7/18/2018 | Sold | $76,500$60/sqft |
Source: Public Record Report a problem | ||


Get pre-qualified for a loan
At Zillow Home Loans, we can pre-qualify you in as little as 5 minutes with no impact to your credit score.An equal housing lender. NMLS #10287.
