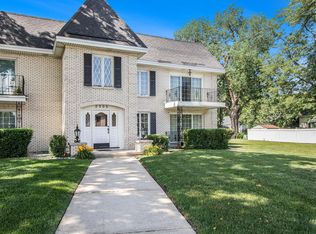
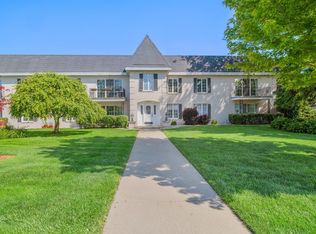
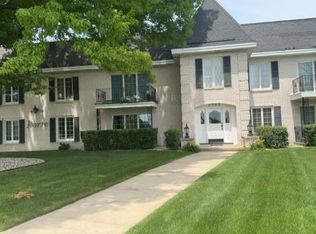
Absolutely gorgeous and beautifully maintained 2nd floor condo in desirable Les Chateaux, a 55+ community with allowances for younger owners. Step inside to a wide, welcoming hallway and a bright, spacious floor plan with fresh paint throughout and closet space galore! The beautifully appointed kitchen features light natural wood cabinetry, granite countertops, tile backsplash, stainless steel appliances, abundant cabinet and counter space, and a convenient coffee bar. A glass interior window overlooking the dining room helps carry natural light between the spaces. The dining room is bright and inviting, accented by elegant full-height picture-frame wall molding. The spacious living room offers plenty of room to relax or entertain and features a charming built-in nook with shelving and cabinet storage, plus sliding glass doors leading to the private balcony. Two generously sized bedrooms include a primary suite with a walk-in closet and private bath with double-sink vanity. The second bedroom also offers ample closet space. The dedicated laundry room adds even more functionality with cabinetry, additional storage and a utility sink. A 1-car garage with additional storage is included, along with additional parking for guests. Enjoy the beautifully maintained grounds and mature trees without the outdoor upkeep. HOA includes water, trash/scavenger service, common insurance, exterior maintenance, snow removal and lawn care. Conveniently located near dining, shopping, parks, hospitals, expressways and everything Highland and the surrounding communities have to offer. If you're looking for maintenance-free living, abundant storage and a beautifully cared-for home, look no further!
Closed
Zillow last checked:
Listing updated:
Bought with:
Alison Gargas, RB16001332
Better Homes and Gardens Real
Source: NIRA as distributed by MLS GRID,MLS#: 844546
Price history
| Date | Event | Price |
|---|---|---|
| 10/13/2026 | Sold | $189,900$119/sqft |
Source:  NIRA as distributed by MLS GRID #844546 Report a problem NIRA as distributed by MLS GRID #844546 Report a problem | ||
| 9/9/2026 | Pending sale | $189,900$119/sqft |
Source: NIRA as distributed by MLS GRID #844546 Report a problem | ||
| 8/30/2026 | Listed for sale | $189,900-4.8%$119/sqft |
Source: NIRA as distributed by MLS GRID #844546 Report a problem | ||
| 6/22/2026 | Listing removed | $199,500$125/sqft |
Source: NIRA as distributed by MLS GRID #834313 Report a problem | ||
| 5/26/2026 | Price change | $199,500-4.8%$125/sqft |
Source: NIRA as distributed by MLS GRID #834313 Report a problem | ||
| 4/23/2026 | Price change | $209,500-4.8%$131/sqft |
Source: NIRA as distributed by MLS GRID #834313 Report a problem | ||
| 2/20/2026 | Listed for sale | $220,000+83.5%$138/sqft |
Source: NIRA as distributed by MLS GRID #834313 Report a problem | ||
| 4/18/2018 | Sold | $119,900+19.9%$75/sqft |
Source: NIRA as distributed by MLS GRID #427573 Report a problem | ||
| 4/9/2015 | Listing removed | $100,000$63/sqft |
Source: McColly Real Estate #367205 Report a problem | ||
| 3/21/2015 | Price change | $100,000-4.8%$63/sqft |
Source: McColly Real Estate #367205 Report a problem | ||
| 3/10/2015 | Listed for sale | $105,000+0.7%$66/sqft |
Source: McColly Real Estate #367205 Report a problem | ||
| 9/27/2014 | Listing removed | $104,250$65/sqft |
Source: McColly Real Estate #353692 Report a problem | ||
| 8/13/2014 | Price change | $104,250-0.7%$65/sqft |
Source: McColly Real Estate #353692 Report a problem | ||
| 7/5/2014 | Listed for sale | $105,000-8.6%$66/sqft |
Source: McColly Real Estate #353692 Report a problem | ||
| 7/23/2013 | Sold | $114,900-4.2%$72/sqft |
Source: Agent Provided Report a problem | ||
| 5/4/2013 | Price change | $119,900-4%$75/sqft |
Source: Re/max Realty Associates #322457 Report a problem | ||
| 3/30/2013 | Price change | $124,900-2.3%$78/sqft |
Source: Re/max Realty Associates #322457 Report a problem | ||
| 2/13/2013 | Listed for sale | $127,900$80/sqft |
Source: Re/max Realty Associates #322457 Report a problem | ||
| 10/20/2012 | Listing removed | $127,900$80/sqft |
Source: RE/MAX Results #311456 Report a problem | ||
| 7/18/2012 | Listed for sale | $127,900$80/sqft |
Source: RE/MAX Results #311456 Report a problem | ||
Get a cash offer in 3 minutes
Find out how much your home could sell for in as little as 3 minutes with a no-obligation cash offer.
Estimated market value
$189,900
