Check out this freshly remodeled, move in ready, open concept living space. As you enter the unit, you will be greeted by all of the brand new finishes that can be found throughout the unit. All of the doors and trim have been replaced as well as a fresh coat of paint throughout all of the walls. There is brand new, waterproof, vinyl floors in the entryway, bathroom and kitchen as well as brand new carpet throughout the bedrooms, hallway, dining room, and living room with a premium 8 pound pad that makes you feel like you are walking on clouds. The kitchen wall has been opened up for an open concept design and an island has been added for additional workspace as well as some bar height seating. All of the light fixtures have been replaced to brighten up the home. The bathroom features a new double sink vanity, mirror, and tile backsplash. The primary bedroom features an enormous walk in closet that can handle the clothing of any fashionista. The balcony has been upgraded with interlocking deck tiles. This unit is located over a heated garage where you can wash your vehicle while being protected from the elements outside. It also has a dedicated parking spot and storage space directly next to the stairs that lead up to the unit. There is also additional parking in front of the building. If stairs aren't you thing, an elevator can take you from the main floor to the parking garage and back again. The outside doors of the building are all locked for security and cameras are installed through the common areas and on the outside of the building for additional safety. Schedule you showing today before it is gone.
Pending
Price cut: $10.9K (7/8)
$189,000
321 Deerpath Dr APT 109, Schererville, IN 46375
2beds
1,200sqft
:
Get pre-qualified$1,645/mo
Condominium
Built in 1980
-- sqft lot
$186,500 Zestimate®
$158/sqft
$315/mo HOA
What's special
Brand new finishesFreshly remodeledOpen concept living space
- 264 days |
- 366 |
- 6 |
Zillow last checked:
Listing updated:
Listed by:
Kyle Hoogeveen,
Century 21 Circle 219-662-5445
Source: NIRA as distributed by MLS GRID,MLS#: 830559
Facts & features
Interior
Bedrooms & bathrooms
- Bedrooms: 2
- Bathrooms: 1
- Full bathrooms: 1
Rooms
- Room types: Bedroom 2, Primary Bedroom, Living Room, Kitchen, Dining Room
Primary bedroom
- Description: Large walk in closet
- Level: Main
- Area: 176
- Dimensions: 11.0 x 16.0
Bedroom 2
- Level: Main
- Area: 160
- Dimensions: 10.0 x 16.0
Dining room
- Level: Main
- Area: 132
- Dimensions: 11.0 x 12.0
Kitchen
- Level: Main
- Area: 90
- Dimensions: 9.0 x 10.0
Living room
- Level: Main
- Area: 238
- Dimensions: 14.0 x 17.0
Heating
- Forced Air
Appliances
- Included: Dryer, Washer, Range Hood, Refrigerator, Gas Water Heater, Electric Range, Dishwasher
- Laundry: Electric Dryer Hookup, Washer Hookup, Main Level
Features
- Ceiling Fan(s), Walk-In Closet(s), Recessed Lighting, Pantry, Open Floorplan, Kitchen Island, Double Vanity
- Has basement: No
- Has fireplace: No
Interior area
- Total structure area: 1,200
- Total interior livable area: 1,200 sqft
- Finished area above ground: 1,200
Video & virtual tour
Property
Parking
- Total spaces: 1
- Parking features: Attached, Paved, Heated Garage, Concrete, Additional Parking, Off Street, Garage Door Opener
- Attached garage spaces: 1
Features
- Levels: Other
- Pool features: None
- Has view: Yes
- View description: Neighborhood
Lot
- Features: Few Trees, Private, Landscaped
Details
- Parcel number: 451115385045000036
- Special conditions: Agent Owned
Construction
Type & style
- Home type: Condo
- Property subtype: Condominium
- Attached to another structure: Yes
Condition
- New construction: No
- Year built: 1980
Utilities & green energy
- Electric: 100 Amp Service
- Sewer: Public Sewer
- Water: Public
- Utilities for property: Cable Available, Water Connected, Sewer Connected
Community & HOA
Community
- Security: Carbon Monoxide Detector(s), Smoke Detector(s), Fire Alarm
- Subdivision: Deerpath Estates
HOA
- Has HOA: Yes
- Amenities included: Landscaping, Snow Removal, Management, Maintenance Grounds
- Services included: Maintenance Grounds, Trash, Snow Removal, Maintenance Structure
- HOA fee: $315 monthly
- HOA name: Deerpath Estates Homeowners' Association
- HOA phone: 219-671-2256
Location
- Region: Schererville
Financial & listing details
- Price per square foot: $158/sqft
- Tax assessed value: $136,000
- Annual tax amount: $924
- Date on market: 11/8/2025
- Listing agreement: Exclusive Right To Sell
- Listing terms: Cash,Conventional
Estimated market value
$186,500
$177,000 - $196,000
$1,644/mo
Price history
| Date | Event | Price |
|---|---|---|
| 7/29/2026 | Pending sale | $189,000$158/sqft |
Source:  NIRA as distributed by MLS GRID #830559 Report a problem NIRA as distributed by MLS GRID #830559 Report a problem | ||
| 7/8/2026 | Price change | $189,000-5.5%$158/sqft |
Source: NIRA as distributed by MLS GRID #830559 Report a problem | ||
| 11/17/2025 | Price change | $199,900-4.6%$167/sqft |
Source: NIRA as distributed by MLS GRID #830559 Report a problem | ||
| 11/8/2025 | Listed for sale | $209,500+139.4%$175/sqft |
Source: NIRA as distributed by MLS GRID #830559 Report a problem | ||
| 12/18/2013 | Sold | $87,500-19%$73/sqft |
Source: NIRA as distributed by MLS GRID #337453 Report a problem | ||
| 7/24/2007 | Sold | $108,000+13.7%$90/sqft |
Source: NIRA as distributed by MLS GRID #183692 Report a problem | ||
| 1/20/2005 | Sold | $95,000$79/sqft |
Source: NIRA as distributed by MLS GRID #120990 Report a problem | ||
Public tax history
| Year | Property taxes | Tax assessment |
|---|---|---|
| 2025 | $925 +17% | $151,600 +11.5% |
| 2024 | $790 -3.6% | $136,000 +10.6% |
| 2023 | $820 +36.2% | $123,000 +4.2% |
| 2022 | $602 +19.1% | $118,000 +17.4% |
| 2021 | $505 -14.8% | $100,500 +10.2% |
| 2020 | $593 -5.2% | $91,200 -3.8% |
| 2019 | $626 +21.6% | $94,800 +1.6% |
| 2018 | $515 +13.2% | $93,300 +7.2% |
| 2017 | $455 | $87,000 |
| 2016 | $455 -72.3% | $87,000 -0.8% |
| 2014 | $1,645 +594.8% | $87,700 |
| 2013 | $237 -9.6% | $87,700 |
| 2012 | $262 -4.2% | $87,700 -4.5% |
| 2011 | $274 -4.6% | $91,800 |
| 2010 | $287 | $91,800 |
| 2009 | -- | $91,800 |
Find assessor info on the county website
Monthly payment
Est. payment
Payment breakdown
Explore the cost of this home by adjusting the details. Changes won't be saved.Climate risks
Neighborhood: 46375
Nearby schools
GreatSchools rating
- 8/10Michael Grimmer Middle SchoolGrades: 5-8Distance: 0.8 mi
- 9/10Lake Central High SchoolGrades: 9-12Distance: 1.8 mi
- 7/10James High Watson Elementary SchoolGrades: PK-4Distance: 1.4 mi
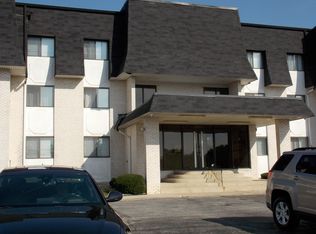
- $167,0002 bd2 ba1.1k sqft2371 Deerpath Dr UNIT 104, Schererville, IN 46375Sold
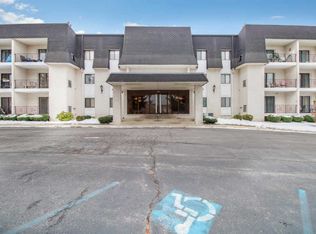
- $167,5002 bd2 ba1.2k sqft321 Deerpath Dr UNIT 201, Schererville, IN 46375Off Market
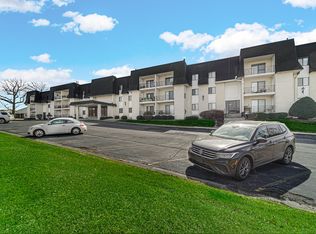
- $153,9002 bd1 ba1.1k sqft321 Deerpath Dr UNIT 203, Schererville, IN 46375Sold
- $168,7002 bd1 ba1.2k sqft321 Deerpath Dr UNIT 204, Schererville, IN 46375Off Market
- $200,500-- bd-- ba70k sqft321 Deerpath Dr UNIT 208, Schererville, IN 46375Off Market
- $189,5002 bd2 ba70k sqft321 Deerpath Dr UNIT 211, Schererville, IN 46375Off Market
- $184,300-- bd-- ba70k sqft321 Deerpath Dr UNIT 304, Schererville, IN 46375Off Market
- $172,7002 bd1 ba1.2k sqft321 Deerpath Dr UNIT 305, Schererville, IN 46375Off Market
- $181,8002 bd2 ba1.4k sqft321 Deerpath Dr UNIT 311, Schererville, IN 46375Off Market
A local agent can set up tours, give advice and negotiate with sellers.
A local lender can help you make sure your offer is ready when you are.
Similar homes
- $169,9002 bd2 ba1.5k sqft940 Jordan Cir, Schererville, IN 46375For Sale

 MLS ID #840227, Sonia Veschak, Listing Leaders. NIRA as distributed by MLS GRID
 - $164,9002 bd1 ba960 sqft716 Moraine Trce Unit 8, Schererville, IN 46375For Sale
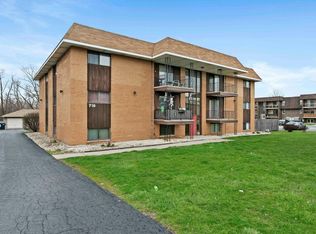 MLS ID #839925, Angelo Torres, Simplify Your Move! Realty Inc. NIRA as distributed by MLS GRID
 - $247,0002 bd2 ba1.6k sqft424 Deerpath Dr W, Schererville, IN 46375For Sale
 MLS ID #839998, Janice Hollis, Griffin Realty, LLC. NIRA as distributed by MLS GRID
 - $189,9002 bd2 ba1.4k sqft3660 186th St APT 105, Lansing, IL 60438Price Change
 MLS ID #12702965, Jerome Harper, Keller Williams ONEChicago. MRED as distributed by MLS GRID
 - $199,9002 bd2 ba1.2k sqft2720 Georgetowne Dr Unit B-2, Highland, IN 46322For SaleMLS ID #834871, Kimberly Seitzinger, McColly Real Estate. NIRA as distributed by MLS GRID
- $249,9002 bd2 ba1.5k sqft1578 Lakewood Ln, Schererville, IN 46375For SaleMLS ID #835748, Yvonne Engelbrecht, Fireside Realty. NIRA as distributed by MLS GRID
- $174,2982 bd2 ba1k sqft9621 Merrillville Rd APT 203, Crown Point, IN 46307For SaleMLS ID #841439, Steve Likas, McColly Real Estate. NIRA as distributed by MLS GRID
- $205,0003 bd1 ba1.1k sqft3348 W 80th Ave, Merrillville, IN 46410For SaleMLS ID #841675, Jennifer Gilger, McColly Real Estate. NIRA as distributed by MLS GRID
- $209,0003 bd1 ba1.3k sqft6995 Madison St, Merrillville, IN 46410For SaleMLS ID #838481, Keri Hir, Keri Hir. NIRA as distributed by MLS GRID
- $230,0003 bd1 ba1k sqft14200 Joyce St, Dyer, IN 46311For SaleMLS ID #842101, Melissa Kelly, Listing Leaders. NIRA as distributed by MLS GRID
- $167,0003 bd1 ba1.2k sqft138 Algonquin St, Park Forest, IL 60466NewMLS ID #12709809, Earlene Slusher, Coldwell Banker Realty. MRED as distributed by MLS GRID
- $205,0003 bd2 ba1.4k sqft21840 Olivia Ave, Sauk Village, IL 60411ActiveMLS ID #12702009, Bianca Morrison, Coldwell Banker Realty. MRED as distributed by MLS GRID
- $129,9002 bd1 ba864 sqft4320 W 25th Pl, Gary, IN 46404For SaleMLS ID #843102, Vanessa Sepulveda, Realty Executives Premier. NIRA as distributed by MLS GRID
- $155,0002 bd2 ba1k sqft15805 Peggy Ln APT 6, Oak Forest, IL 60452NewMLS ID #12700084, Anthony Airdo, @properties Christie's International Real Estate. MRED as distributed by MLS GRID
- $224,5003 bd2 ba1.3k sqft5964 Fillmore Pl, Merrillville, IN 46410For SaleMLS ID #842464, Suzanne Nurse, Listing Leaders. NIRA as distributed by MLS GRID
- $220,0003 bd2 ba1.4k sqft1415 W 62nd Ave, Merrillville, IN 46410For SaleMLS ID #837449, Gwendolyn Sims, Devine Connection Realty Group. NIRA as distributed by MLS GRID
- $237,0003 bd1 ba1.1k sqft1123 N Wood St, Griffith, IN 46319For SaleMLS ID #839603, Kimberly Rusch, Rusch Real Estate, Inc.. NIRA as distributed by MLS GRID
- $185,0003 bd2 ba1.4k sqft4101 216th St, Matteson, IL 60443ActiveMLS ID #12677359, Vanessa Matthews, ABR,CSC,PSA, Keller Williams Preferred Rlty. MRED as distributed by MLS GRID
- $234,9002 bd2 ba1.4k sqft1385 Young Dr, Crown Point, IN 46307For SaleMLS ID #840701, Donna Osborne, Osborne Advantage Real Estate. NIRA as distributed by MLS GRID
- $210,9003 bd2 ba1.6k sqft3427 Vollmer Rd Unit 109, Flossmoor, IL 60422ActiveMLS ID #12655349, Malcolm Thomas, Real People Realty. MRED as distributed by MLS GRID
