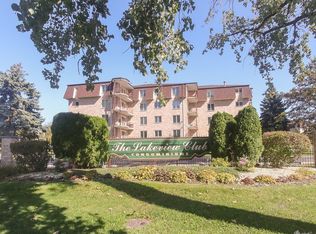
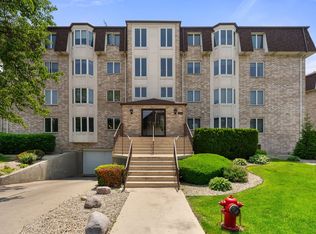
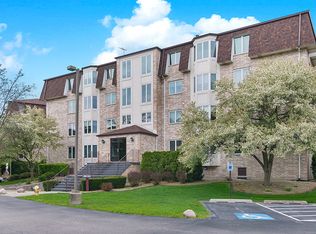
Set within Lakeview Club, a gated 55+ community in Chicago's south suburbs, this oversized end unit offers more than 1,400 square feet of comfortable living space with peaceful views of the community's private lake. The spacious primary suite features an expansive walk-in closet and a private bath with dual sinks and a recently installed accessible walk-in shower. The open living and dining areas provide generous space for everyday living and entertaining, while the large private balcony, accessible from both the living room and kitchen, creates an inviting setting for relaxing and enjoying the lake views. Additional features include in-unit laundry, private storage, and heated indoor parking. Residents also enjoy a convenient location near shopping and everyday amenities.
Re-activated
Price cut: $5.1K (7/30)
$189,900
3660 186th St APT 105, Lansing, IL 60438
2beds
1,400sqft
Condominium, Single Family Residence
Built in 1996
-- sqft lot
$189,300 Zestimate®
$136/sqft
$265/mo HOA
What's special
In-unit laundryExpansive walk-in closetSpacious primary suite
- 93 days
- 22
- 2
Zillow last checked:
Listing updated:
Listed by:
Jerome Harper 312-216-2422,
Keller Williams ONEChicago
Source: MRED as distributed by MLS GRID,MLS#: 12702965
Facts & features
Interior
Bedrooms & bathrooms
- Bedrooms: 2
- Bathrooms: 2
- Full bathrooms: 2
Rooms
- Room types: No additional rooms
Primary bedroom
- Features: Flooring (Carpet), Bathroom (Full)
- Level: Main
- Area: 132 Square Feet
- Dimensions: 11X12
Bedroom 2
- Features: Flooring (Carpet)
- Level: Main
- Area: 144 Square Feet
- Dimensions: 12X12
Dining room
- Features: Flooring (Carpet)
- Level: Main
- Dimensions: COMBO
Kitchen
- Features: Kitchen (Eating Area-Breakfast Bar, Pantry-Closet), Flooring (Carpet)
- Level: Main
- Area: 187 Square Feet
- Dimensions: 17X11
Laundry
- Features: Flooring (Vinyl)
- Level: Main
- Area: 77 Square Feet
- Dimensions: 11X7
Living room
- Features: Flooring (Carpet)
- Level: Main
- Area: 504 Square Feet
- Dimensions: 28X18
Heating
- Natural Gas, Forced Air
Cooling
- Central Air
Appliances
- Included: Range, Microwave, Dishwasher, Refrigerator, Washer, Dryer
- Laundry: Washer Hookup, In Unit
Features
- 1st Floor Bedroom, 1st Floor Full Bath, Flexicore, Built-in Features
- Flooring: Laminate
- Windows: Screens
- Basement: None
- Common walls with other units/homes: End Unit
Interior area
- Total structure area: 0
- Total interior livable area: 1,400 sqft
Property
Parking
- Total spaces: 1
- Parking features: Garage Door Opener, Yes, Garage Owned, Attached, Garage
- Attached garage spaces: 1
- Has uncovered spaces: Yes
Accessibility
- Accessibility features: No Disability Access
Features
- Exterior features: Balcony
- Has view: Yes
- View description: Front of Property
- Has water view: Yes
- Water view: Front of Property
Details
- Parcel number: 30324031291045
- Special conditions: None
Construction
Type & style
- Home type: Condo
- Property subtype: Condominium, Single Family Residence
Materials
- Brick
- Foundation: Concrete Perimeter
- Roof: Asphalt
Condition
- New construction: No
- Year built: 1996
Utilities & green energy
- Electric: Circuit Breakers
- Sewer: Storm Sewer
- Water: Lake Michigan
Community & HOA
Community
- Subdivision: Lakeview Club
HOA
- Has HOA: Yes
- Amenities included: Elevator in Residence, Storage, Security Door Lock(s)
- Services included: Water, Parking, Insurance, Security, Exterior Maintenance, Lawn Care, Scavenger, Snow Removal
- HOA fee: $265 monthly
Location
- Region: Lansing
Financial & listing details
- Price per square foot: $136/sqft
- Tax assessed value: $142,570
- Annual tax amount: $4,268
- Date on market: 7/13/2026
- Ownership: Condo
Estimated market value
$189,300
$180,000 - $199,000
$2,123/mo
Price history
| Date | Event | Price |
|---|---|---|
| 10/13/2026 | Listed for sale | $189,900$136/sqft |
Source:  MRED as distributed by MLS GRID #12702965 Report a problem MRED as distributed by MLS GRID #12702965 Report a problem | ||
| 8/26/2026 | Contingent | $189,900$136/sqft |
Source: MRED as distributed by MLS GRID #12702965 Report a problem | ||
| 7/30/2026 | Price change | $189,900-2.6%$136/sqft |
Source: MRED as distributed by MLS GRID #12702965 Report a problem | ||
| 7/13/2026 | Listed for sale | $195,000+6.3%$139/sqft |
Source: MRED as distributed by MLS GRID #12702965 Report a problem | ||
| 9/11/2024 | Sold | $183,500$131/sqft |
Source: MRED as distributed by MLS GRID #12119294 Report a problem | ||
| 8/14/2024 | Contingent | $183,500$131/sqft |
Source: MRED as distributed by MLS GRID #12119294 Report a problem | ||
| 8/1/2024 | Listed for sale | $183,500+115.9%$131/sqft |
Source: MRED as distributed by MLS GRID #12119294 Report a problem | ||
| 8/8/2017 | Sold | $85,000+0.2%$61/sqft |
Source: MRED as distributed by MLS GRID #09644216 Report a problem | ||
| 6/23/2017 | Pending sale | $84,800$61/sqft |
Source: Classic Realty Group Inc. #09644216 Report a problem | ||
| 6/15/2017 | Price change | $84,800-5.7%$61/sqft |
Source: Classic Realty Group Inc. #09644216 Report a problem | ||
| 6/7/2017 | Price change | $89,900-0.1%$64/sqft |
Source: Classic Realty Group Inc. #09644216 Report a problem | ||
| 6/1/2017 | Listed for sale | $90,000$64/sqft |
Source: Classic Realty Group Inc. #09644216 Report a problem | ||
Public tax history
| Year | Property taxes | Tax assessment |
|---|---|---|
| 2024 | $4,268 +6.4% | $14,257 +0% |
| 2023 | $4,010 +158.2% | $14,255 +66.8% |
| 2022 | $1,553 -3.7% | $8,546 |
| 2021 | $1,613 -7.2% | $8,546 |
| 2020 | $1,738 +41.7% | $8,546 +2.6% |
| 2019 | $1,226 -57.9% | $8,326 -26.9% |
| 2018 | $2,912 -3% | $11,395 |
| 2017 | $3,001 -10.9% | $11,395 +3.9% |
| 2016 | $3,369 +2.5% | $10,969 |
| 2015 | $3,288 +38.7% | $10,969 |
| 2014 | $2,371 -37.4% | $10,969 -15.1% |
| 2013 | $3,787 +4.7% | $12,918 |
| 2012 | $3,617 -3.2% | $12,918 |
| 2011 | $3,737 -28.3% | $12,918 -5.4% |
| 2010 | $5,215 +60.1% | $13,655 -19% |
| 2009 | $3,257 -42.6% | $16,860 -5% |
| 2008 | $5,678 +19.1% | $17,747 +6.4% |
| 2007 | $4,767 +7.6% | $16,686 |
| 2006 | $4,431 +9.9% | $16,686 |
| 2005 | $4,033 +9.8% | $16,686 +9% |
| 2004 | $3,673 -14% | $15,312 |
| 2003 | $4,271 +18% | $15,312 |
| 2002 | $3,620 +29.7% | $15,312 +2.1% |
| 2001 | $2,790 -7.6% | $15,000 |
| 2000 | $3,021 | $15,000 |
| 1999 | -- | $15,000 |
Find assessor info on the county website
Monthly payment
Est. payment
Payment breakdown
Explore the cost of this home by adjusting the details. Changes won't be saved.Climate risks
Neighborhood: 60438
Nearby schools
Schools provided by the listing agent
- District: 158
Source: MRED as distributed by MLS GRID. This data may not be complete. We recommend contacting the local school district to confirm school assignments for this home.
Similar homes
- $189,9002 bd1 ba1.2k sqft1715 Homan Dr APT 301, Schererville, IN 46375Active
 MLS ID #22122565, Edward Pluchar, 1 Percent Lists Indiana Real Estate. MIBOR as distributed by MLS GRID
 - $132,0003 bd2 ba1.2k sqft2345 185th Ct APT 19, Lansing, IL 60438Active
 MLS ID #12740734, Marcin Grzesiak, Magiera City LLC. MRED as distributed by MLS GRID
 - $259,9003 bd2 ba1.6k sqft3349 188th St, Lansing, IL 60438Active
 MLS ID #12777321, Daniel Cacich, Coldwell Banker Real Estate Group. MRED as distributed by MLS GRID
 - $209,9003 bd2 ba2k sqft18506 Clyde Ave, Lansing, IL 60438Active
 MLS ID #12718106, Jim Rossi, Re/Max 10. MRED as distributed by MLS GRID
 - $234,9002 bd2 ba1.3k sqft545 Cambridge Ct Unit 2-C, Munster, IN 46321For Sale
 MLS ID #846350, Lisa Kusbel, Realty Executives Premier. NIRA as distributed by MLS GRID
 - $178,5002 bd2 ba1.2k sqft2300 Bordeaux Walk APT B2, Highland, IN 46322For SaleMLS ID #846198, Donald Deerwester III, McCormick Real Estate, Inc.. NIRA as distributed by MLS GRID
- $189,0002 bd1 ba1.2k sqft321 Deerpath Dr APT 109, Schererville, IN 46375For SaleMLS ID #830559, Kyle Hoogeveen, Century 21 Circle. NIRA as distributed by MLS GRID
- $194,9003 bd1 ba1k sqft6014 Polk Ct, Merrillville, IN 46410For SaleMLS ID #846755, Suzette Kubacki, Coldwell Banker Realty. NIRA as distributed by MLS GRID
