Move right in and enjoy this beautifully updated 2-bedroom, 1-bath second-floor condo that offers the perfect blend of style, comfort, and convenience. Step inside to a bright and inviting living space featuring updated vinyl flooring and an open layout that's ideal for everyday living and entertaining. The remodeled kitchen boasts white shaker cabinetry, modern countertops, a stylish tile backsplash, and stainless steel appliances. The updated bathroom features custom tile work, contemporary fixtures, and a clean, timeless design. Both bedrooms are generously sized with ample closet space, while the private balcony is the perfect place to enjoy your morning coffee or relax after a long day. Additional highlights include a detached 1-car garage, low-maintenance condo living, and a desirable location close to shopping, dining, parks, and major commuter routes.
Active
Price cut: $2K (8/4)
$162,900
716 Moraine Trce Unit 8, Schererville, IN 46375
2beds
960sqft
Condominium
Built in 1977
-- sqft lot
$-- Zestimate®
$170/sqft
$205/mo HOA
What's special
Modern countertopsWhite shaker cabinetryCustom tile workContemporary fixturesClean timeless designAmple closet spaceRemodeled kitchen
- 77 days |
- 380 |
- 22 |
Zillow last checked:
Listing updated:
Listed by:
Angelo Torres,
Simplify Your Move! Realty Inc 219-200-5733,
Leah Torres,
Simplify Your Move! Realty Inc
Source: NIRA as distributed by MLS GRID,MLS#: 839925
Facts & features
Interior
Bedrooms & bathrooms
- Bedrooms: 2
- Bathrooms: 1
- Full bathrooms: 1
Rooms
- Room types: Bedroom 2, Primary Bedroom, Living Room, Kitchen, Dining Room
Primary bedroom
- Level: Main
- Area: 139.38
- Dimensions: 13.8 x 10.1
Bedroom 2
- Level: Main
- Area: 113.12
- Dimensions: 11.2 x 10.1
Dining room
- Level: Main
- Area: 107.06
- Dimensions: 10.6 x 10.1
Kitchen
- Level: Main
- Area: 54
- Dimensions: 9.0 x 6.0
Living room
- Level: Main
- Area: 192.57
- Dimensions: 13.1 x 14.7
Heating
- Forced Air
Appliances
- Included: Dishwasher, Stainless Steel Appliance(s), Refrigerator, Microwave, Electric Cooktop
- Laundry: Other
Features
- Eat-in Kitchen, Stone Counters, Recessed Lighting, Kitchen Island
- Windows: Aluminum Frames
- Has basement: No
- Has fireplace: No
Interior area
- Total structure area: 960
- Total interior livable area: 960 sqft
- Finished area above ground: 960
Property
Parking
- Total spaces: 1
- Parking features: Detached, Additional Parking, Garage Door Opener
- Garage spaces: 1
Features
- Levels: One
- Patio & porch: Other
- Pool features: None
- Has view: Yes
- View description: Neighborhood
Lot
- Features: Landscaped, Paved
Details
- Parcel number: 451116302008000036
- Zoning description: residential
- Special conditions: None
Construction
Type & style
- Home type: Condo
- Property subtype: Condominium
- Attached to another structure: Yes
Condition
- New construction: No
- Year built: 1977
Utilities & green energy
- Electric: 100 Amp Service
- Sewer: Public Sewer
- Water: Public
- Utilities for property: Electricity Connected, Water Connected, Sewer Connected
Community & HOA
Community
- Security: Fire Alarm, Smoke Detector(s)
- Subdivision: Greenfield Condos
HOA
- Has HOA: Yes
- Amenities included: Landscaping, Snow Removal, Park, Maintenance Grounds
- Services included: Maintenance Grounds, Trash, Snow Removal, Maintenance Structure
- HOA fee: $205 monthly
- HOA name: Greenfield Condominiums
- HOA phone: 219-923-2812
Location
- Region: Schererville
Financial & listing details
- Price per square foot: $170/sqft
- Tax assessed value: $119,400
- Annual tax amount: $2,400
- Date on market: 6/2/2026
- Listing agreement: Exclusive Right To Sell
- Listing terms: Cash,Conventional
Estimated market value
Not available
Estimated sales range
Not available
Not available
Price history
| Date | Event | Price |
|---|---|---|
| 8/4/2026 | Price change | $162,900-1.2%$170/sqft |
Source:  NIRA as distributed by MLS GRID #839925 Report a problem NIRA as distributed by MLS GRID #839925 Report a problem | ||
| 6/2/2026 | Listed for sale | $164,900+118.4%$172/sqft |
Source: NIRA as distributed by MLS GRID #839925 Report a problem | ||
| 7/26/2018 | Sold | $75,500+2.7%$79/sqft |
Source: Agent Provided Report a problem | ||
| 3/15/2001 | Sold | $73,500$77/sqft |
Source: NIRA as distributed by MLS GRID #26631 Report a problem | ||
Public tax history
| Year | Property taxes | Tax assessment |
|---|---|---|
| 2025 | $2,007 +167.9% | $137,800 +15.4% |
| 2024 | $749 +129.1% | $119,400 +0.3% |
| 2023 | $327 +38.7% | $119,100 +54.9% |
| 2022 | $236 -2.6% | $76,900 +25.2% |
| 2021 | $242 | $61,400 |
| 2020 | -- | $61,400 -4.8% |
| 2019 | $126 -21.4% | $64,500 +2.1% |
| 2018 | $160 +119.2% | $63,200 +0.3% |
| 2017 | $73 | $63,000 |
| 2016 | $73 -0.2% | $63,000 |
| 2014 | $73 -68.1% | $63,000 -23.6% |
| 2013 | $229 -9.6% | $82,500 |
| 2012 | $254 +16.7% | $82,500 +0.2% |
| 2011 | $217 -16.1% | $82,300 -2.9% |
| 2010 | $259 | $84,800 -1.6% |
| 2009 | -- | $86,200 |
Find assessor info on the county website
Monthly payment
Est. payment
Payment breakdown
Explore the cost of this home by adjusting the details. Changes won't be saved.Climate risks
Neighborhood: 46375
Nearby schools
GreatSchools rating
- 7/10James High Watson Elementary SchoolGrades: PK-4Distance: 0.4 mi
- 8/10Michael Grimmer Middle SchoolGrades: 5-8Distance: 0.7 mi
- 9/10Lake Central High SchoolGrades: 9-12Distance: 1.3 mi
Schools provided by the listing agent
- High: Lake Central High School
Source: NIRA as distributed by MLS GRID. This data may not be complete. We recommend contacting the local school district to confirm school assignments for this home.
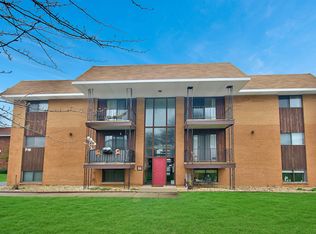
- $175,0002 bd1 ba970 sqft716 Moraine Trce UNIT 3, Schererville, IN 46375For Sale
- $145,0002 bd1 ba970 sqft716 Moraine Trce UNIT 12, Schererville, IN 46375Sold

- $154,9002 bd1 ba970 sqft716 Moraine Trce UNIT 7, Schererville, IN 46375Sold
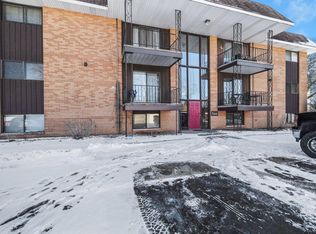
- $--1 bd1 ba950 sqft724 Moraine Trce #4, Schererville, IN 46375Off Market
- $--2 bd1 ba1.2k sqft724 Moraine Trce APT 8, Schererville, IN 46375Off Market
- $--2 bd1 ba1.2k sqft724 Moraine Trce APT 6, Schererville, IN 46375Off Market
- $--2 bd1 ba1.2k sqft724 Moraine Trce #3, Schererville, IN 46375Off Market
- $--2 bd1 ba1k sqft724 Moraine Trce #1, Schererville, IN 46375Off Market
A local agent can set up tours, give advice and negotiate with sellers.
A local lender can help you make sure your offer is ready when you are.
Similar homes
- $--2 bd1 ba991 sqft4659 Arthur St, Gary, IN 46408Auction
 Auction.com 2
 - $179,0002 bd1 ba1k sqft6329 175th St APT 2N, Tinley Park, IL 60477New
 MLS ID #12733567, Angelica DeJesus, Village Realty, Inc.. MRED as distributed by MLS GRID
 - $135,0002 bd2 ba1k sqft840 Elder Rd #A305, Homewood, IL 60430New
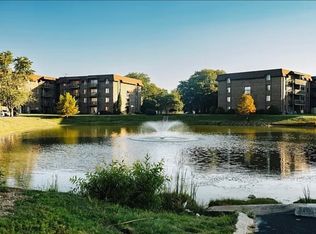 MLS ID #12734302, Tytus Cousins, Intellectual Real Estate Services and Investments. MRED as distributed by MLS GRID
 - $162,0003 bd1 ba1.2k sqft138 Algonquin St, Park Forest, IL 60466Active
 MLS ID #12709809, Earlene Slusher, Coldwell Banker Realty. MRED as distributed by MLS GRID
 - $214,0002 bd1 ba1.1k sqft1238 Camellia Dr APT 11, Munster, IN 46321For Sale
 MLS ID #843157, Stefano Belmonte, Better Homes and Gardens Real. NIRA as distributed by MLS GRID
 - $169,9992 bd2 ba1.1k sqft18424 Kedzie Ave APT 2A, Homewood, IL 60430ActiveMLS ID #12560130, Dionte T Thompson, Premier Midwest Realty, INC. MRED as distributed by MLS GRID
- $186,0003 bd2 ba1k sqft3006 163rd Pl, Hammond, IN 46323For SaleMLS ID #843777, Kristiana Hamilton, Keller Williams Infinity. NIRA as distributed by MLS GRID
- $158,7892 bd1 ba770 sqft4333 Torrence Ave, Hammond, IN 46327For SaleMLS ID #843579, Dennis Nichols, Weichert, Realtors-Moke Agency. NIRA as distributed by MLS GRID
- $152,5002 bd2 ba1.2k sqft700 N Bruce Ln APT 616, Glenwood, IL 60425Price ChangeMLS ID #12565931, Sheila Eason, eXp Realty. MRED as distributed by MLS GRID
- $147,0003 bd1 ba1.1k sqft3512 John St, Steger, IL 60475Price ChangeMLS ID #12676329, Michael Scanlon, eXp Realty. MRED as distributed by MLS GRID
- $170,0003 bd2 ba1.4k sqft4101 216th St, Matteson, IL 60443ActiveMLS ID #12677359, Vanessa Matthews, ABR,CSC,PSA, Keller Williams Preferred Rlty. MRED as distributed by MLS GRID
- $164,9003 bd2 ba1.1k sqft(Undisclosed Address), Calumet City, IL 60409ActiveMLS ID #12672392, Dona Adams, Dream Realty Services. MRED as distributed by MLS GRID
- $174,9002 bd2 ba900 sqft12823 S Kenneth Ave APT C3, Alsip, IL 60803ActiveMLS ID #12714997, Pablo Galarza, Century 21 New Beginnings. MRED as distributed by MLS GRID
- $119,5002 bd2 ba1k sqft18320 Cherry Creek Dr APT 2, Homewood, IL 60430ActiveMLS ID #12710328, Lori Mikosz, Anmar Realty Group, LLC. MRED as distributed by MLS GRID
- $188,0003 bd1 ba1k sqft3029 Wallace Ave, Steger, IL 60475ActiveMLS ID #12721368, Tameka Anderson, Always Home Real Estate Services LLC. MRED as distributed by MLS GRID
- $185,0002 bd2 ba1k sqft14501 Central Ct #Penthouse 1, Oak Forest, IL 60452ActiveMLS ID #12725575, Danielle Johnson, McColly Real Estate. MRED as distributed by MLS GRID
- $159,0003 bd2 ba1.3k sqft2248 Tennessee St, Gary, IN 46407For SaleMLS ID #843677, Nicholas Hawk, Realest.com. NIRA as distributed by MLS GRID
- $149,9992 bd1 ba1.2k sqft4001 Virginia St, Gary, IN 46409New ConstructionMLS ID #840750, Taylor Jones, Realty Executives Premier. NIRA as distributed by MLS GRID
- $190,0002 bd1 ba864 sqft244 Broadmoor Ave, Munster, IN 46321For SaleMLS ID #843377, Daniel Robinson, Crosstown Real Estate, Inc.. NIRA as distributed by MLS GRID
- $155,0003 bd2 ba1k sqft310 155th Pl, Calumet City, IL 60409ActiveMLS ID #12675199, Michael Scanlon, eXp Realty. MRED as distributed by MLS GRID
