Penthouse-style living with resort-inspired amenities! This beautifully remodeled 2-bedroom, 2-full-bath condo features soaring cathedral ceilings, newer neutral carpeting, six-panel oak doors and trim, and an open, airy layout. The spacious living room includes a cozy gas fireplace and opens to an oversized screened balcony with a wonderful view. The primary suite offers a private full bath and a large walk-in closet, while the second full bath has also been updated. The kitchen is equipped with stainless-steel appliances, and the home includes the convenience of an in-unit washer and dryer, plus access to additional common-area laundry facilities. A newer furnace and central air provide added peace of mind. Enjoy resort-style community amenities including a swimming pool and tennis courts, with heat and water included in the association fee. Parking is easy with two exterior spaces plus private one-car garage B-11. This is more than a condo-it's a lifestyle.
Active
$185,000
14501 Central Ct #Penthouse 1, Oak Forest, IL 60452
2beds
1,000sqft
Condominium, Single Family Residence
Built in 1979
-- sqft lot
$-- Zestimate®
$185/sqft
$406/mo HOA
What's special
Cozy gas fireplaceIn-unit washer and dryerOpen airy layoutSoaring cathedral ceilingsNewer neutral carpetingLarge walk-in closet
- 34 days
- 523
- 12
Likely to sell faster than
Zillow last checked:
Listing updated:
Listed by:
Danielle Johnson 708-297-0966,
McColly Real Estate,
Kyle R Bowen 219-902-7427,
McColly Real Estate
Source: MRED as distributed by MLS GRID,MLS#: 12725575
Facts & features
Interior
Bedrooms & bathrooms
- Bedrooms: 2
- Bathrooms: 2
- Full bathrooms: 2
Rooms
- Room types: No additional rooms
Primary bedroom
- Features: Bathroom (Full)
- Level: Main
- Area: 168 Square Feet
- Dimensions: 14X12
Bedroom 2
- Level: Main
- Area: 144 Square Feet
- Dimensions: 12X12
Dining room
- Level: Main
- Area: 108 Square Feet
- Dimensions: 9X12
Kitchen
- Level: Main
- Area: 100 Square Feet
- Dimensions: 10X10
Laundry
- Level: Main
- Area: 30 Square Feet
- Dimensions: 6X5
Living room
- Level: Main
- Area: 180 Square Feet
- Dimensions: 12X15
Heating
- Natural Gas
Cooling
- Central Air
Appliances
- Laundry: In Unit, Common Area
Features
- Doors: Sliding Doors
- Basement: None
- Number of fireplaces: 1
Interior area
- Total structure area: 0
- Total interior livable area: 1,000 sqft
Property
Parking
- Total spaces: 3
- Parking features: Yes, Detached, Garage
- Garage spaces: 1
Accessibility
- Accessibility features: Two or More Access Exits, Door Width 32 Inches or More, Hall Width 36 Inches or More, Disability Access
Details
- Parcel number: 28091001381001
- Special conditions: Standard
Construction
Type & style
- Home type: Condo
- Property subtype: Condominium, Single Family Residence
Materials
- Brick
Condition
- New construction: No
- Year built: 1979
Utilities & green energy
- Sewer: Public Sewer
- Water: Lake Michigan
Community & HOA
HOA
- Has HOA: Yes
- Services included: Water, Gas, Insurance, Pool, Exterior Maintenance, Lawn Care, Scavenger, Snow Removal
- HOA fee: $406 monthly
Location
- Region: Oak Forest
Financial & listing details
- Price per square foot: $185/sqft
- Tax assessed value: $127,140
- Annual tax amount: $3,978
- Date on market: 8/6/2026
- Ownership: Condo
Estimated market value
Not available
Estimated sales range
Not available
Not available
Price history
| Date | Event | Price |
|---|---|---|
| 8/6/2026 | Listed for sale | $185,000+36%$185/sqft |
Source:  MRED as distributed by MLS GRID #12725575 Report a problem MRED as distributed by MLS GRID #12725575 Report a problem | ||
| 9/30/2021 | Sold | $136,000-2.2%$136/sqft |
Source: MRED as distributed by MLS GRID #11181317 Report a problem | ||
| 8/21/2021 | Contingent | $139,000$139/sqft |
Source: MRED as distributed by MLS GRID #11181317 Report a problem | ||
| 8/19/2021 | Listed for sale | $139,000$139/sqft |
Source: MRED as distributed by MLS GRID #11181317 Report a problem | ||
| 8/12/2021 | Contingent | $139,000$139/sqft |
Source: MRED as distributed by MLS GRID #11181317 Report a problem | ||
| 8/6/2021 | Listed for sale | $139,000-4.1%$139/sqft |
Source: MRED as distributed by MLS GRID #11181317 Report a problem | ||
| 12/12/2005 | Sold | $145,000+45%$145/sqft |
Source: Public Record Report a problem | ||
| 6/10/2002 | Sold | $100,000+14.9%$100/sqft |
Source: Public Record Report a problem | ||
| 3/31/1999 | Sold | $87,000$87/sqft |
Source: Public Record Report a problem | ||
Public tax history
| Year | Property taxes | Tax assessment |
|---|---|---|
| 2024 | $4,300 +8.1% | $12,714 |
| 2023 | $3,978 +9.6% | $12,714 +47.1% |
| 2022 | $3,629 +66.8% | $8,643 |
| 2021 | $2,175 -0.3% | $8,643 |
| 2020 | $2,181 +30.7% | $8,643 +14.1% |
| 2019 | $1,669 +1.9% | $7,573 |
| 2018 | $1,638 -1.8% | $7,573 |
| 2017 | $1,668 -32.7% | $7,573 -11.2% |
| 2016 | $2,479 +4.6% | $8,531 |
| 2015 | $2,369 +2% | $8,531 |
| 2014 | $2,322 +11.5% | $8,531 -0.7% |
| 2013 | $2,082 +1.8% | $8,593 |
| 2012 | $2,044 -18.1% | $8,593 -14% |
| 2011 | $2,496 -32.4% | $9,992 -21.3% |
| 2010 | $3,693 -0.9% | $12,693 |
| 2009 | $3,728 +6.3% | $12,693 -5% |
| 2008 | $3,506 +28.3% | $13,362 +29.9% |
| 2007 | $2,732 +1.2% | $10,289 |
| 2006 | $2,700 +52.9% | $10,289 |
| 2005 | $1,765 -1.7% | $10,289 +17.3% |
| 2004 | $1,795 +2.8% | $8,771 |
| 2003 | $1,747 -17.5% | $8,771 |
| 2002 | $2,117 +32.9% | $8,771 +3.6% |
| 2001 | $1,593 +2% | $8,467 |
| 2000 | $1,562 -1.2% | $8,467 |
| 1999 | $1,582 | $8,467 |
Find assessor info on the county website
Monthly payment
Est. payment
Payment breakdown
Explore the cost of this home by adjusting the details. Changes won't be saved.Climate risks
Neighborhood: 60452
Nearby schools
Schools provided by the listing agent
- District: 142
Source: MRED as distributed by MLS GRID. This data may not be complete. We recommend contacting the local school district to confirm school assignments for this home.
- $175,0002 bd2 ba1k sqft14501 Central Ct APT M2, Oak Forest, IL 60452Sold
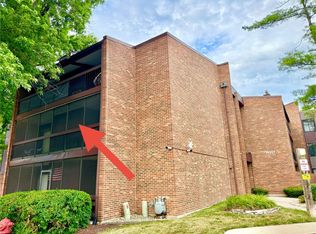
- $173,100-- bd-- ba369k sqft14501 Central Ct APT M3, Oak Forest, IL 60452Off Market
- $180,2002 bd2 ba970 sqft14501 Central Ct APT M4, Oak Forest, IL 60452Off Market

- $163,100-- bd-- ba369k sqft14501 Central Ct APT G1, Oak Forest, IL 60452Off Market
Similar homes
- $189,9002 bd2 ba1k sqft9555 Southwest Hwy APT 1S, Oak Lawn, IL 60453Active
 MLS ID #12735950, Brittany Strale, Redfin Corporation. MRED as distributed by MLS GRID
 - $179,0002 bd1 ba1k sqft6329 175th St APT 2N, Tinley Park, IL 60477Active
 MLS ID #12733567, Angelica DeJesus, Village Realty, Inc.. MRED as distributed by MLS GRID
 - $219,9002 bd2 ba1.2k sqft6419 Oak Forest Ave APT 1N, Tinley Park, IL 60477Active
 MLS ID #12742410, Joseph Siwinski, Lincoln-Way Realty, Inc. MRED as distributed by MLS GRID
 - $210,0002 bd2 ba1.1k sqft8148 169th St APT 3E, Tinley Park, IL 60477Active
 MLS ID #12702899, Steven Loerop, Village Realty, Inc.. MRED as distributed by MLS GRID
